
100 Keyes, 1926 - 2026
SIGN UP Login/Register
8340 SW 41st Street, Davie, FL 33328 Photo
New - 7 Hours Ago
8340 SW 41st Street, Davie, FL 33328 Photo
New - 7 Hours Ago
8340 SW 41st Street, Davie, FL 33328 Photo

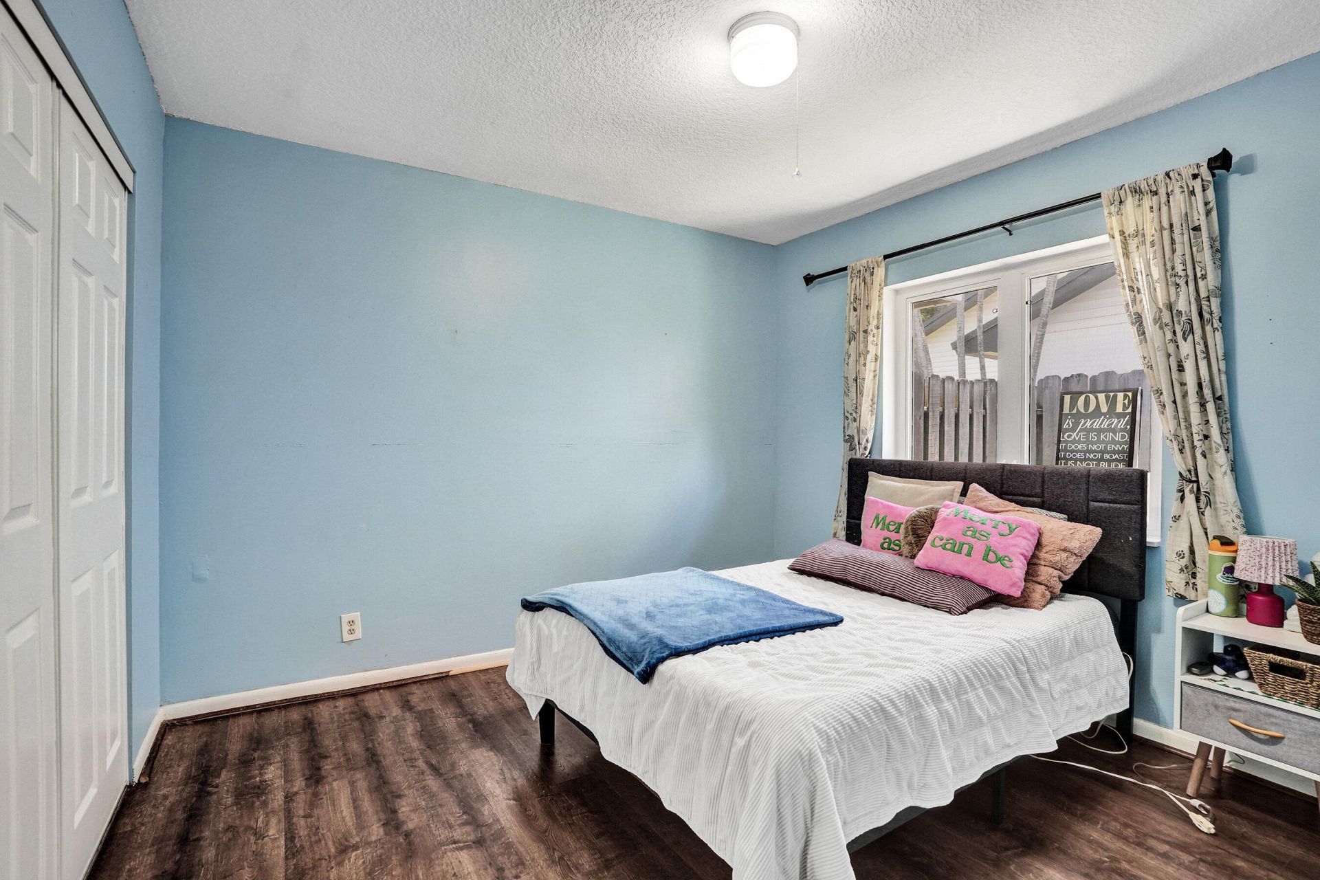
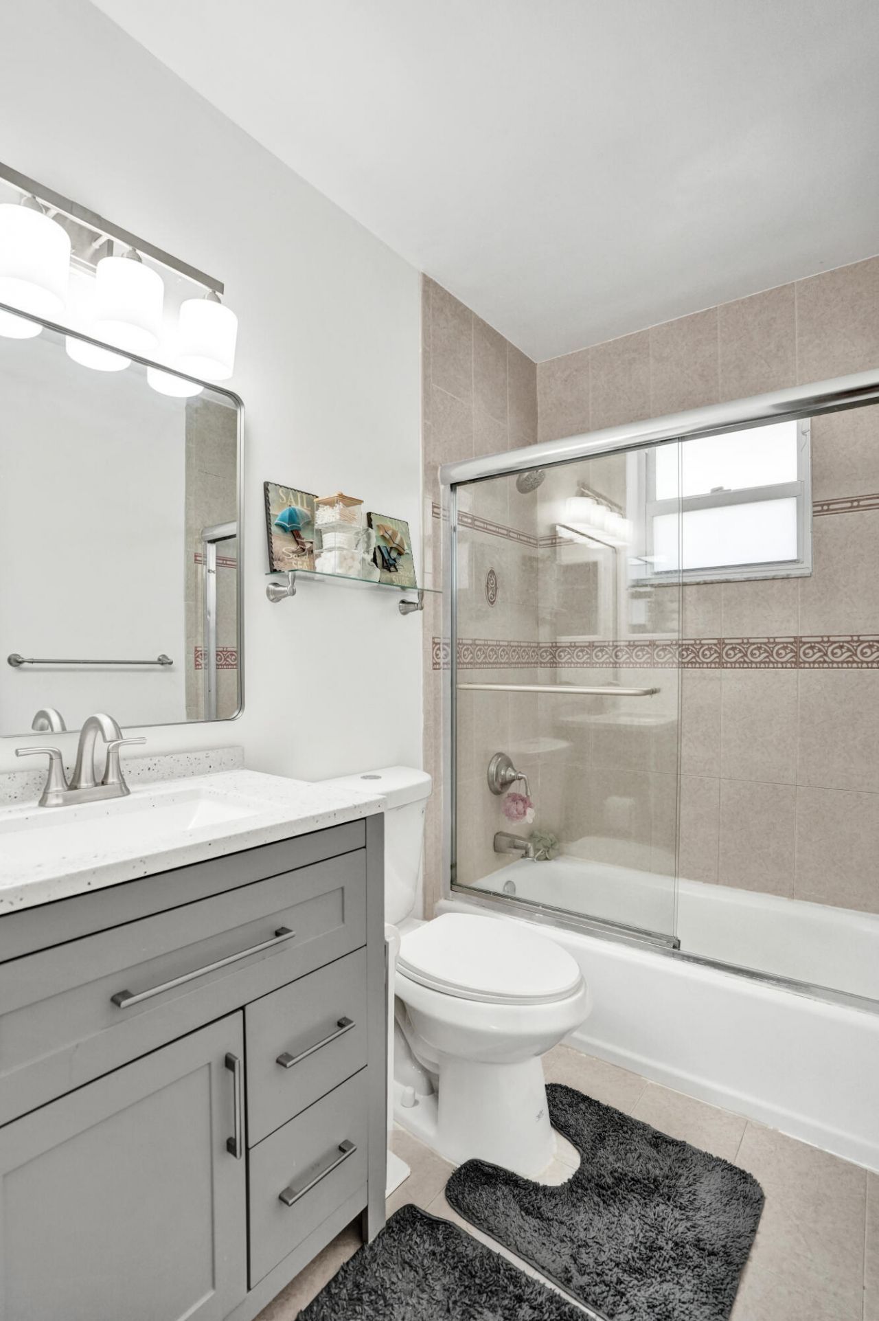
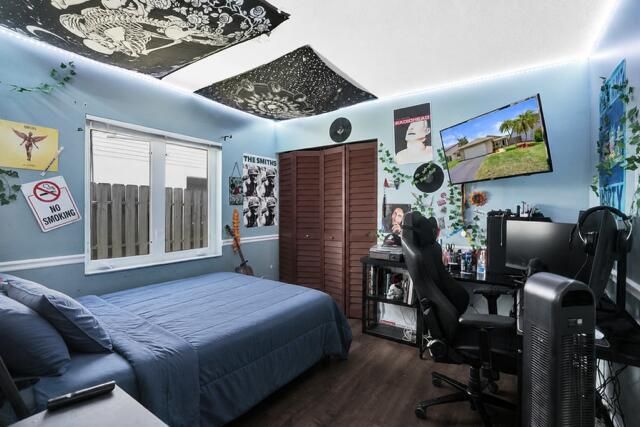
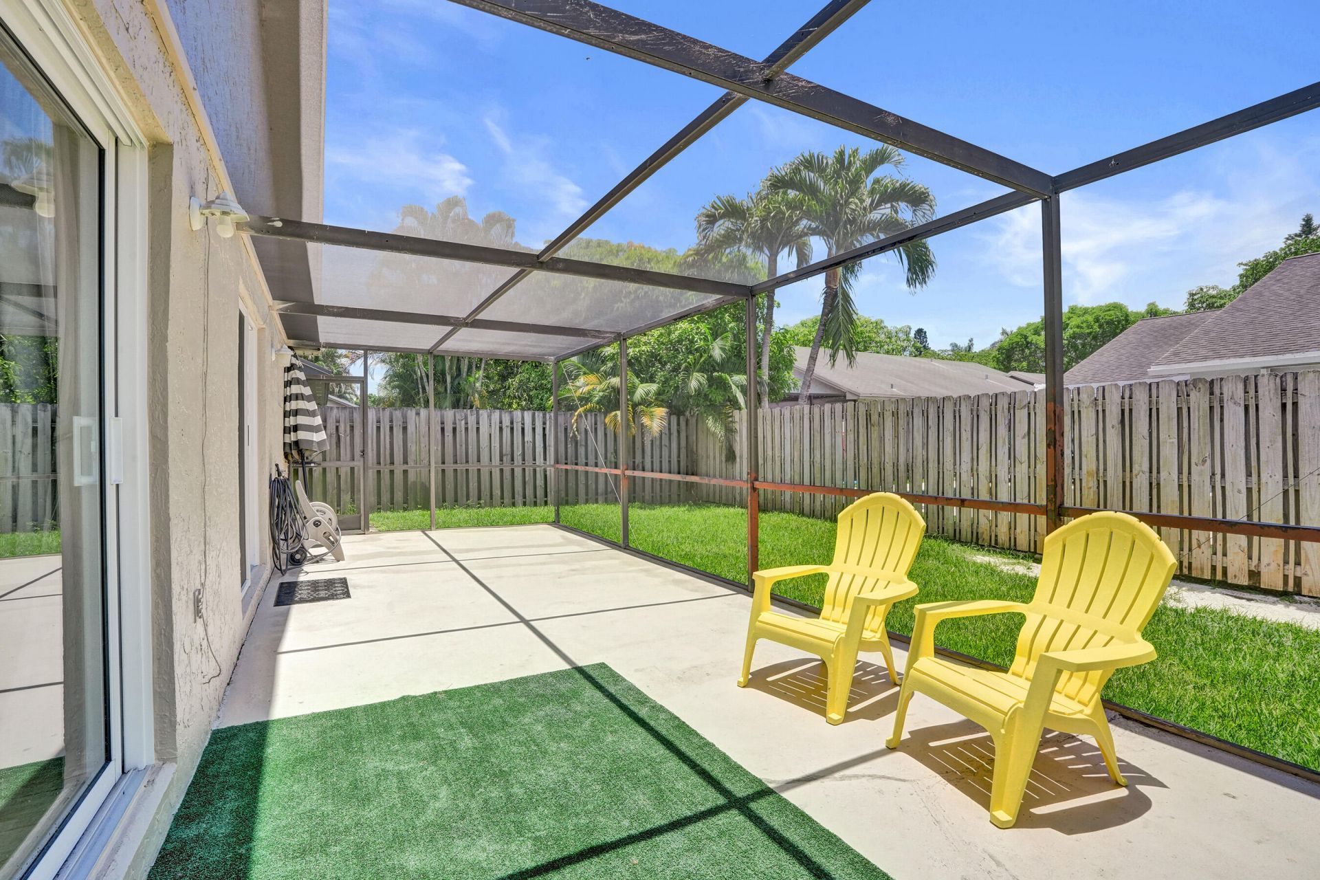
18 Total Photos [Click to View All]

8340 SW 41st Street Davie, FL 33328
$585,000
  • Beds
    3
  • Baths
    2 full
  • Total Square Feet
    1,870
  • Lot Size
    0.13 acre(s)

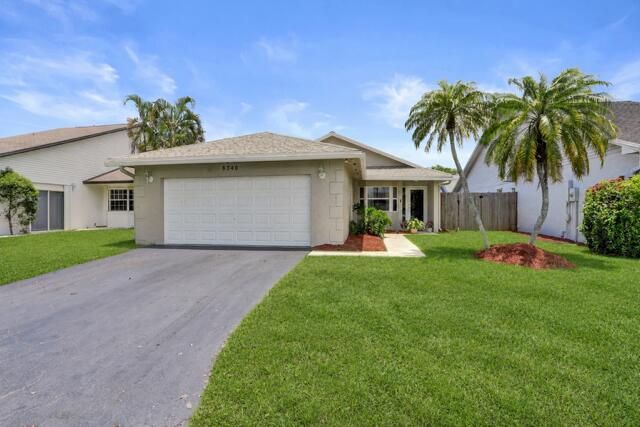
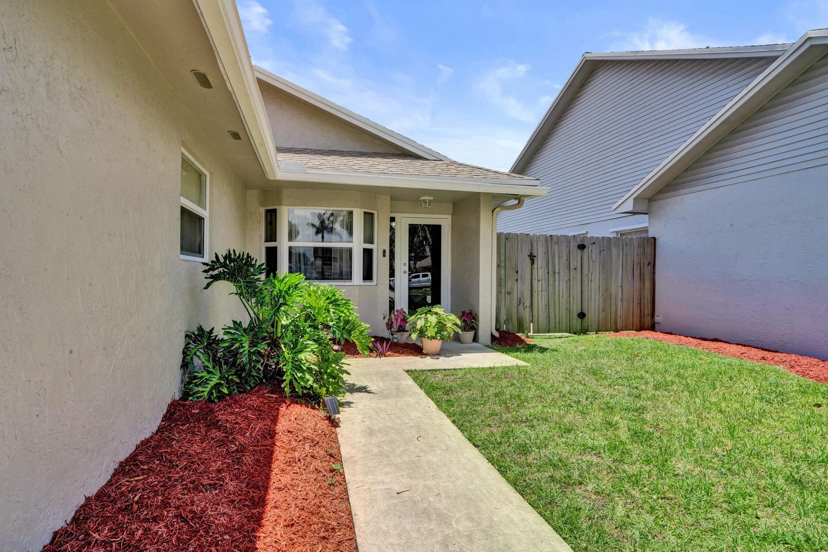
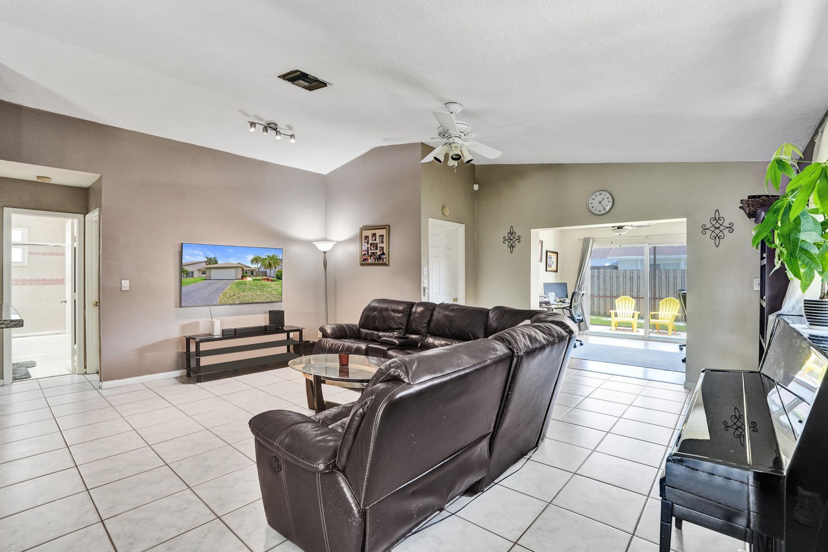
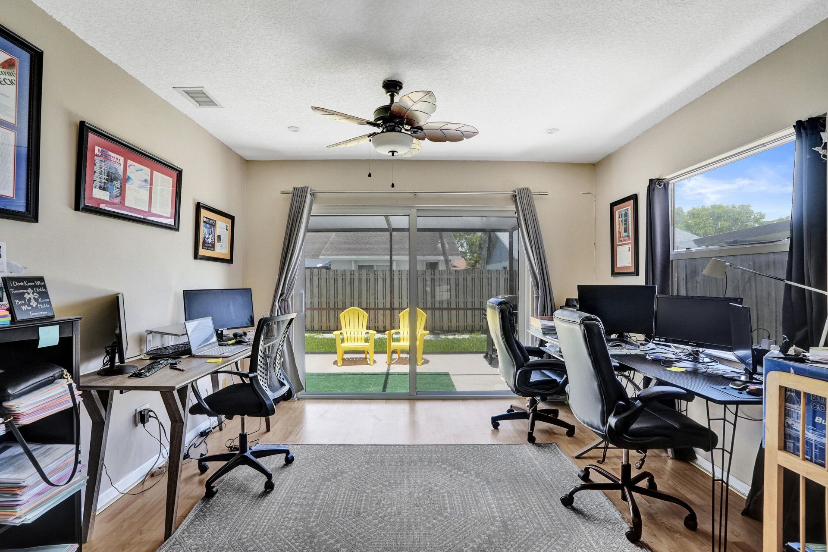
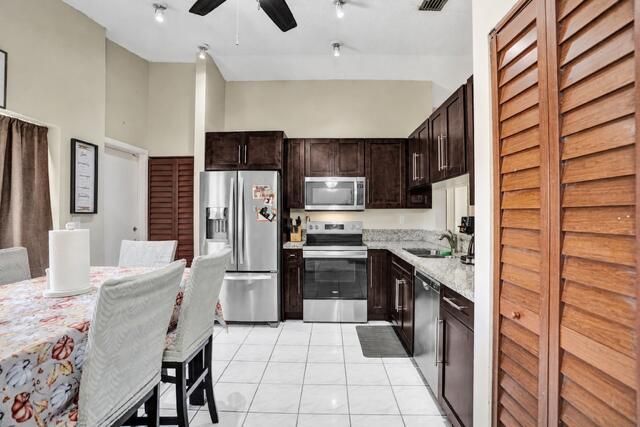
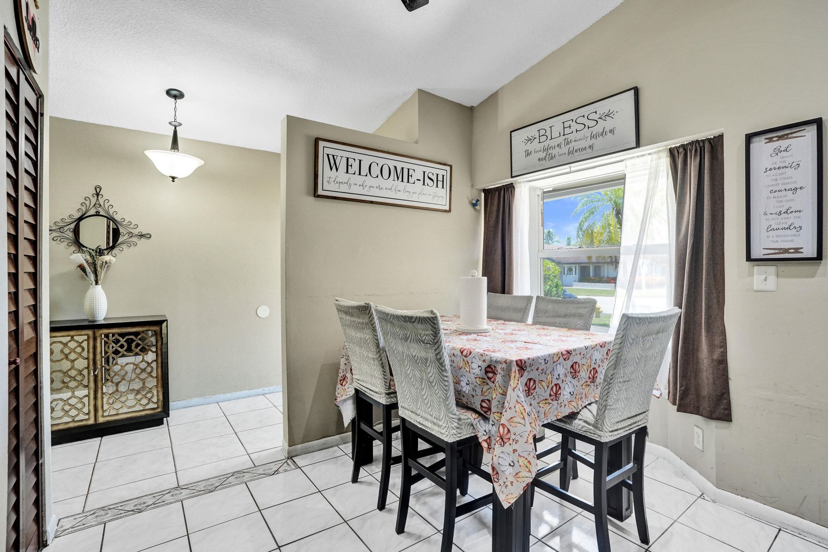
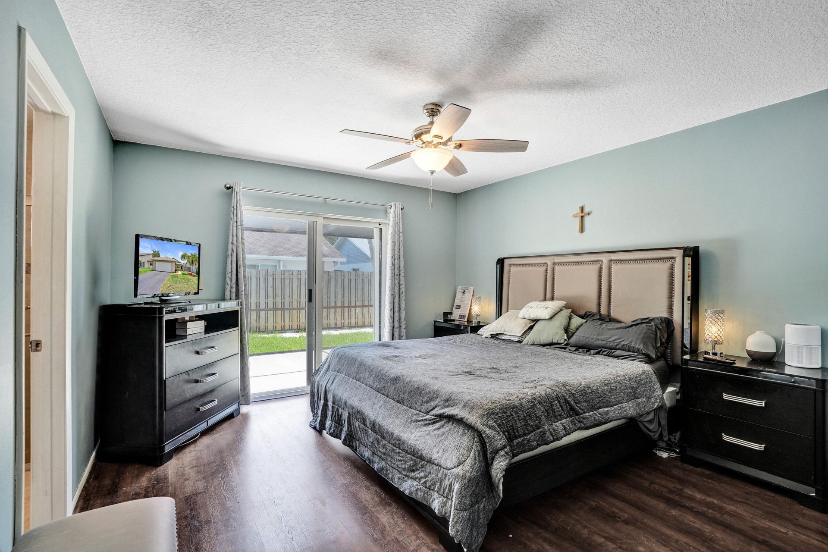
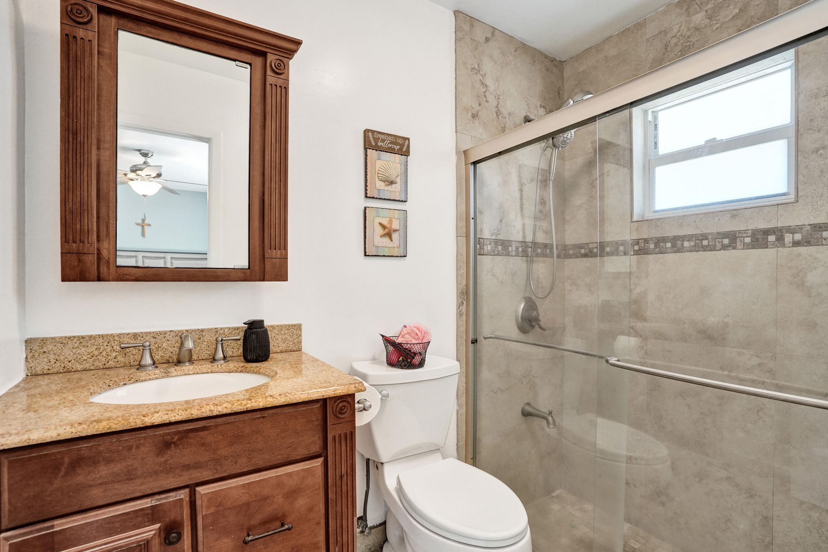
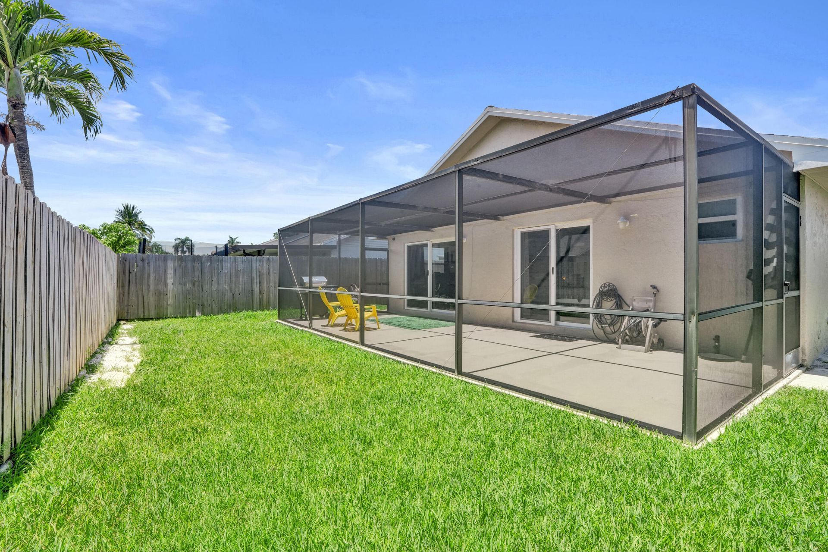
Welcome to this beautifully updated 3-bedroom, 2-bathroom home nestled in one of Davie's most sought-after communities, known for its top-rated schools and family-friendly atmosphere. Inside, you'll find a renovated kitchen featuring modern finishes, along with tastefully updated bathrooms designed for both style and functionality. Enjoy peace of mind with impact windows and doors, a newer A/C, and a newer water heater. The home also offers a spacious 2-car garage and a screened-in patio, perfec...

View More

Property Summary

MLS Number: B26049383
Status: Active
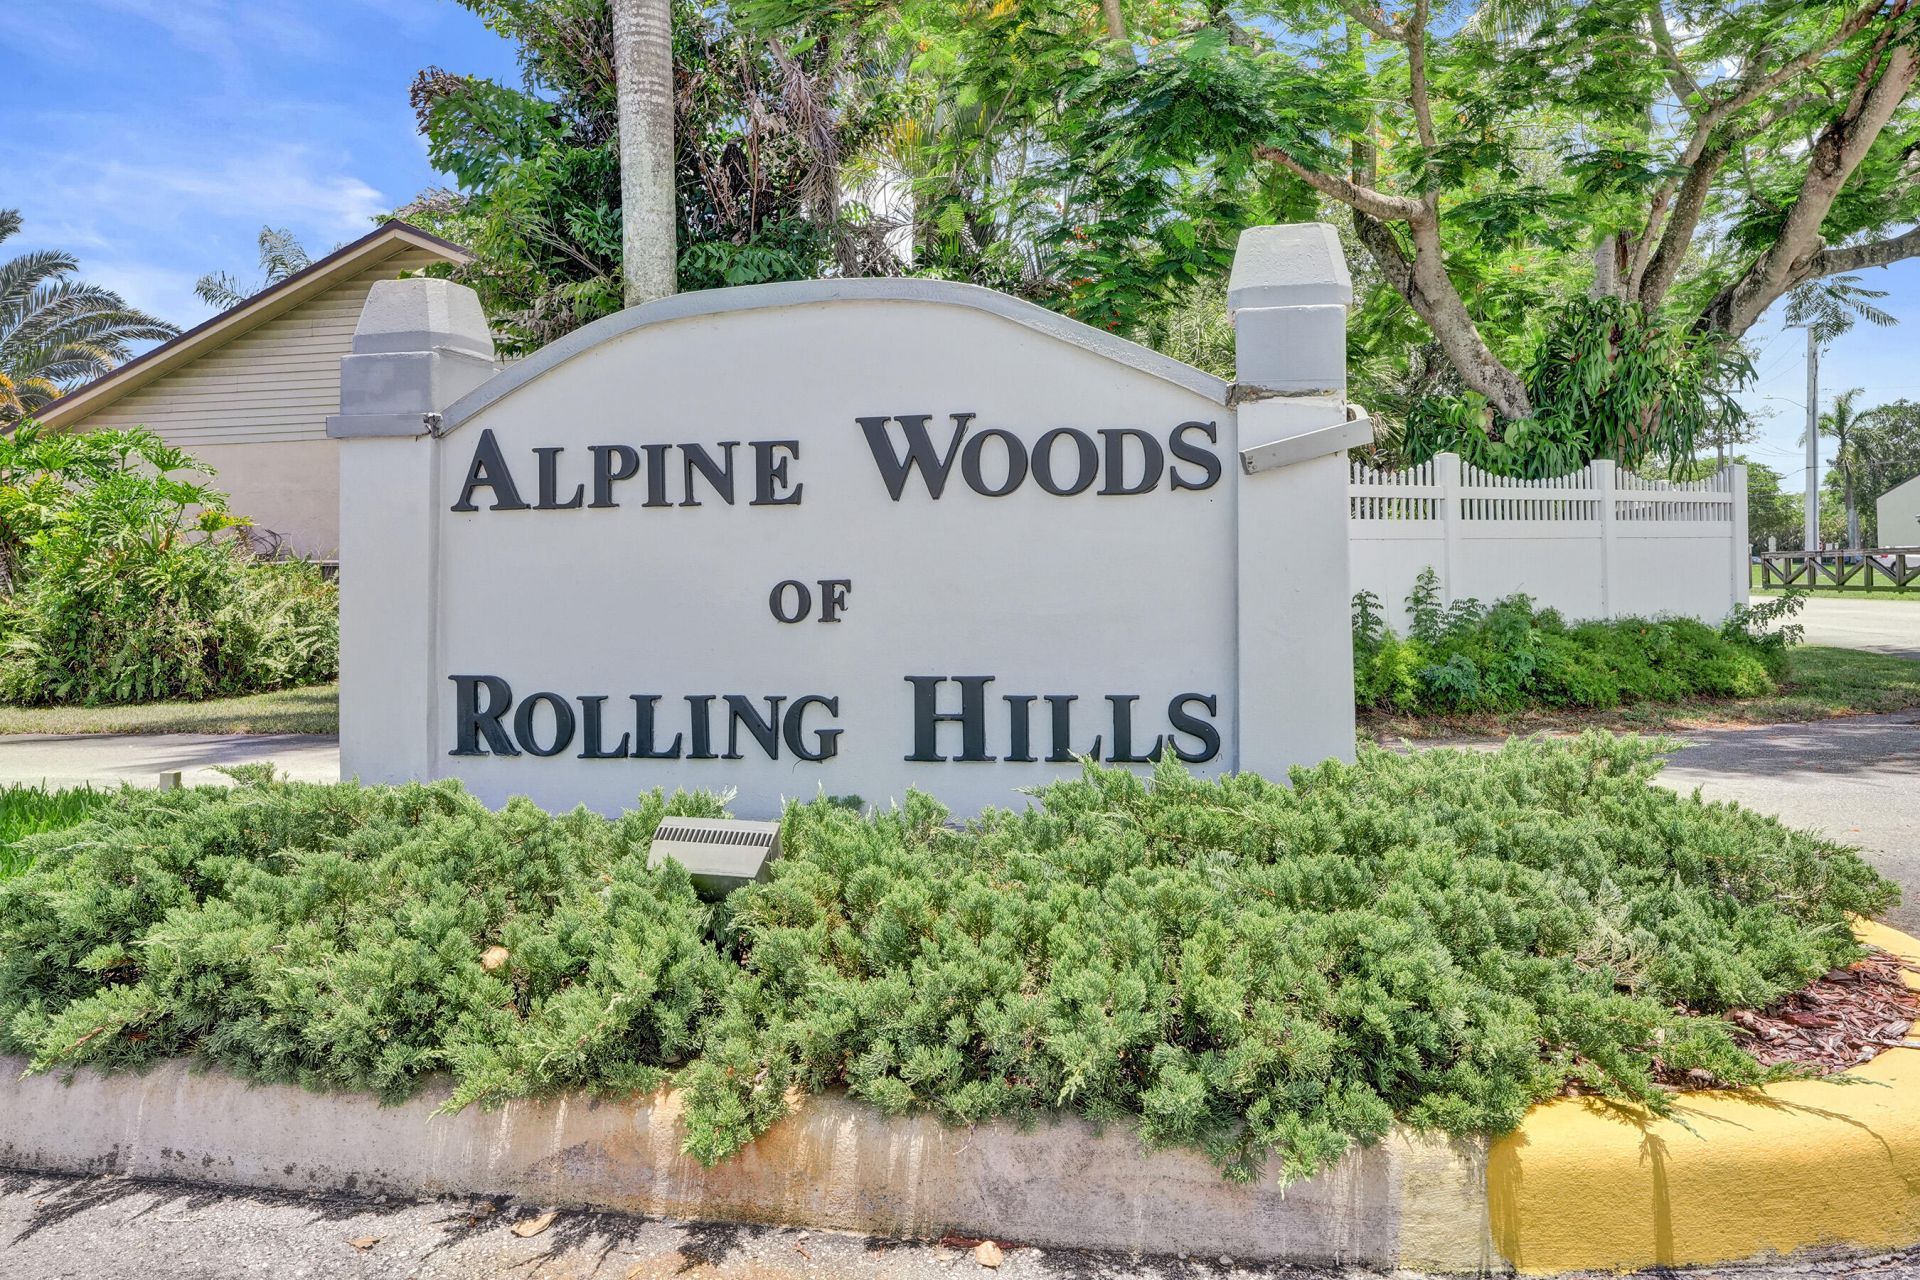
Subdivision: WOODS OF ROLLING HILLS
County: Broward
Bedrooms: 3
Total Square Feet: 1,870
Price Per Sq. Ft.: $313
New Constuction: No
Waterfront: No
Property Type: Residential - Single Family
Cooling: Central Air, Ceiling Fan(s)
Garage: 2 car attached
Heating: Central
Lot Size: 0.13 Acres
Roof Type: Shingle
Stories: 1.0
Year Built: 1985
Taxes: $8,302
Association Fee Includes: Common Areas, Reserve Funds
HOA Fee: $600/ Annually

Featured Amenities

Pantry
Vaulted Ceiling(s)
Walk-In Closet(s)
Bedroom Layout - Split
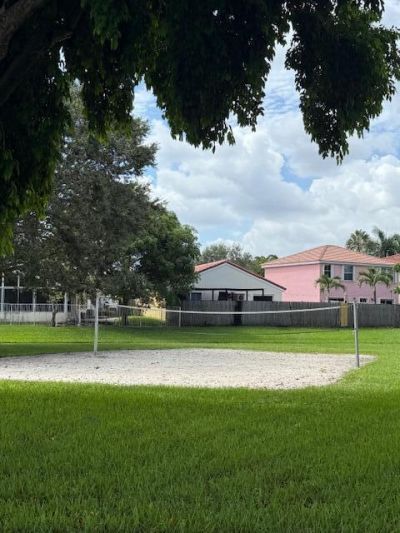
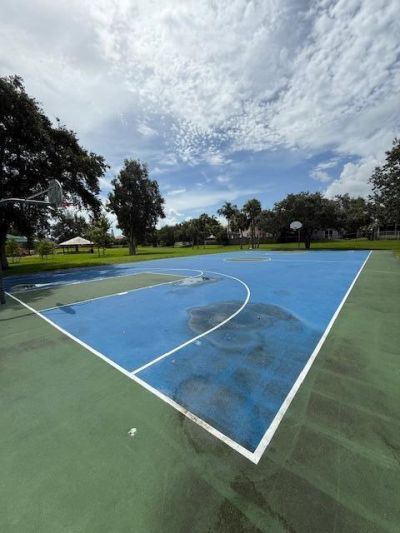
Basketball Court
Other
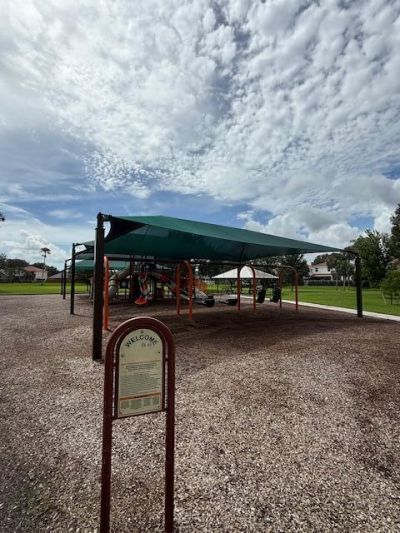
Playground

Property Details

Appliances: Electric Water Heater, Dishwasher, Electric Range, Microwave, Oven, Refrigerator, Water Heater, Washer
Exterior: CBS
Outdoor Features: Garden
Fencing: Back Yard, Wood
Flooring: Tile, Vinyl
Laundry: In Garage
Parcel#: 504128160560
Parking: Asphalt, Driveway, Garage, Attached Garage
Parking Notes: Asphalt, Driveway, Garage, Attached Garage
Pets Allowed: Yes, Pet Restrictions Possible
Restrictions: Other Restrictions, Lease Restrictions
Sewer: Public Sewer
Special View Info: Garden
SQFT Living: 1597
Structure Type: House
Total Rooms: 3
Utilities: Other
Water: Public
Windows: Storm Window(s)
Construction: CBS

Local Schools

High School: Western
Middle School: Indian Ridge
Elementary School: Silver Ridge

Neighborhood Information

Neighborhood Map

Neighborhood Hero

Neighborhood Highlights

Neighborhood Characteristics

Neighborhood Market Trend

Neighborhood Schools

Courtesy of

Agency Name: LoKation
Agent Name: Josif Rotlewicz
Agency Phone: 954-545-5583

agent picture

Presented by

Agent Name: Adele Leonardo
Agent Phone: 954.599.6789
Agency Title: The Keyes Company
Request Info

IDX logo

Adele Leonardo
keyes.com
Agent Cell:
954.599.6789
Office Phone:
772.343.7261

Mortgage Calculator

%
years/fixed
yearly
yearly (est.)

Estimated Payment

$ 3,734.89 Principal & Interest $2,872.43 Property Tax $691.83 Homeowner's Insurance $170.63
Mortgage Logo

Login to My Keyes Account

Pixel


