
100 Keyes, 1926 - 2026
SIGN UP Login/Register
7643 Seahawk Avenue , Sarasota, FL 34241 Photo
New - 11 Hours Ago
7643 Seahawk Avenue , Sarasota, FL 34241 Photo
New - 11 Hours Ago

1 Total Photos [Click to View All]

7643 Seahawk Avenue Sarasota, FL 34241
$865,999
  • Beds
    4
  • Baths
    3 full
  • Total Square Feet
    2,306
  • Lot Size
    0.19 acre(s)

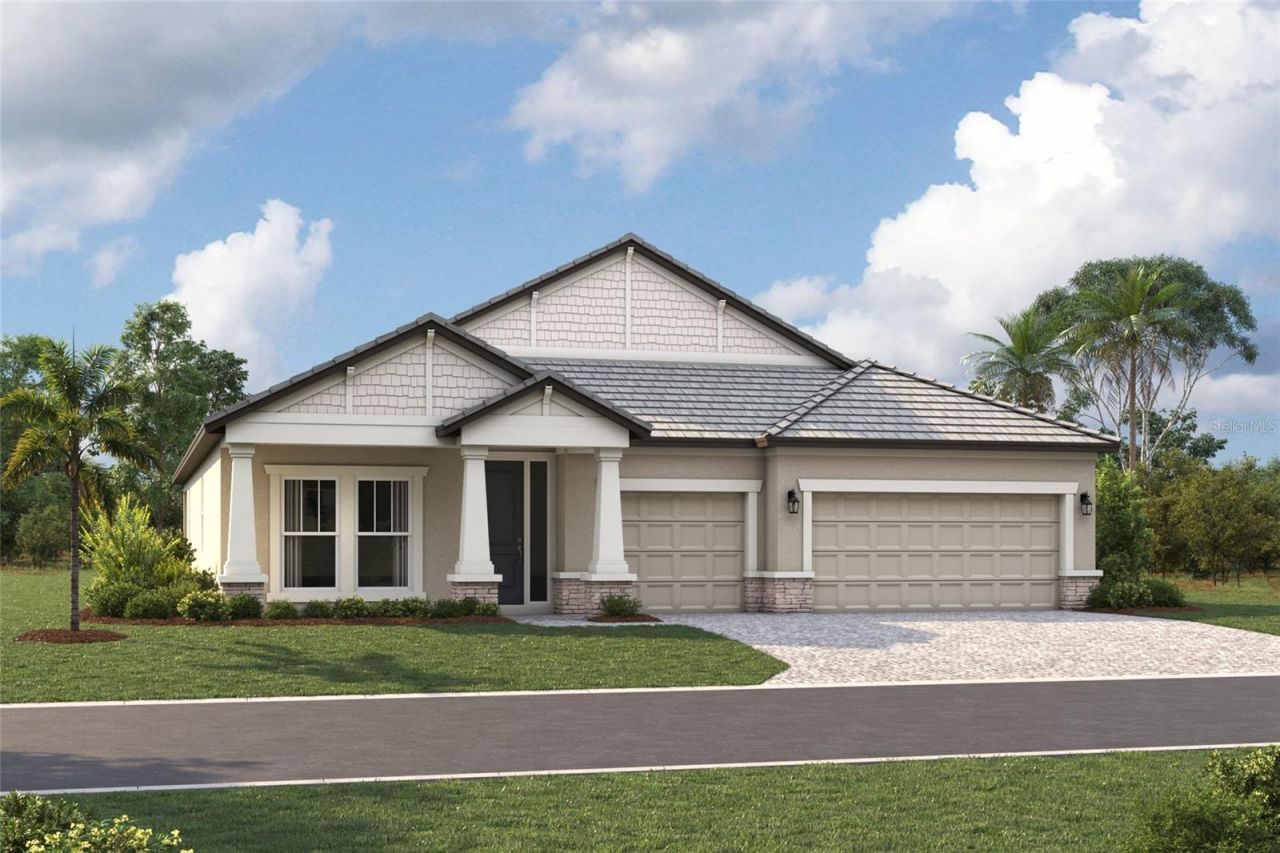
Under Construction. ****SPECIAL FINANCING AVAILABLE FOR A LIMITED TIME ONLY FROM PREFERRED LENDER. RESTRICTIONS APPLY, FOR QUALIFIED BUYERS, SUBJECT TO APPLICABLE TERMS AND CONDITIONS. SUBJECT TO CHANGE WITHOUT NOTICE****The Crystal is an elegant, award-winning home. Starting at 2,300 square feet, its layout includes four bedrooms, three full bathrooms, an enormous open-concept kitchen and great room, and a three-car garage.As you walk in the front door, you are greeted by two bedrooms with a fu...

View More

Property Summary

MLS Number: R4911600
Status: Active
Subdivision: HAWKSTONE
County: Sarasota
Bedrooms: 4
Total Square Feet: 2,306
Price Per Sq. Ft.: $376
New Constuction: Yes
Waterfront: No
Property Type: Residential - Single Family
Cooling: Central Air
Garage: 3 car attached
Heating: Heat Pump
Lot Size: 0.19 Acres
Roof Type: Tile
Stories: 1.0
Year Built: 2026
Taxes: $500
HOA Y/N: Yes

Featured Amenities

Open Floorplan
Tray Ceiling(s)
Walk-In Closet(s)

Property Details

Appliances: Dishwasher, Disposal, Microwave, Range, Tankless Water Heater
Builder: M/I HOMES
Directions: From I-75 Exit 207 Clark Road FL-72 E, head East. At the traffic circle, take your first right exit to head South on Dove Avenue. At Hawkins Road, continue straight on Dove Avenue, the entrance will be on the left. Follow signs for the Model Center.
Exterior: Block
Flood Zone Code: X
Flooring: Carpet, Tile
Foundation: Slab
Home Warranty Y/N: No
Lot Dimensions: 0.19
Model: CRYSTAL
Other Equipment: Irrigation Equipment
Ownership: Fee Simple
Pets Allowed: Yes
Property Attached Y/N: No
Property Sub-Type: Single Family Residence
Sewer: Public Sewer
Showing Instructions: Contact Call Center
Special Sale Provisions: None
Utilities: Cable Available, Electricity Available, Natural Gas Available, Sewer Available, Water Available
Water: Public
Water Access Y/N: No
Zoning: RE1
Construction: Block

Room Sizes

Great Room: 16x14
Primary Bedroom: 14x17
Kitchen: 12x13
Bedroom 3: 11x11
Dining Room: 16x14

Local Schools

High School: Riverview High
Elementary School: K-8 At Clark And Lorriane

Neighborhood Information

Neighborhood Map

Neighborhood Hero

Neighborhood Highlights

Neighborhood Characteristics

Neighborhood Market Trend

Neighborhood Schools

Courtesy of

Agency Name: FLORIWEST REALTY GROUP, LLC
Agency Contact: 941-334-4934
Agent Name: Elizabeth Stephens

agent picture

Presented by

Agent Name: Adele Leonardo
Agent Phone: 954.599.6789
Agency Title: The Keyes Company
Request Info

IDX logo

Adele Leonardo
keyes.com
Agent Cell:
954.599.6789
Office Phone:
772.343.7261

Mortgage Calculator

%
years/fixed
yearly
yearly (est.)

Estimated Payment

$ 4,546.43 Principal & Interest $4,252.18 Property Tax $41.67 Homeowner's Insurance $252.58
Mortgage Logo

Login to My Keyes Account

Pixel


