

100 Keyes, 1926 - 2026
SIGN UP Login/Register
668 Ruth Avenue, Haines City, FL 33844 Photo
New - 30 Hours Ago
668 Ruth Avenue, Haines City, FL 33844 Photo
New - 30 Hours Ago
668 Ruth Avenue, Haines City, FL 33844 Photo

21 Total Photos [Click to View All]

668 Ruth Avenue Haines City, FL 33844
$336,890
  • Beds
    5
  • Baths
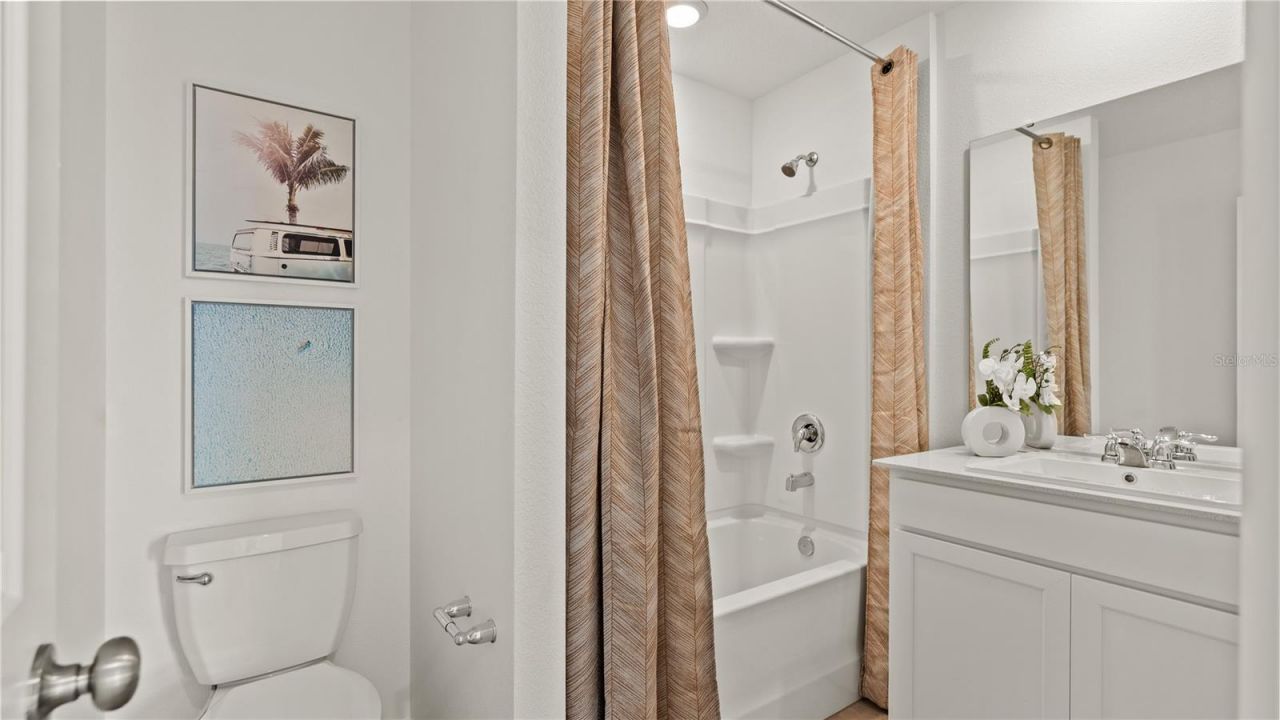
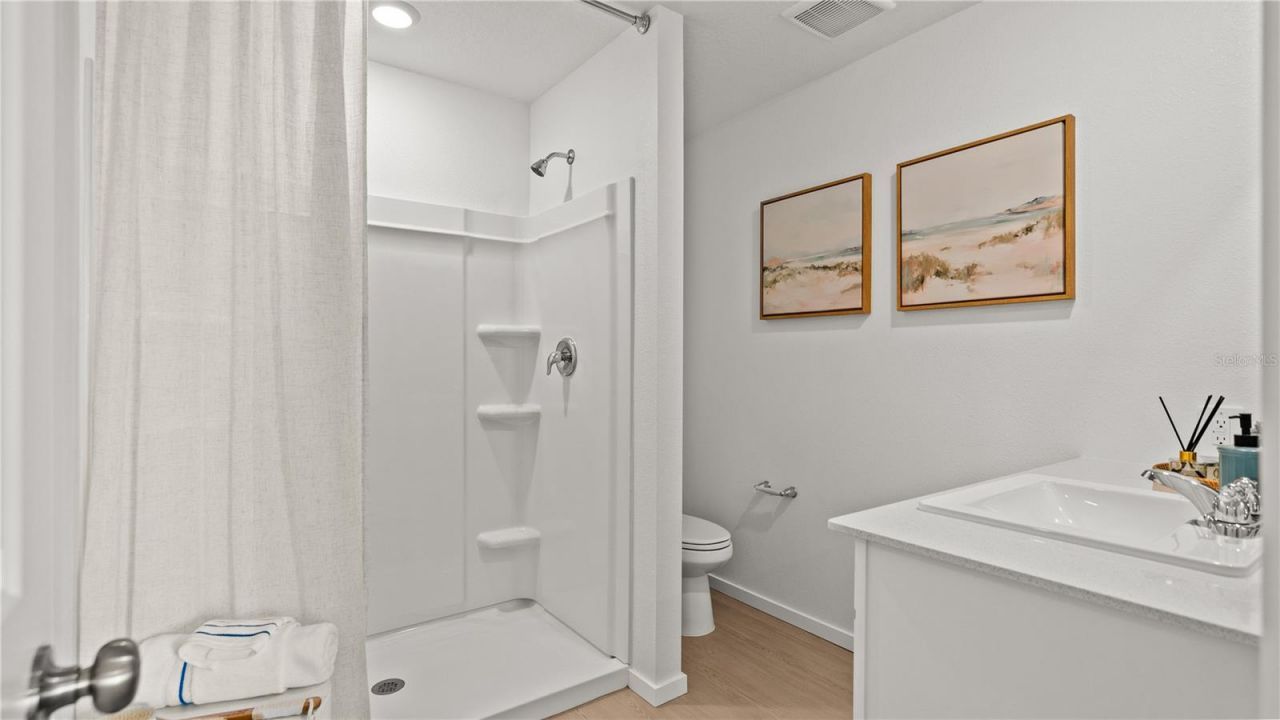
    3 full
  • Total Square Feet
    2,238
  • Lot Size
    0.18 acre(s)

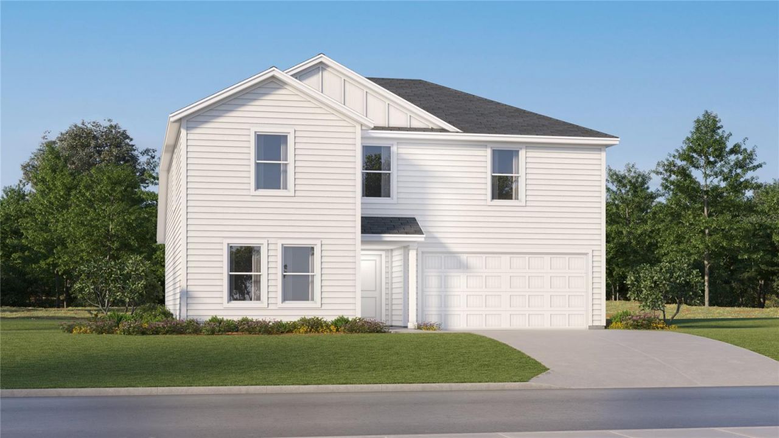
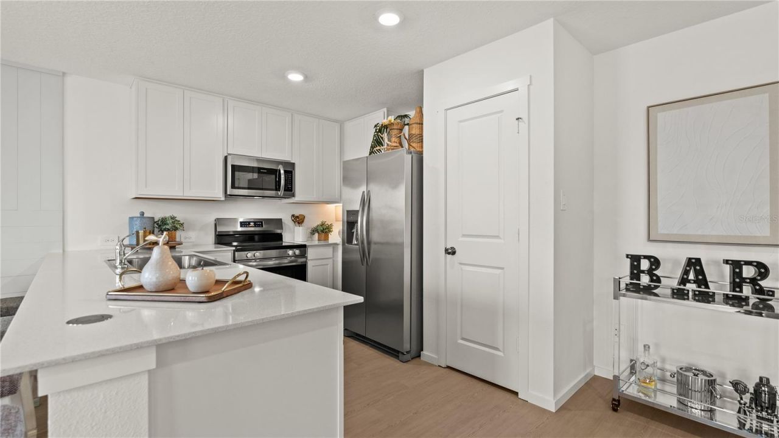
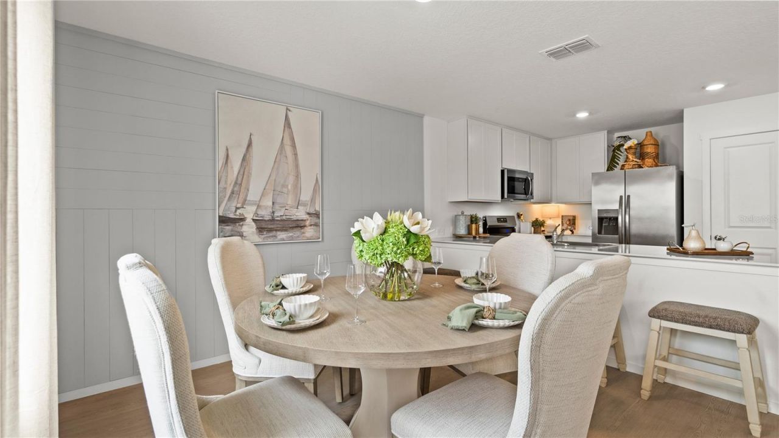
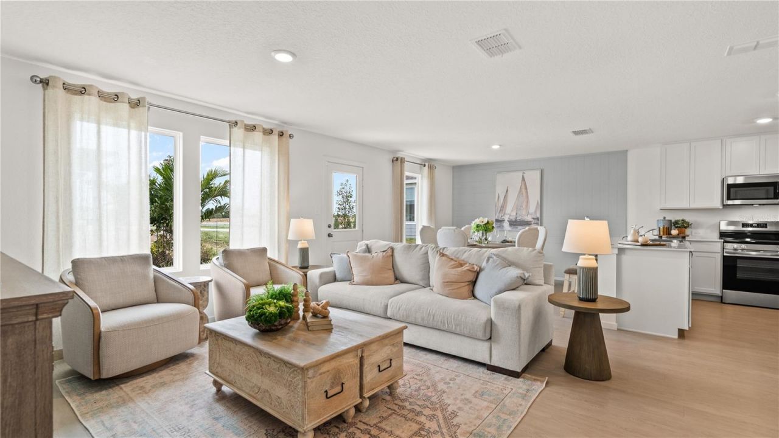
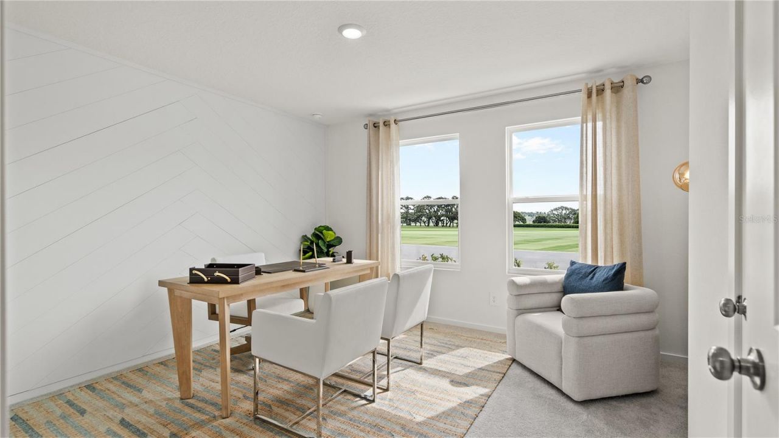
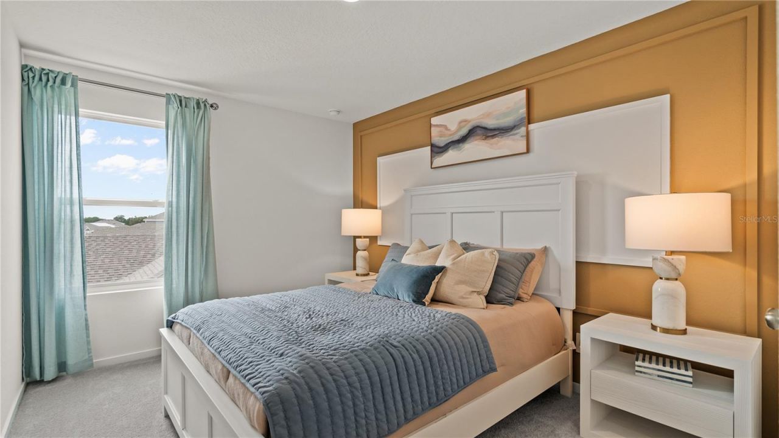
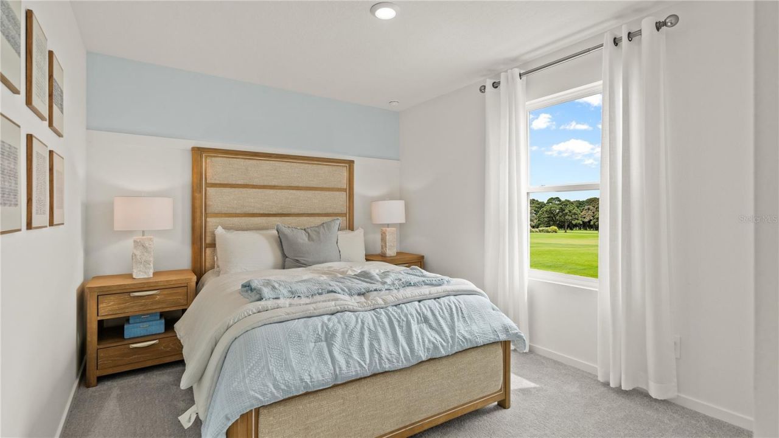
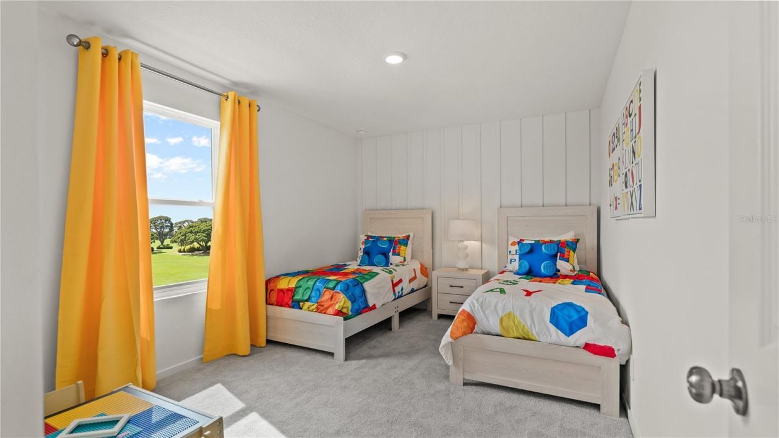
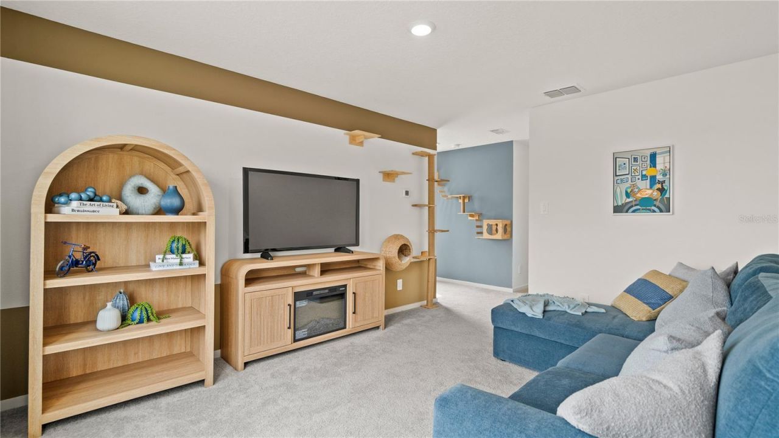
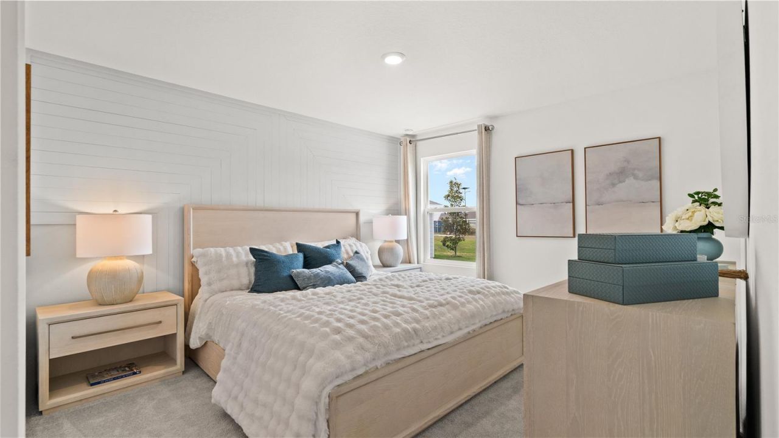
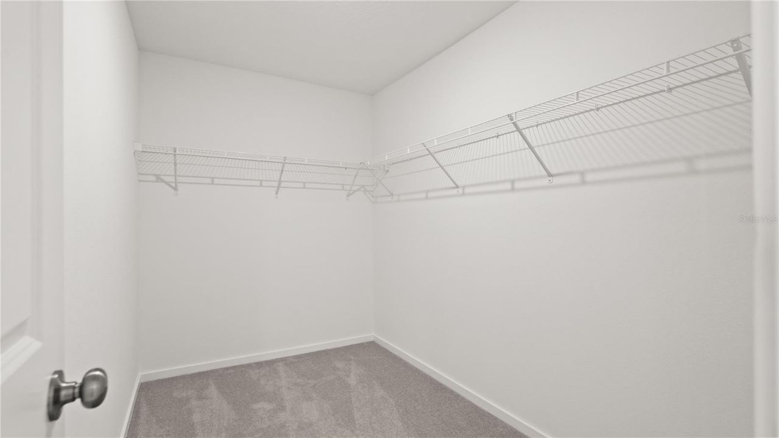
Under Construction. This new two-story Cobb offers the ultimate retreat with a luxurious first-floor owner's suite, complete with a spacious bedroom, full bathroom and walk-in closet. An additional bedroom is located upon entry, leading to an inviting open plan that blends a modern kitchen with the living and dining areas. Three additional bedrooms suites can be found on the second floor, steps from a full bathroom and shared living space in the versatile loft. Each home comes with Lennar's Ever...

View More

Property Summary

MLS Number: O6411532
Status: Active
Days on Market: 1
Subdivision: GROVES AT GRENELEFE 60S MAJOR
County: Polk
Bedrooms: 5
Total Square Feet: 2,238
Price Per Sq. Ft.: $151
New Constuction: Yes
Waterfront: No
Property Type: Residential - Single Family
Cooling: Central Air
Garage: 2 car attached
Heating: Central, Electric
Lot Size: 0.18 Acres
Roof Type: Shingle
Stories: 2.0
Year Built: 2026
HOA Y/N: Yes

Featured Amenities

In Wall Pest System
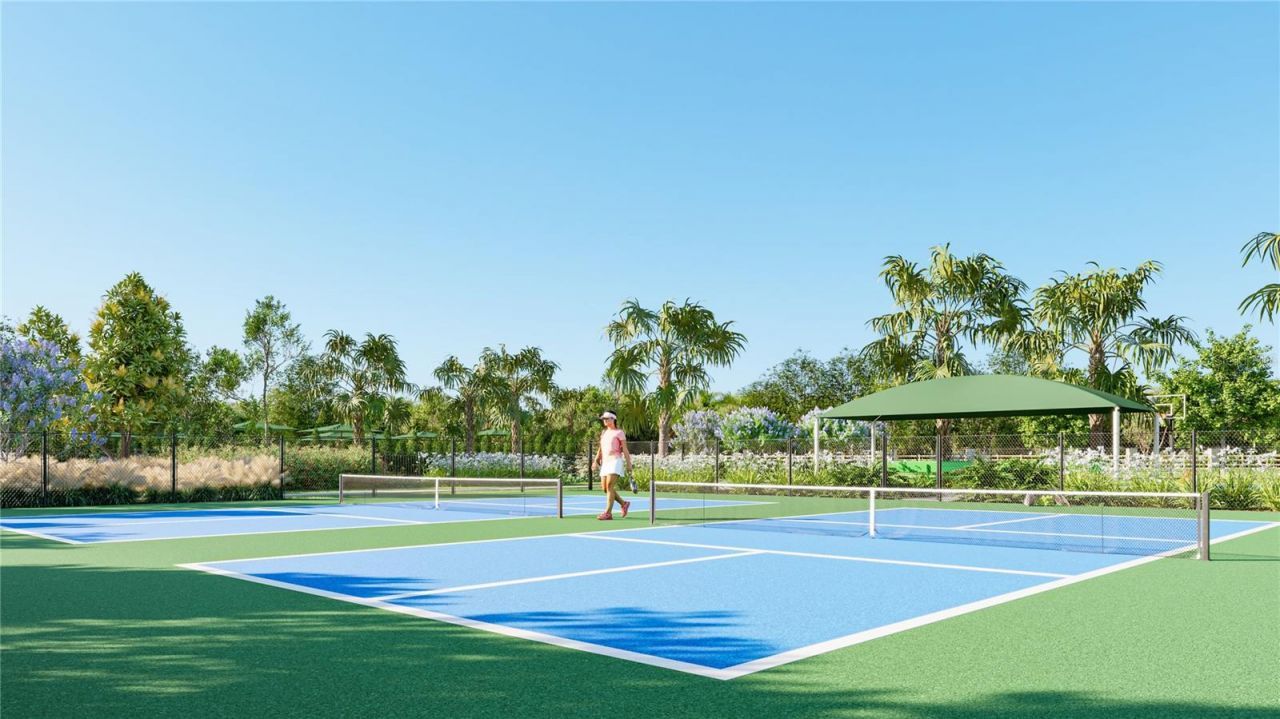
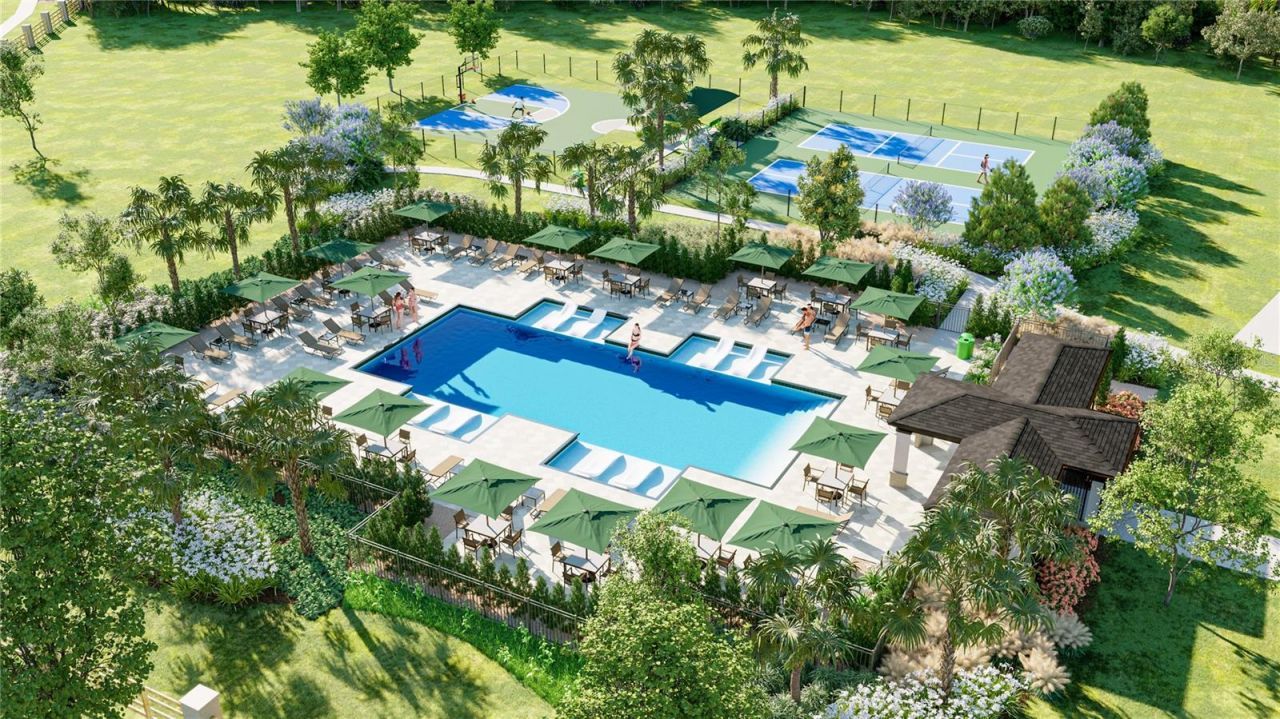
Basketball Court
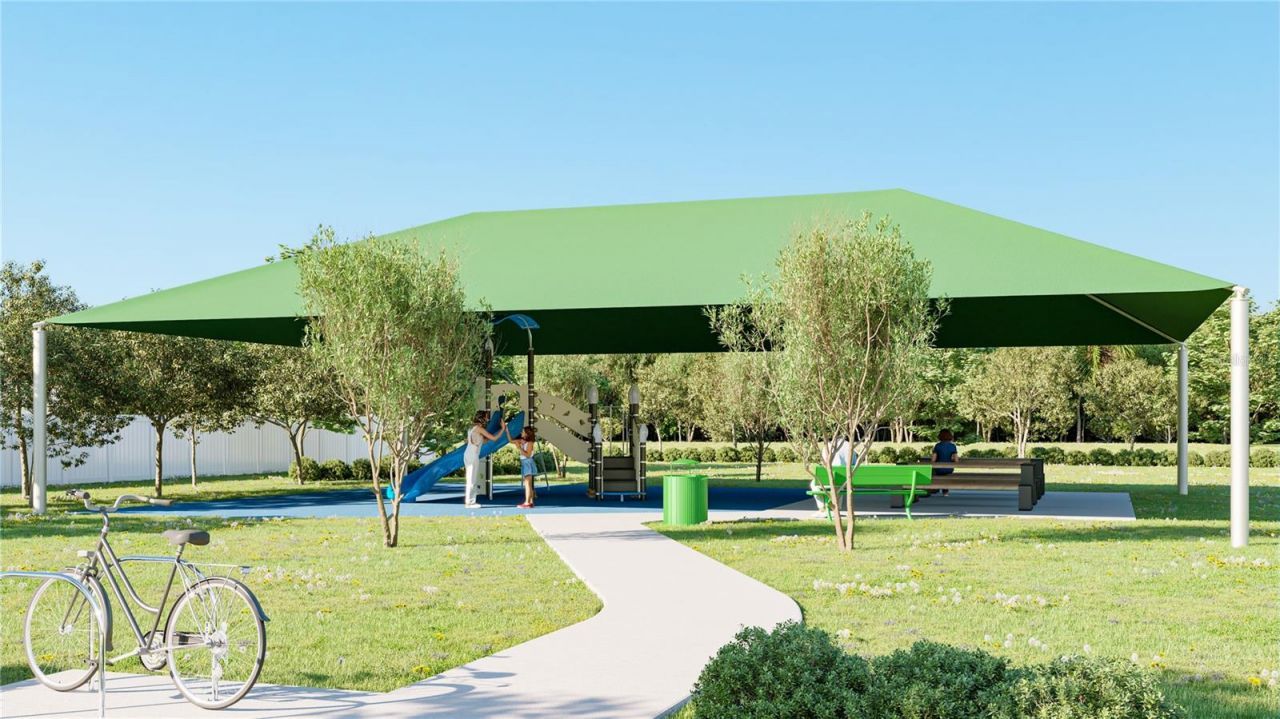
Playground
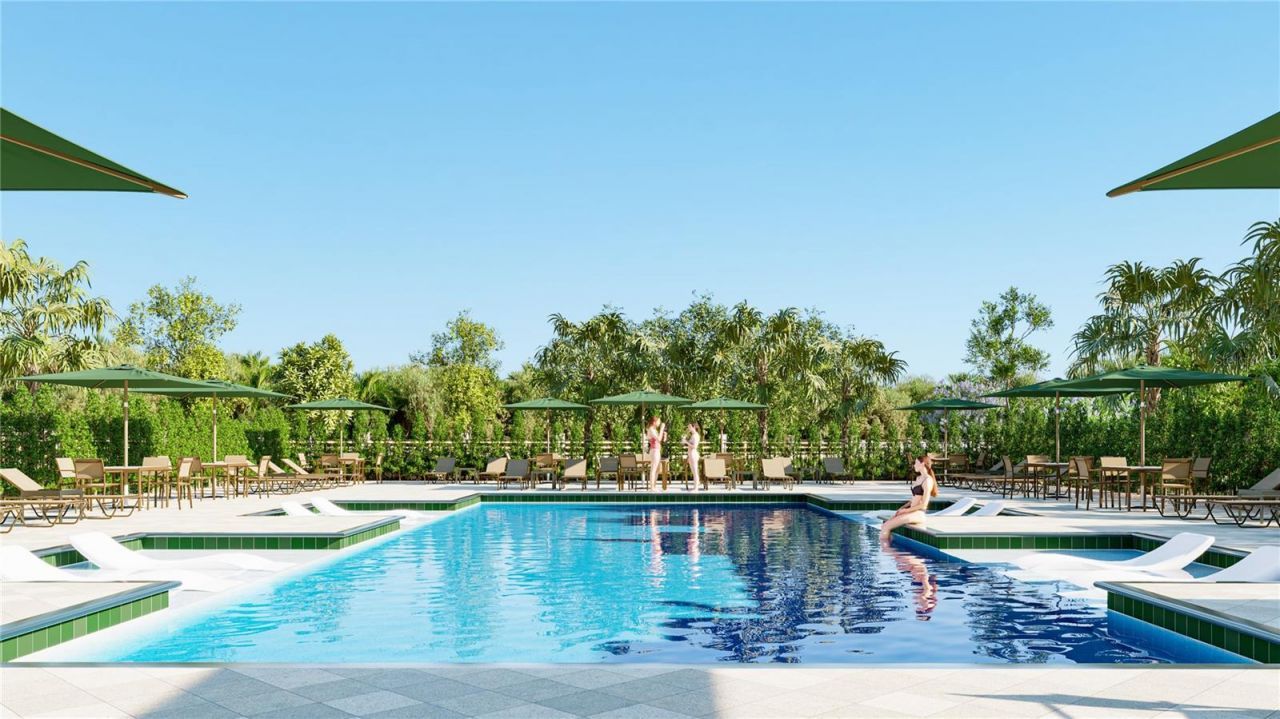
Pool

Property Details

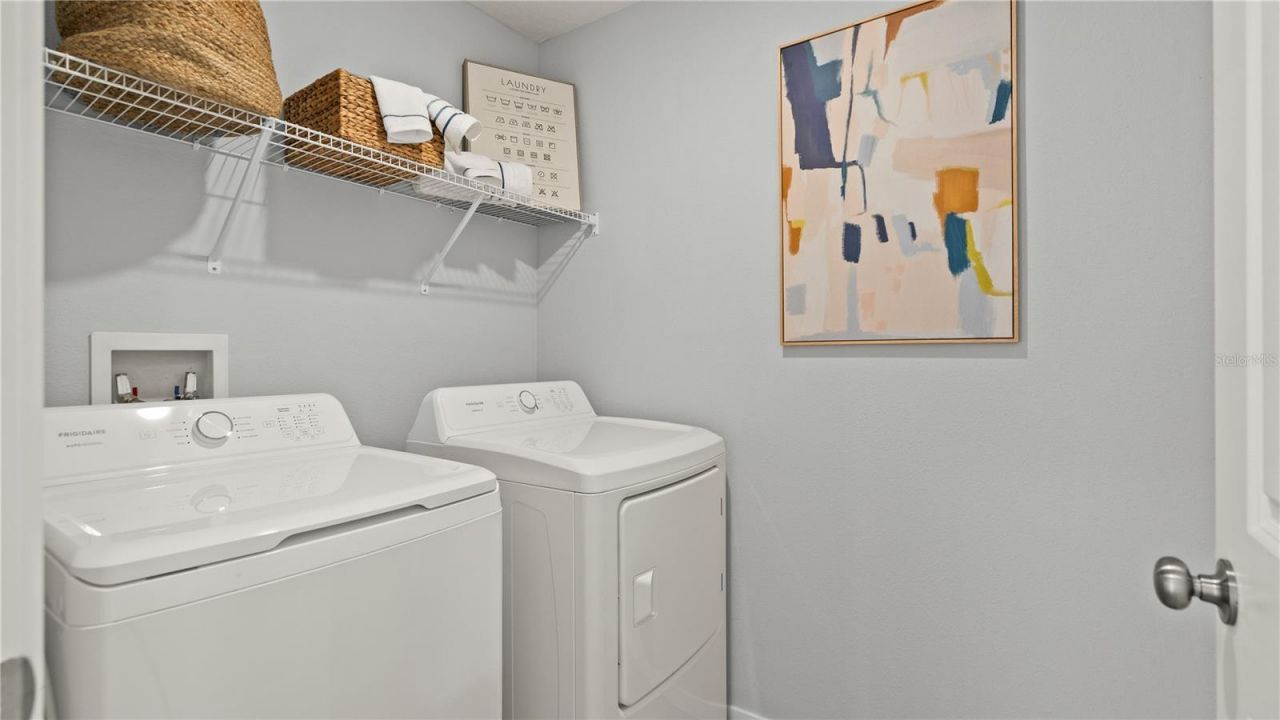
Additional Rooms: Family Room, Inside Utility
Appliances: Dishwasher, Disposal, Dryer, Microwave, Range, Refrigerator, Washer
Builder: Lennar Homes
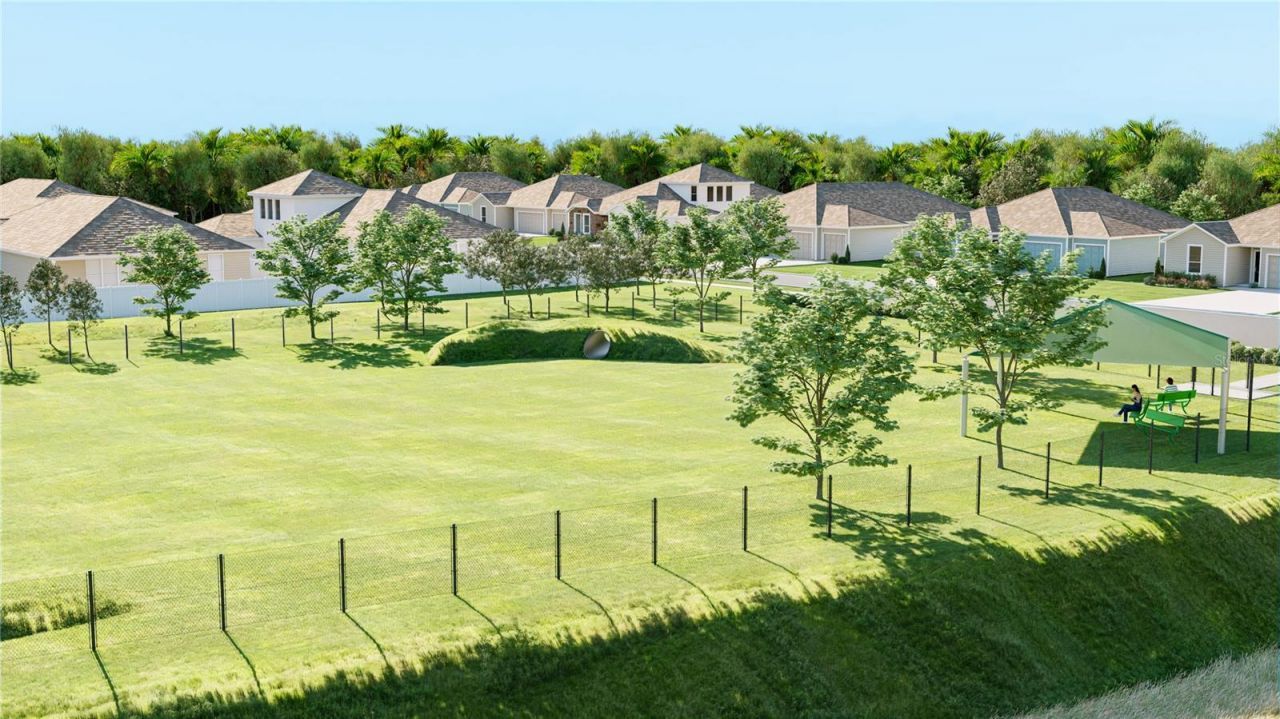
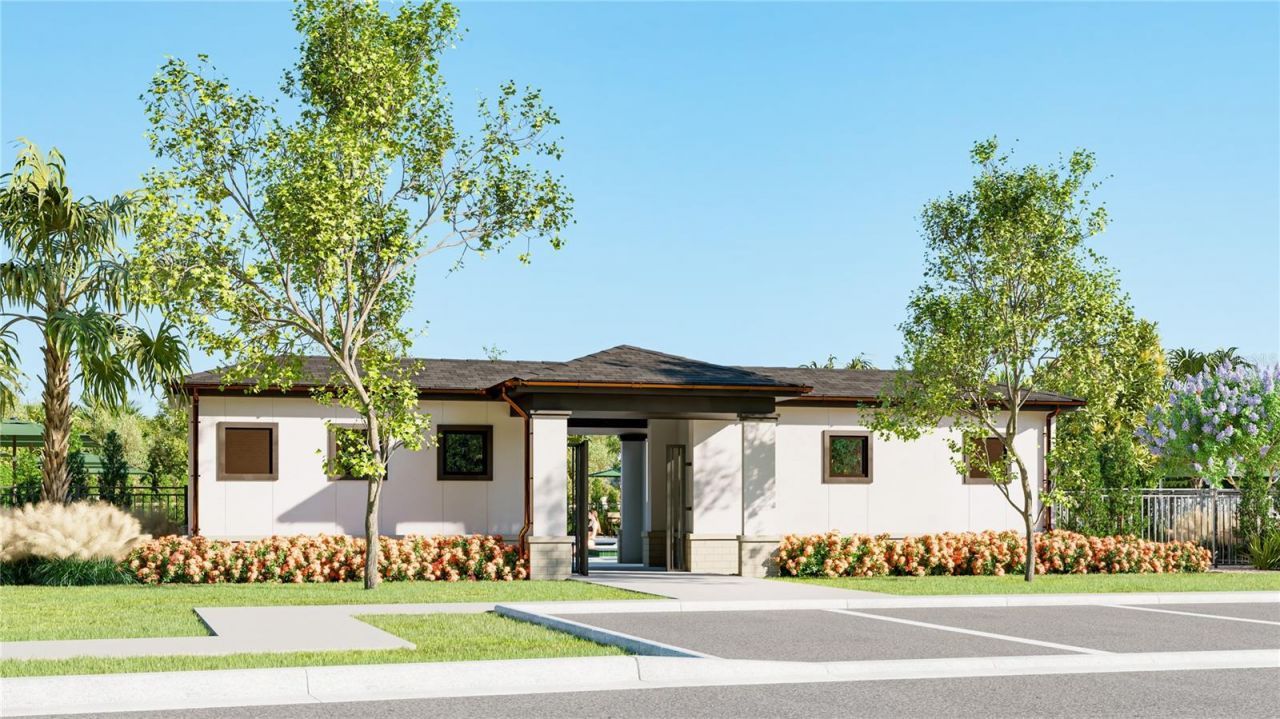
Community Features: Dog Park, No Truck/RV/Motorcycle Parking, Playground, Pool, Street Lights
Days on Site: 1
Directions: Head south along I-4 taking exit 55 for Hwy-27 south, take a left onto Scenic Hwy 544, continue straight onto Marion Road, continue straight onto W Lake Marion Road, the community entrance will be on the right.
Exterior: HardiPlank Type, Other, Frame
Outdoor Features: Rain Gutters, Sidewalk
Flood Zone Code: X
Flooring: Carpet, Ceramic Tile
Foundation: Slab
Garage Dimensions: 18X20
Home Warranty Y/N: No
Listing Terms: Cash, Conventional, FHA, VA Loan
Lot: Paved, Private
Lot Dimensions: 0.18
Model: COBB
Ownership: Fee Simple
Parking: Driveway, Garage Door Opener
Parking Notes: Driveway, Garage Door Opener
Patio/Porch: Screened
Pets Allowed: Yes
Property Attached Y/N: No
Property Sub-Type: Single Family Residence
Security: Security System Owned, Smoke Detector(s)
Sewer: Public Sewer
Showing Instructions: 24 Hour Notice, Appointment Only, See Remarks
Special Sale Provisions: None
Utilities: Cable Available, Cable Connected, Electricity Available, Electricity Connected, Fiber Optics, Underground Utilities
Vegetation: Trees/Landscaped
Water: Public
Water Access Y/N: No
Windows: Blinds
Zoning: P-D
Construction: HardiPlank Type,Other,Frame

Room Sizes

Great Room: 16x15
Kitchen: 10x10
Primary Bedroom: 12x13
Bedroom 2: 12x12
Bedroom 3: 11x10
Bedroom 4: 10x11
Dining Room: 10x11
Loft: 14x11
Bedroom 5: 12x10

Neighborhood Information

Neighborhood Map

Neighborhood Hero

Neighborhood Highlights

Neighborhood Characteristics

Neighborhood Market Trend

Neighborhood Schools

Courtesy of

Agency Name: LENNAR REALTY
Agency Contact: 800-229-0611
Agent Name: Ben Goldstein

agent picture

Presented by

Agent Name: Adele Leonardo
Agent Phone: 954.599.6789
Agency Title: The Keyes Company
Request Info

IDX logo

Adele Leonardo
keyes.com
Agent Cell:
954.599.6789
Office Phone:
772.343.7261

Mortgage Calculator

%
years/fixed
yearly
yearly (est.)

Estimated Payment

$ 1,752.44 Principal & Interest $1,654.18 Property Tax (data not provided by mls) $0.00 Homeowner's Insurance $98.26
Mortgage Logo

Login to My Keyes Account

Pixel


