
100 Keyes, 1926 - 2026
SIGN UP Login/Register
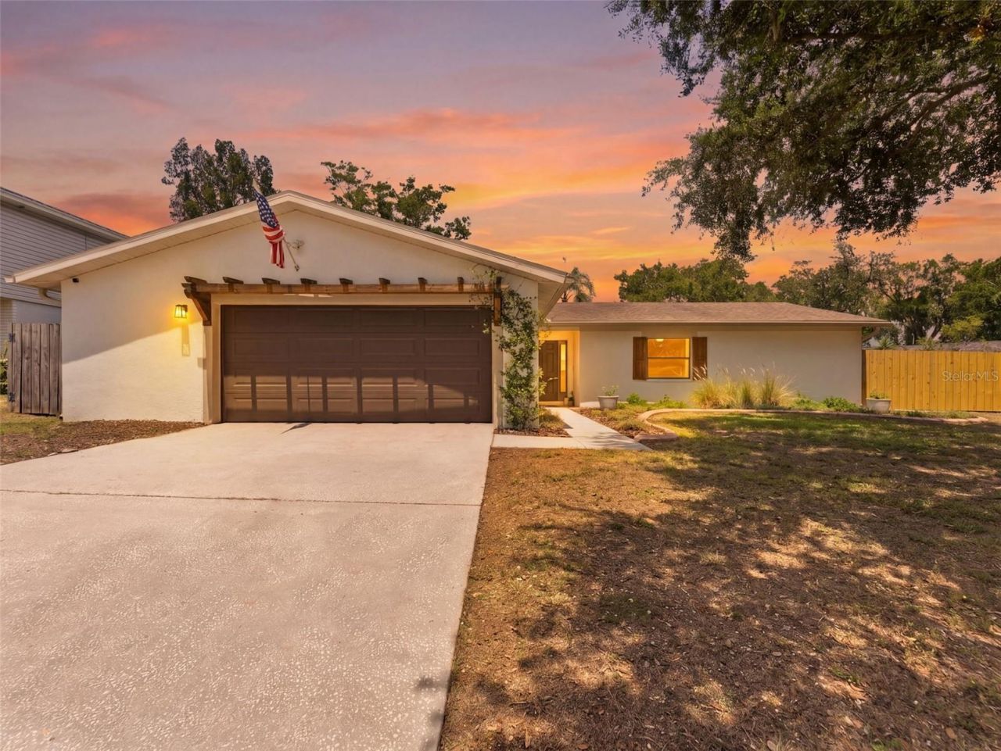
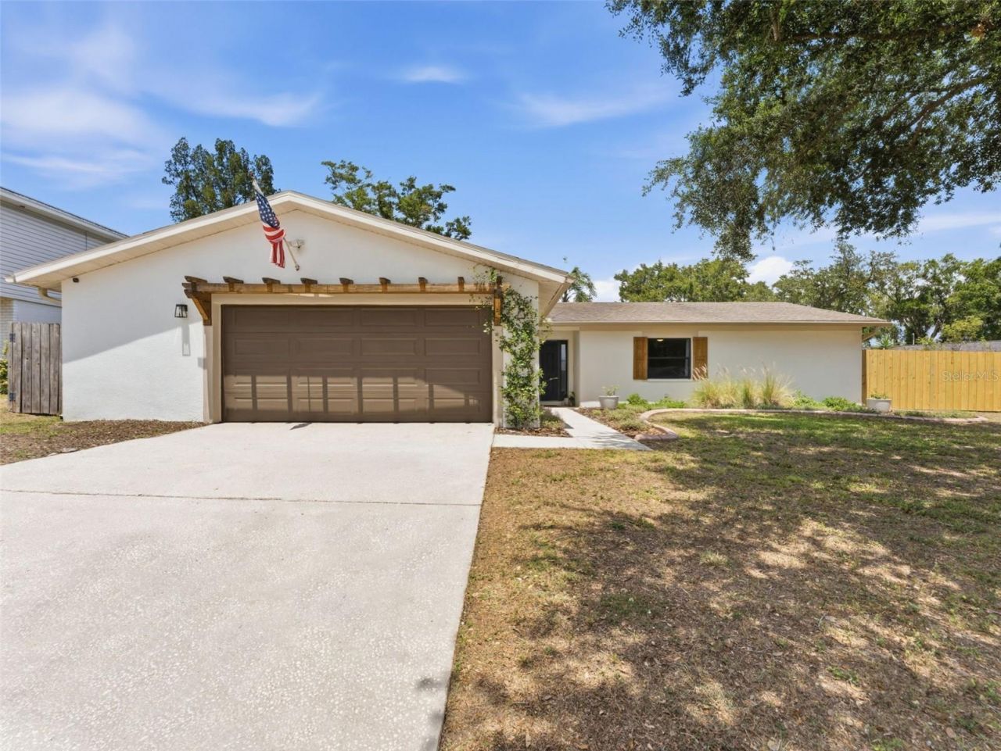
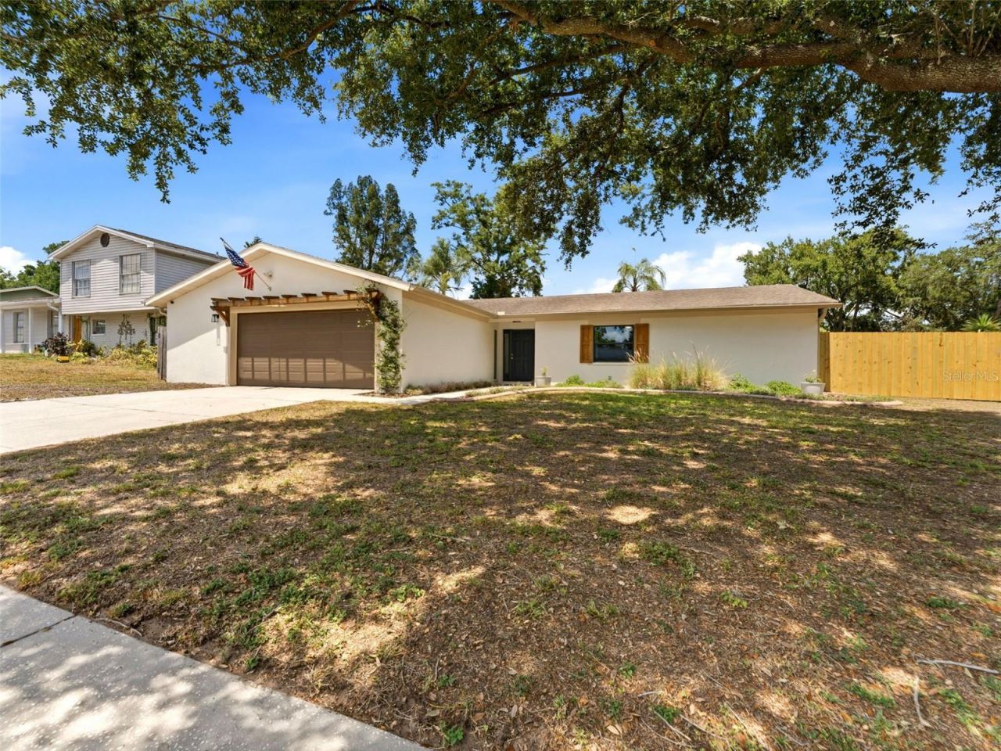
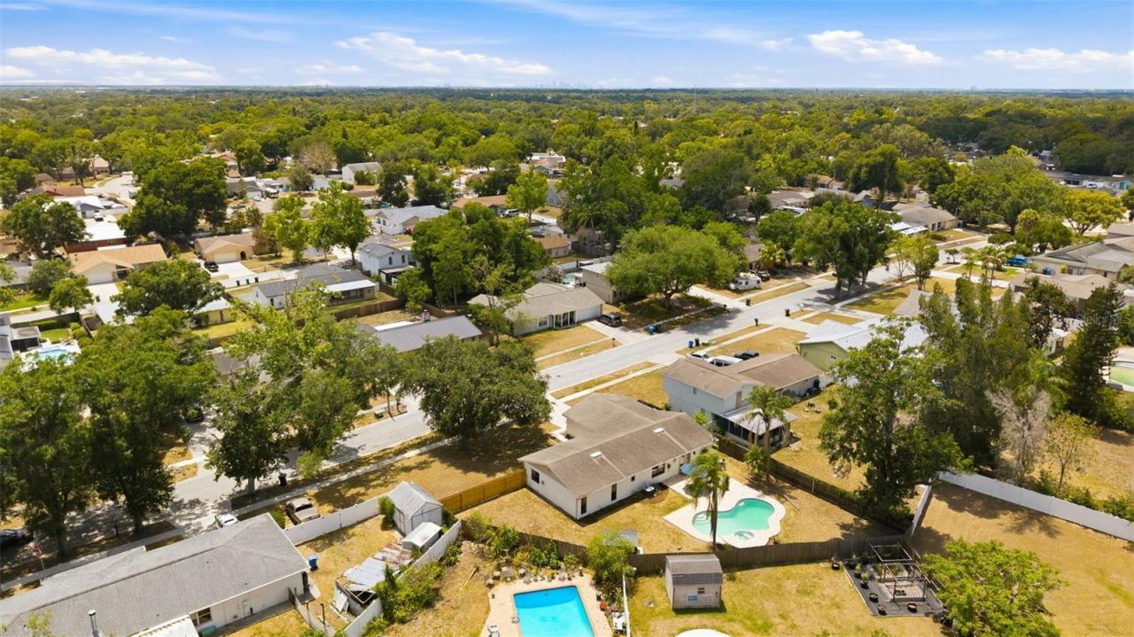
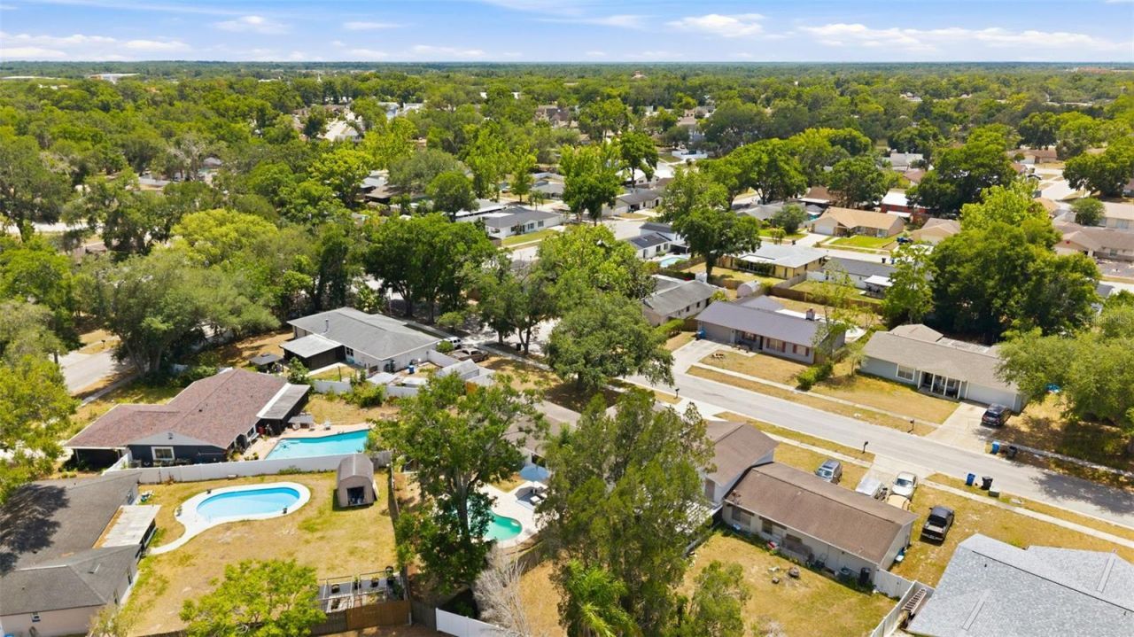
605 Valley Hill Drive, Brandon, FL 33510 Photo
New
605 Valley Hill Drive, Brandon, FL 33510 Photo
New
605 Valley Hill Drive, Brandon, FL 33510 Photo

42 Total Photos [Click to View All]

605 Valley Hill Drive Brandon, FL 33510
$430,000
  • Beds
    3
  • Baths
    2 full
  • Total Square Feet
    1,690
  • Lot Size
    0.28 acre(s)

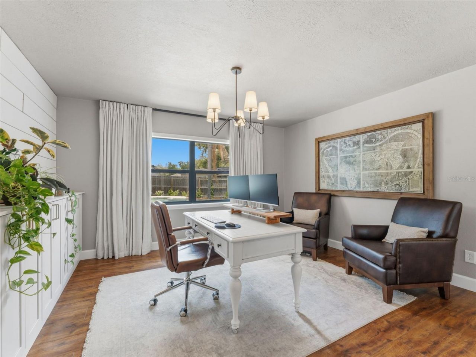
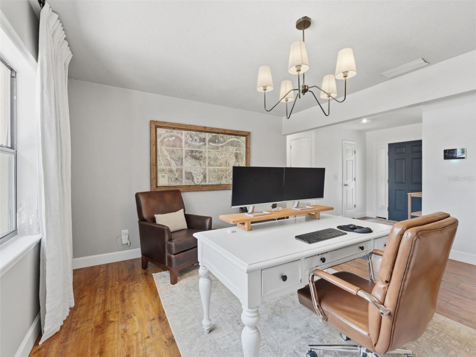
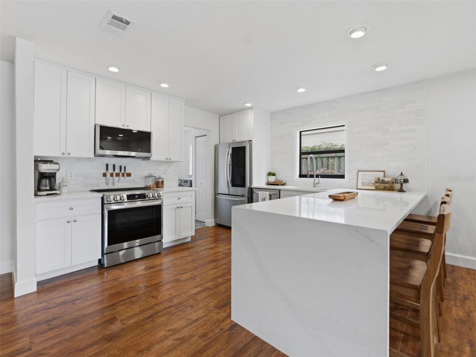
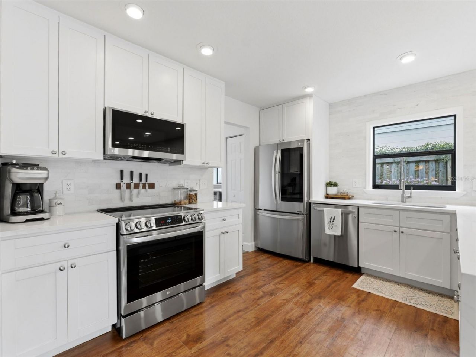
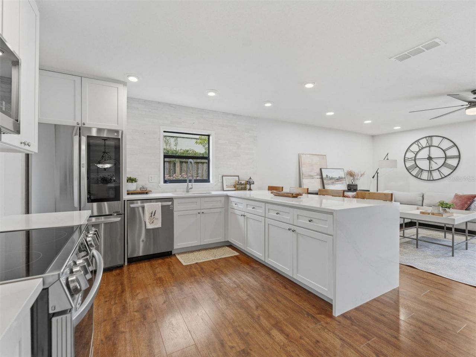
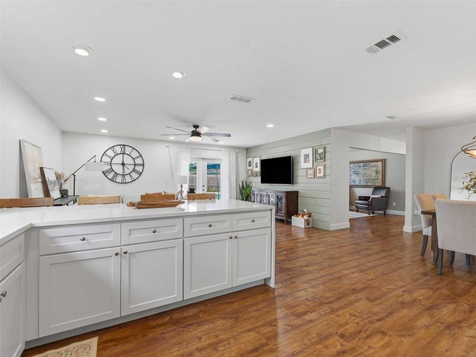
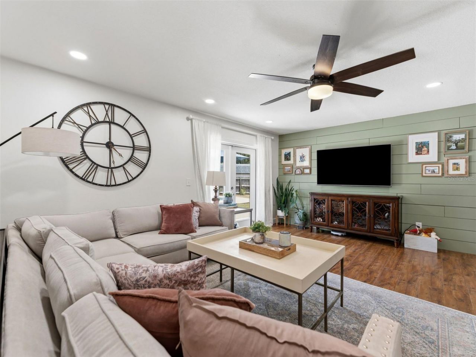
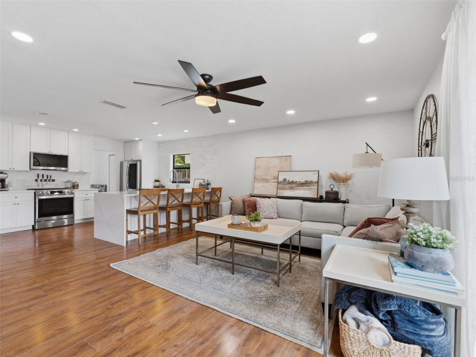
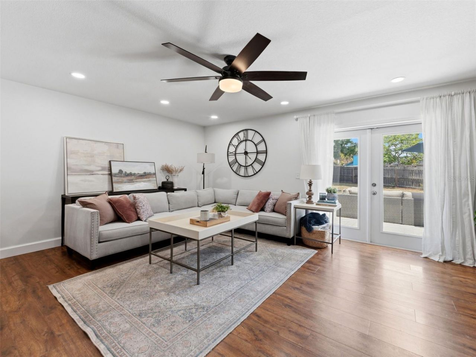
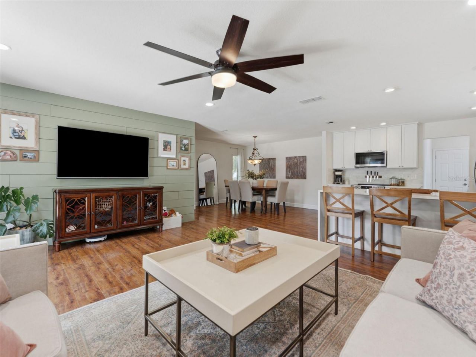
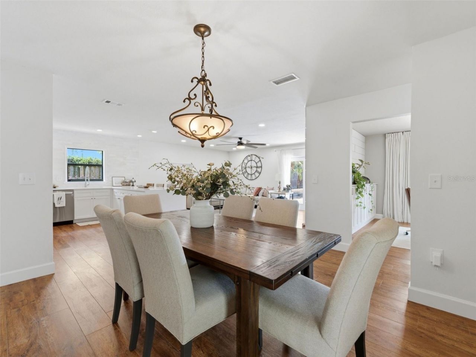
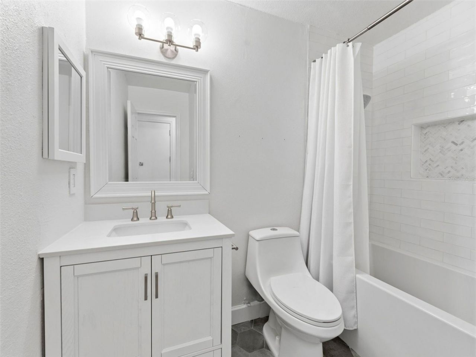
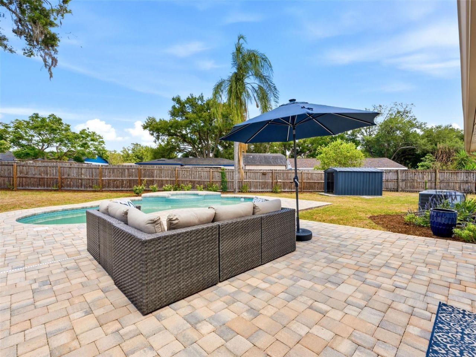
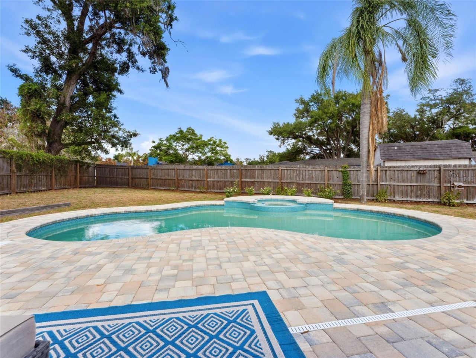
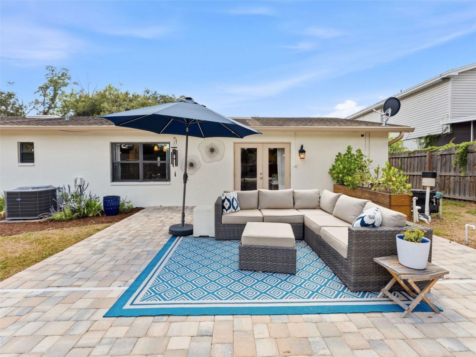
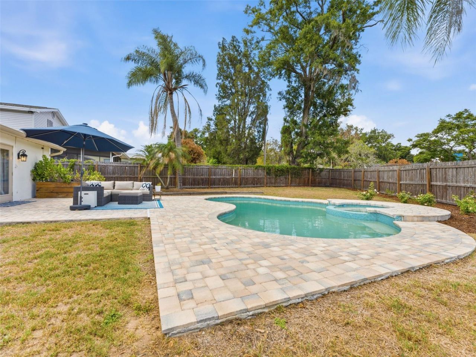
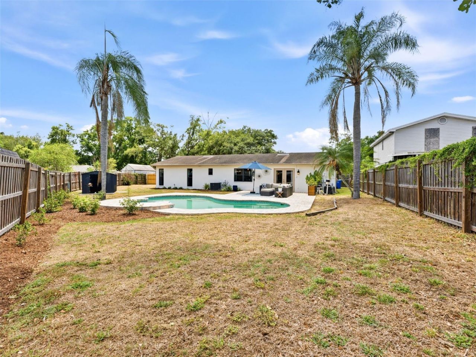
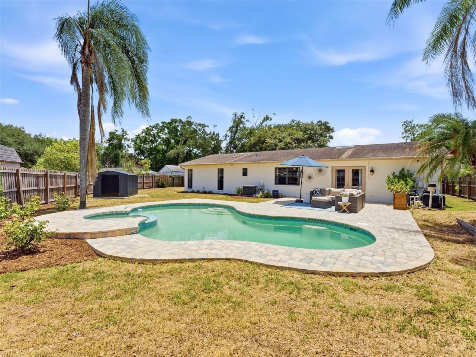
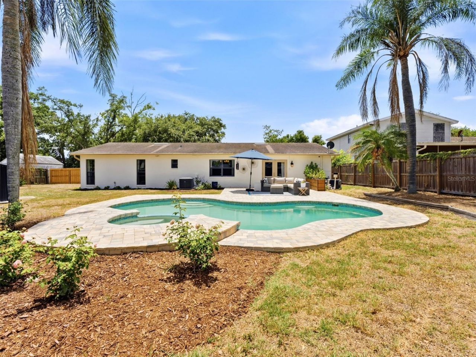
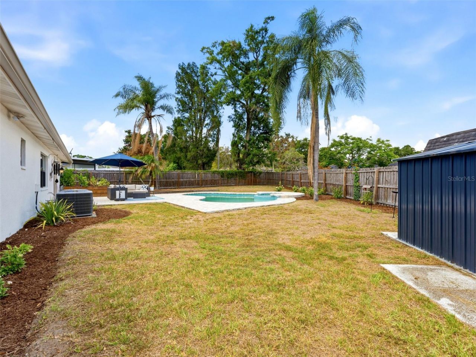
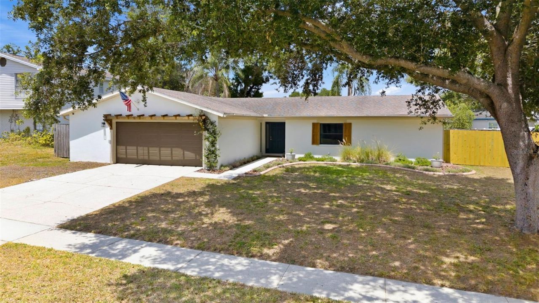
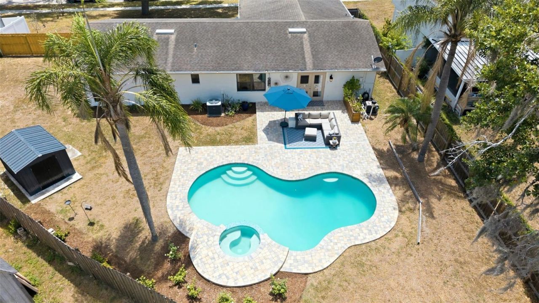
Welcome to this beautifully remodeled three bedroom, two bath home nestled in the heart of Brandon. This light and bright single family home is warm and welcoming the minute you step inside. You are greeted with a beautiful home office featuring built in cabinets and a large window overlooking the backyard and pool. Entertain guests in the open concept living, dining and kitchen areas with access to the outdoor patio and beautiful backyard. Enjoy cooking meals in the spacious kitchen featuring a...

View More

Property Summary

MLS Number: TB8511022
Status: Active
Days on Market: 6
Subdivision: HILLSIDE
County: Hillsborough
Bedrooms: 3
Total Square Feet: 1,690
Price Per Sq. Ft.: $254
Style: Ranch
New Constuction: No
Waterfront: No
Property Type: Residential - Single Family
Cooling: Central Air
Fenced: Yes
Garage: 2 car attached
Heating: Central
Lot Size: 0.28 Acres
Roof Type: Built-Up
Stories: 1.0
Year Built: 1978
Taxes: $3,724

Featured Amenities

Ceiling Fans(s)
Kitchen/Family Room Combo
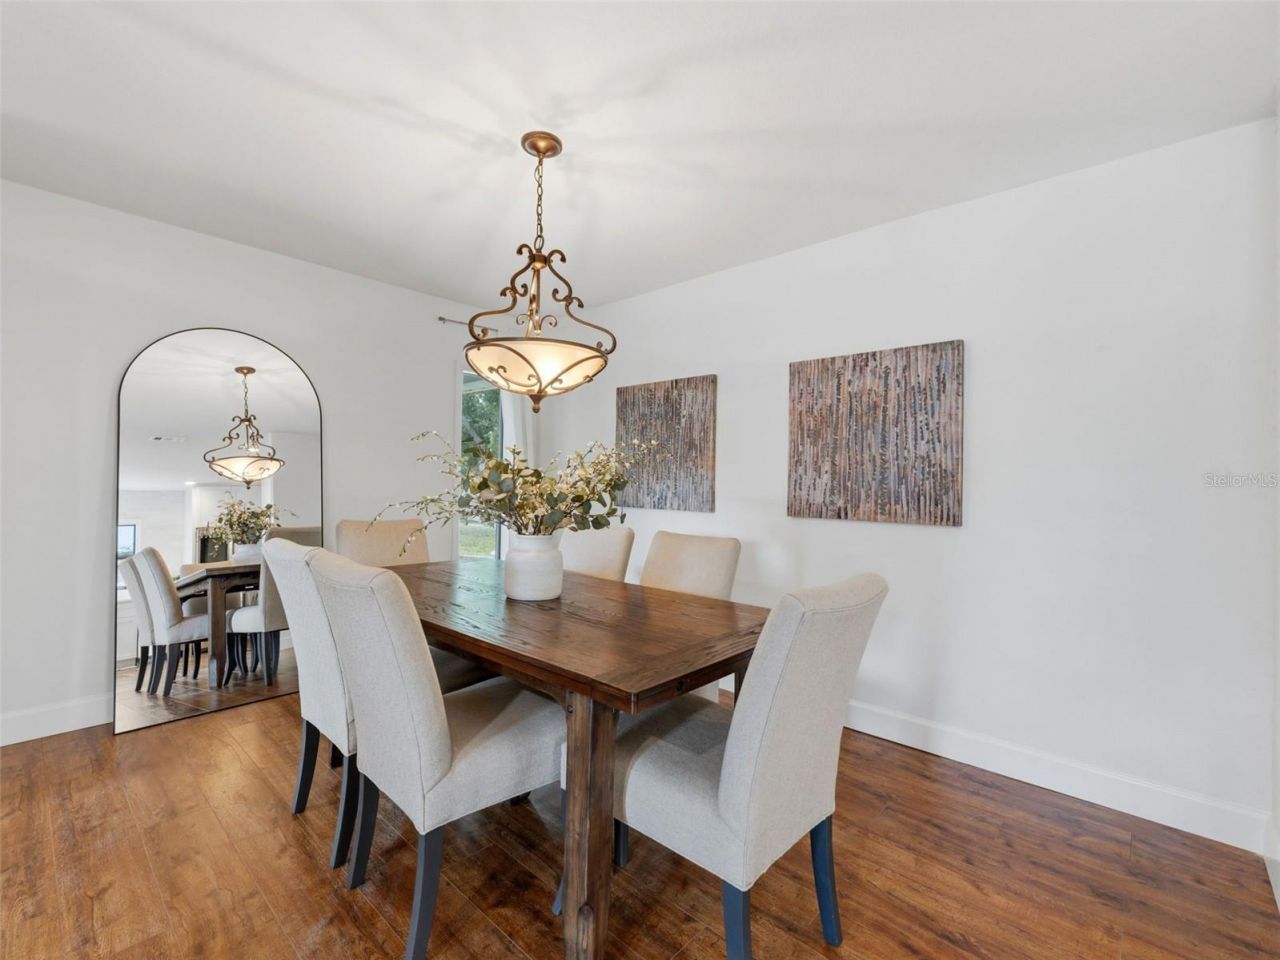
Living Room/Dining Room Combo
Open Floorplan
Solid Wood Cabinets
Stone Counters
Thermostat

Property Details

Additional Rooms: Den/Library/Office, Family Room, Inside Utility
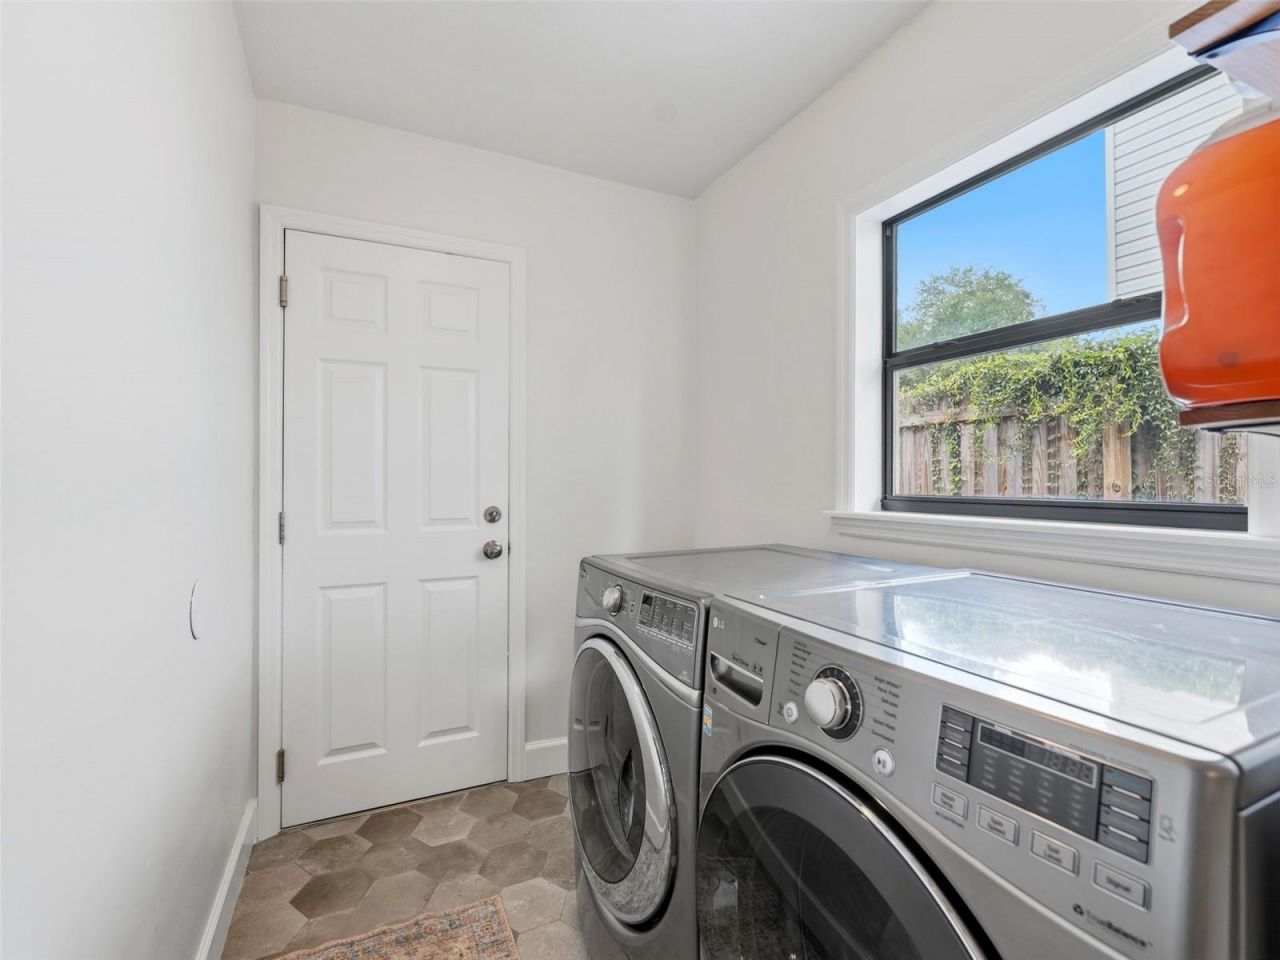
Appliances: Dishwasher, Disposal, Dryer, Microwave, Range, Refrigerator, Washer
Community Features: Street Lights
Days on Site: 6
Directions: From Highway 60 go north on Kingsway Rd., right onto East Clay Ave, left onto Seffner Valrico Rd., left onto Valley Hill Drive to home on the right.
Exterior: Block
Outdoor Features: French Doors, Private Yard, Rain Gutters, Storage
Fencing: Fenced, Wood
Flood Zone Code: X
Flooring: Ceramic Tile, Laminate
Foundation: Slab
Home Style: Ranch
Home Warranty Y/N: No
Listing Terms: Cash, Conventional, FHA, VA Loan
Lot: In County, Paved
Lot Dimensions: 0.28
Other Equipment: Irrigation Equipment, Private Yard
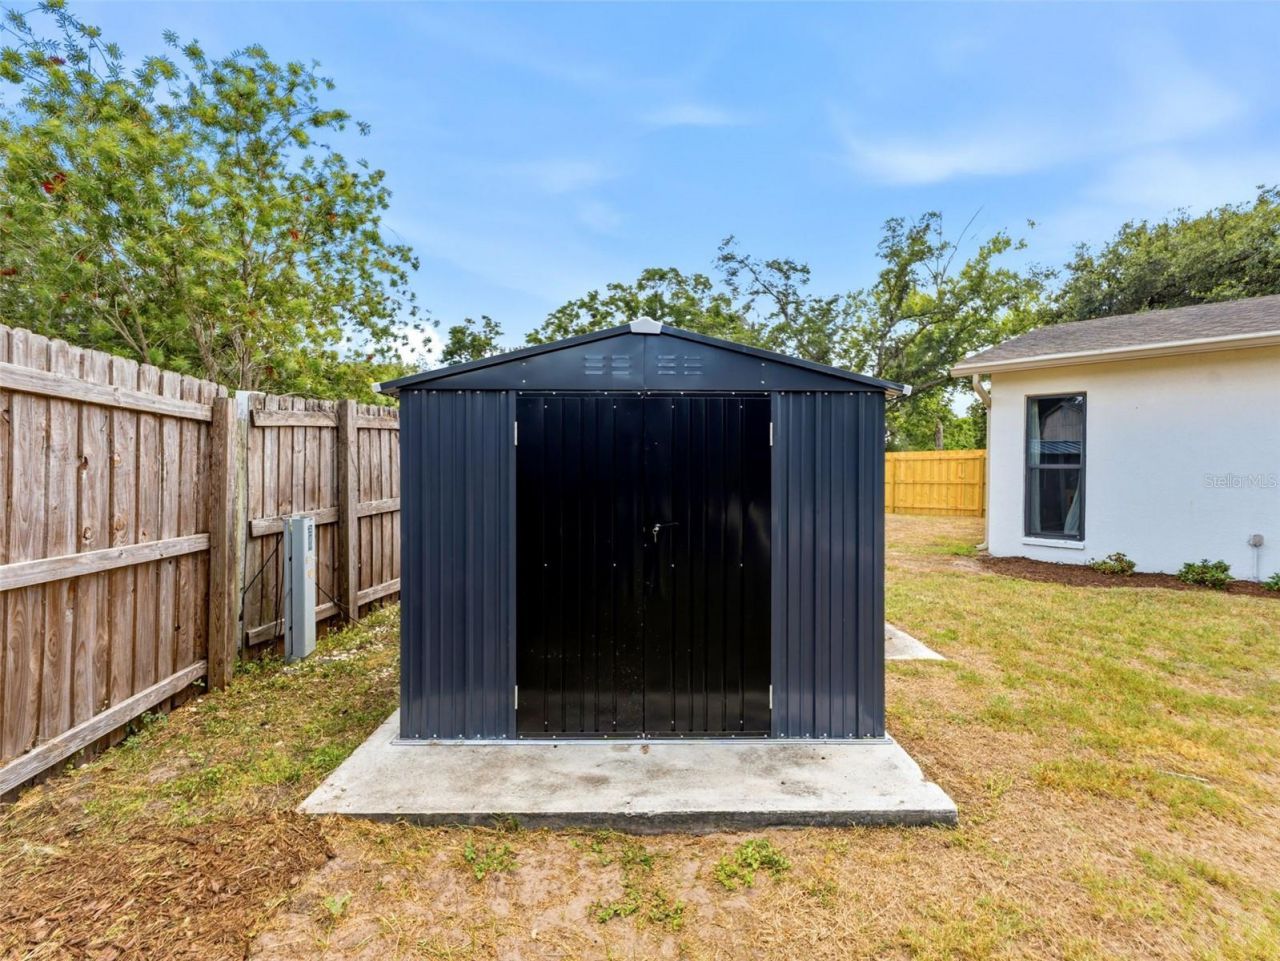
Other Structures: Shed(s)
Ownership: Fee Simple
Pets Allowed: Yes
Pool: Gunite, In Ground
Property Attached Y/N: No
Property Sub-Type: Single Family Residence
Sewer: Public Sewer
Showing Instructions: Supra Lock Box, ShowingTime
Spa: In Ground
Special Sale Provisions: None
Swimming Pool: Yes
Utilities: Electricity Connected, Public
Water: Public
Water Access Y/N: No
Zoning: RSC-6
Construction: Block

Room Sizes

Kitchen: 13x11
Living Room: 17x14
Dining Room: 11x11
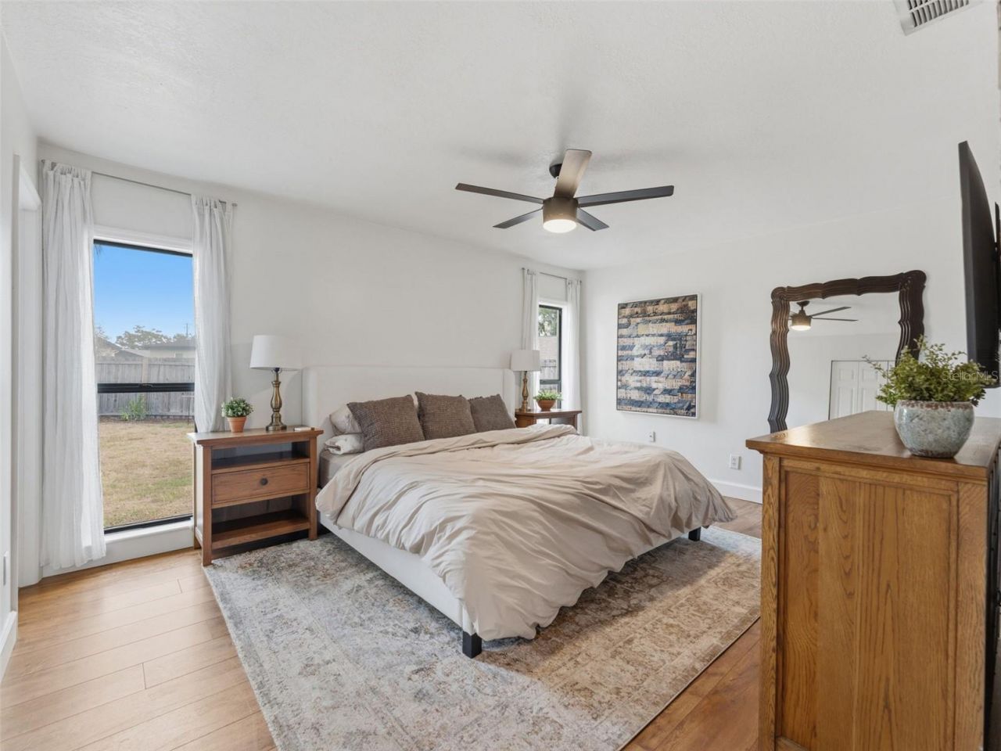
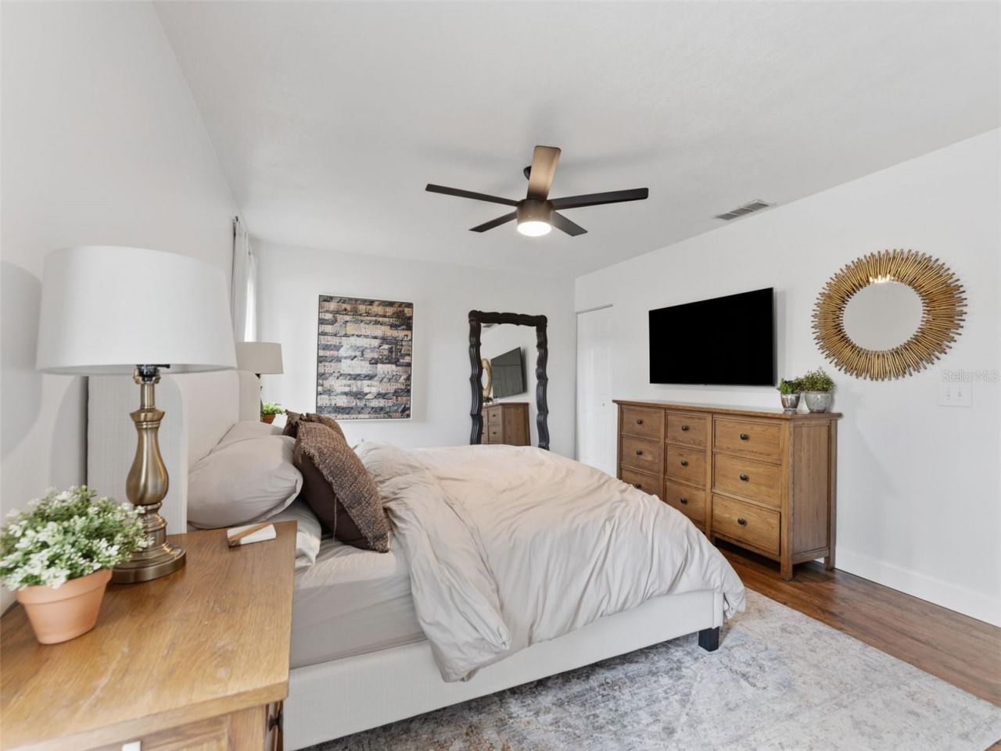
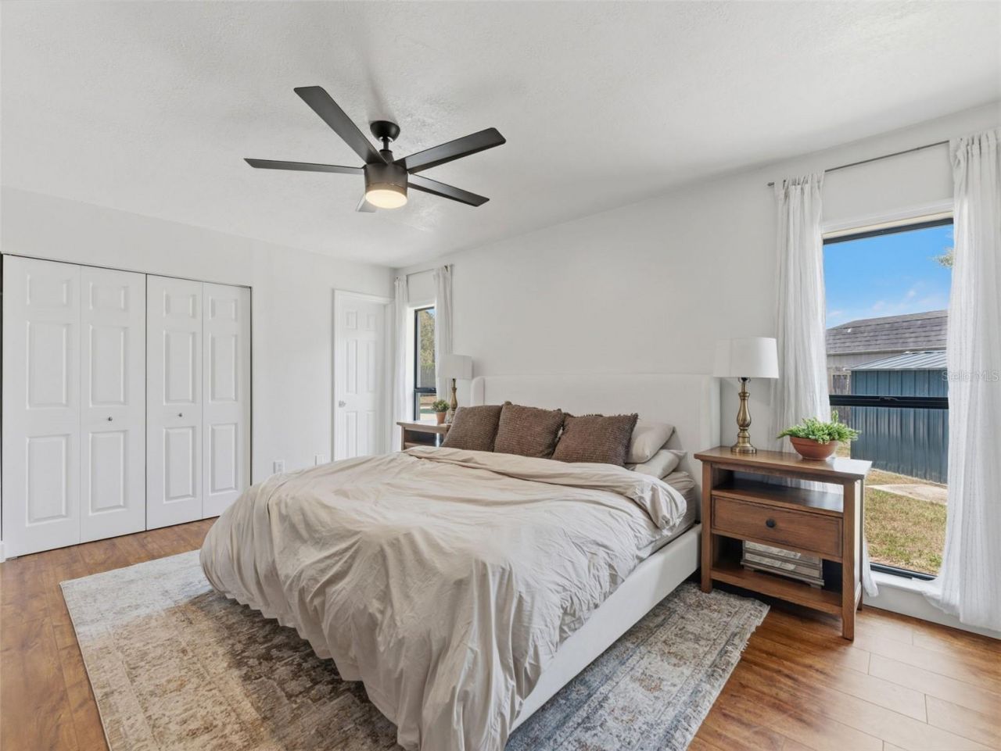
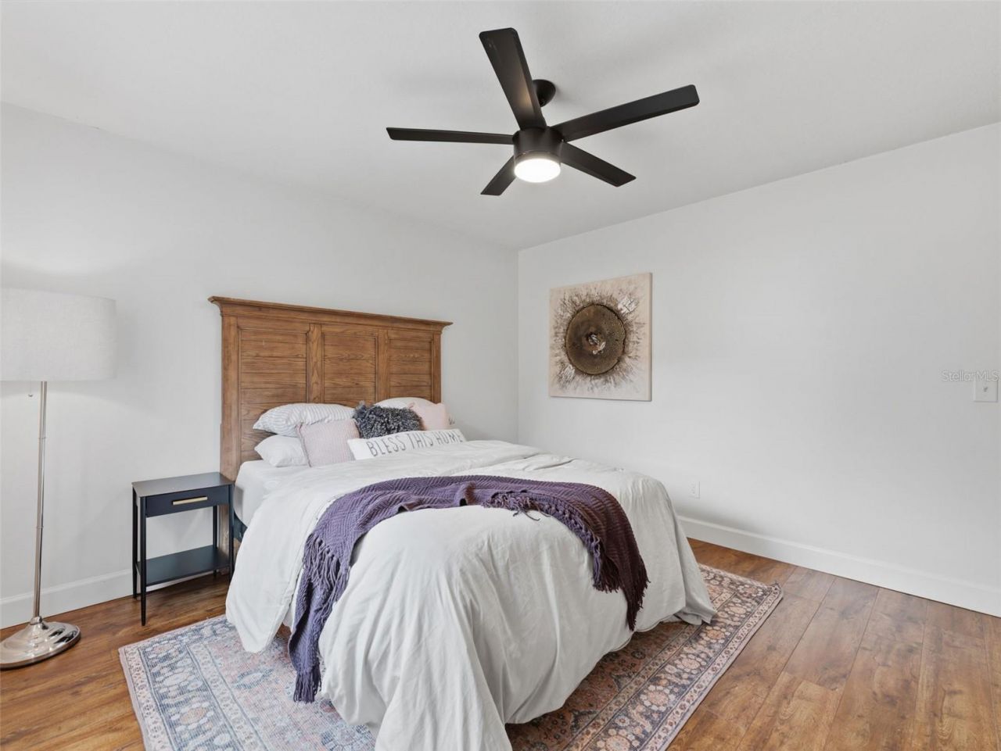
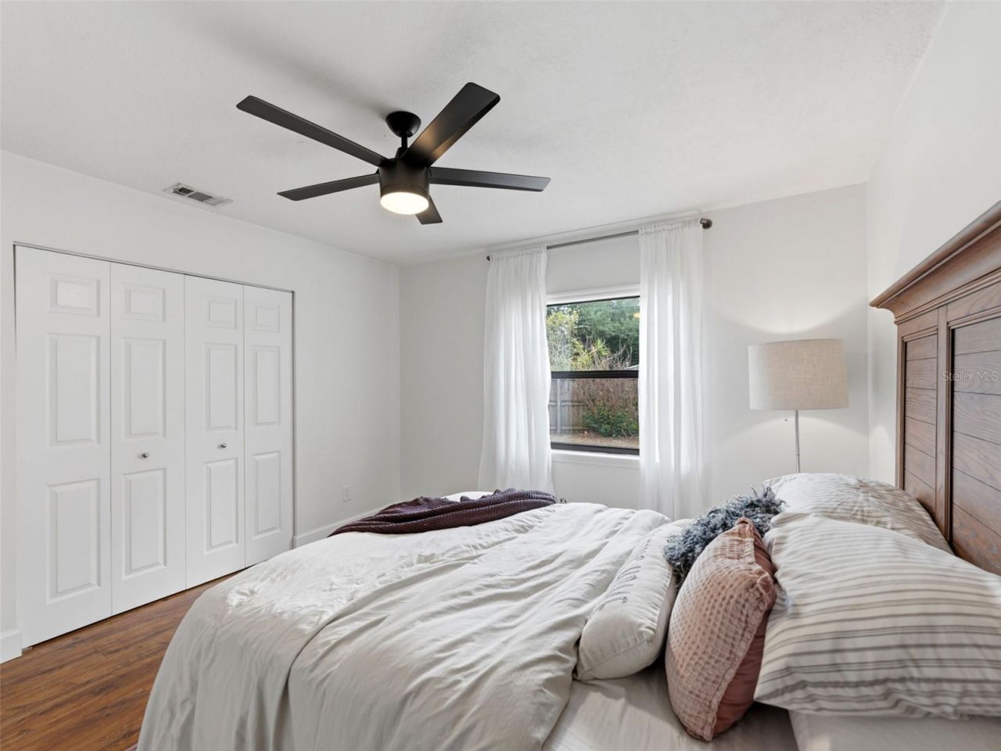
Primary Bedroom: 15x12
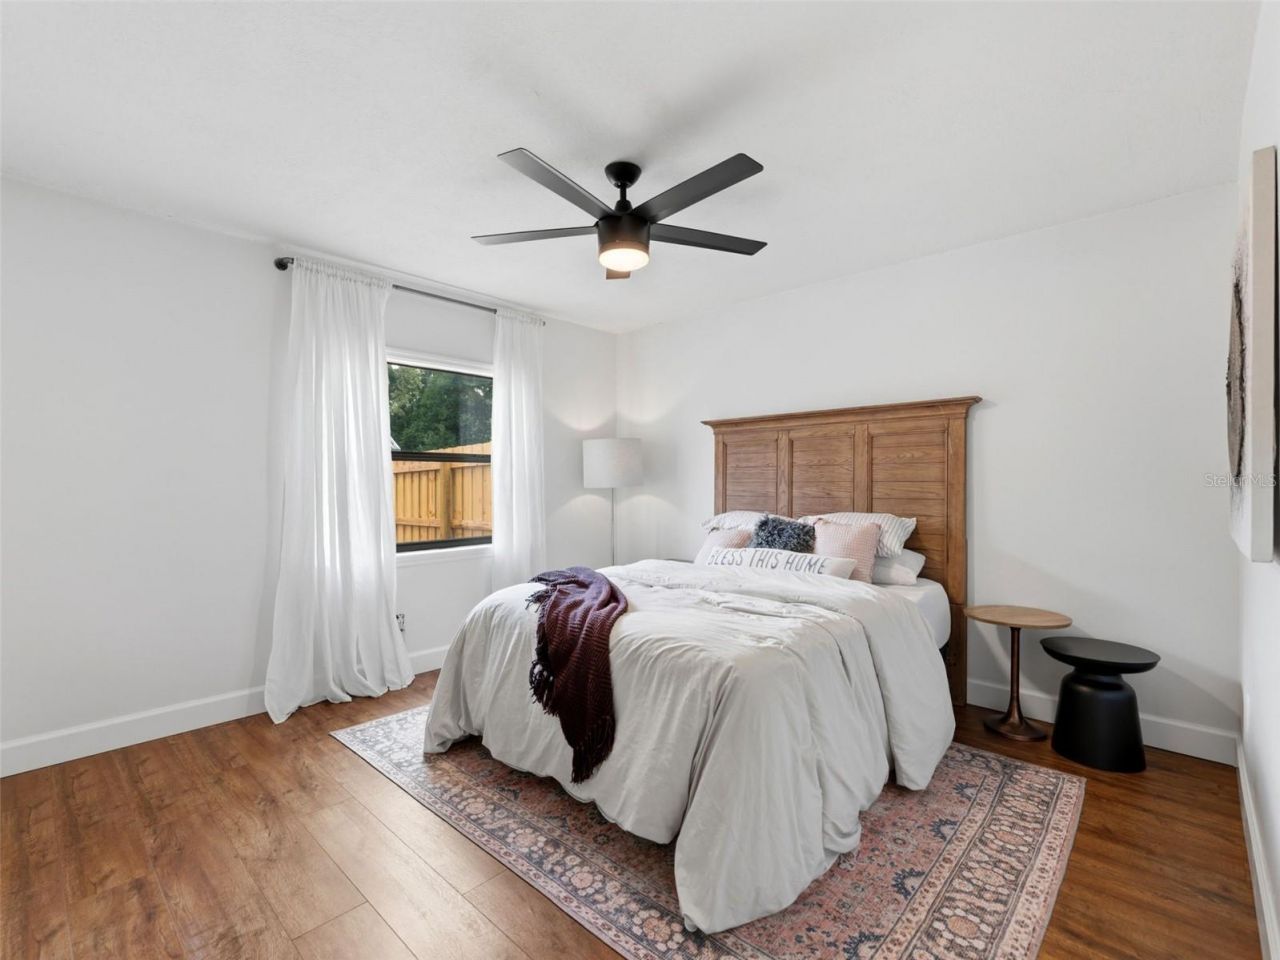
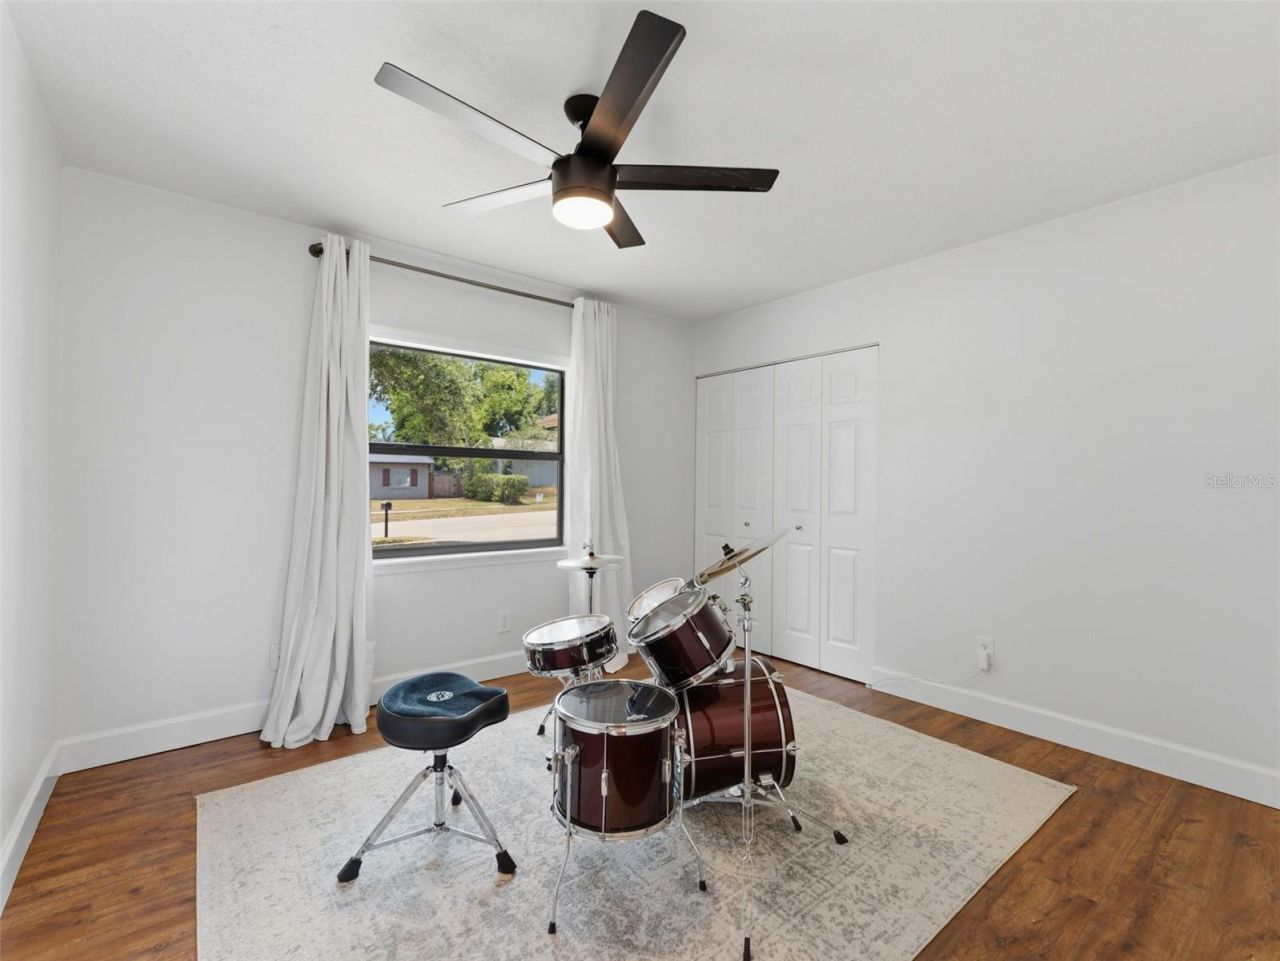
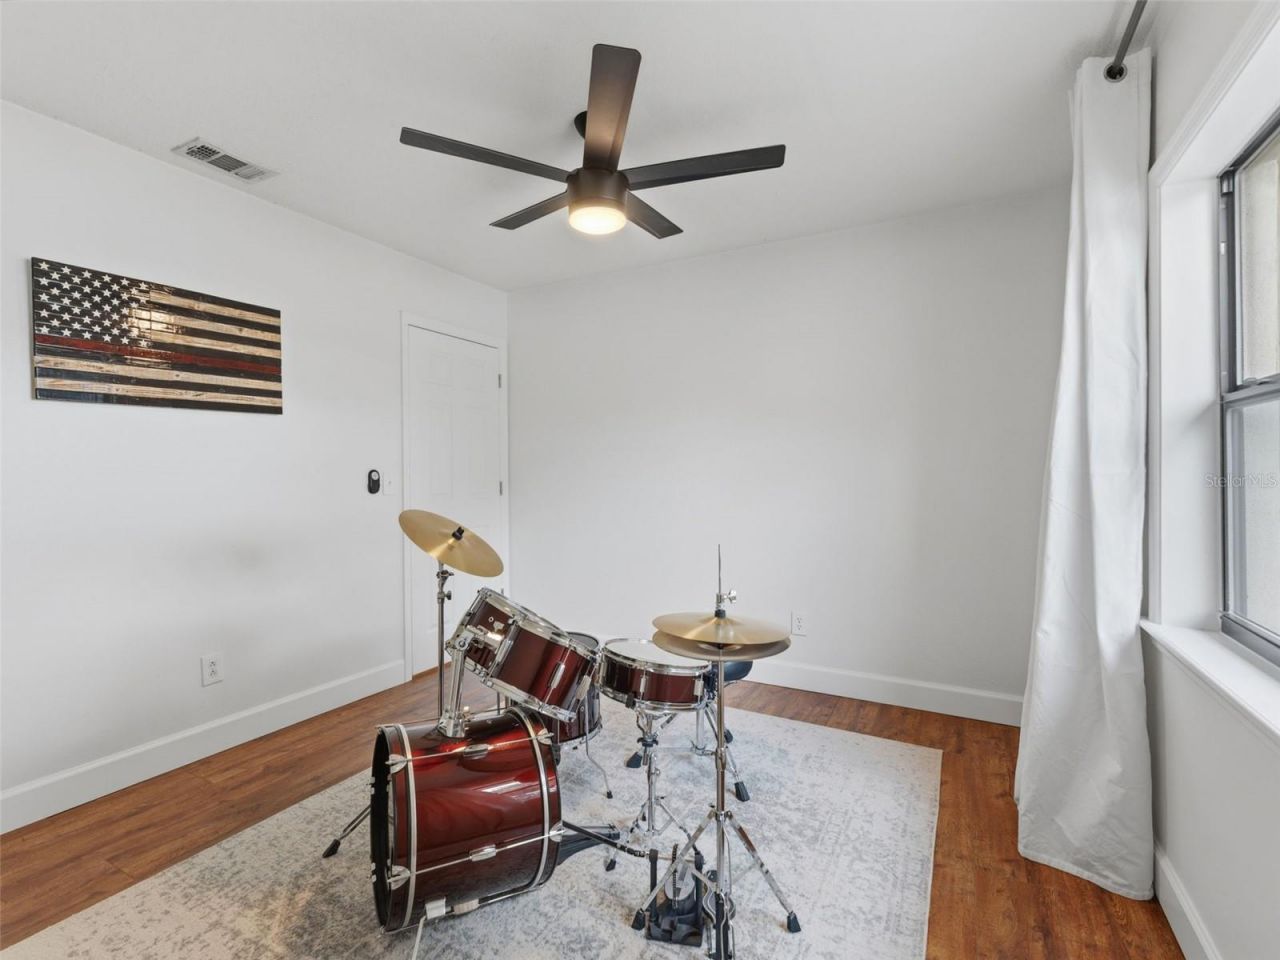
Bedroom 2: 12x11
Bedroom 3: 11x11

Local Schools

High School: Brandon-HB
Middle School: Mann-HB
Elementary School: Yates-HB

Neighborhood Information

Neighborhood Map

Neighborhood Hero

Neighborhood Highlights

Neighborhood Characteristics

Neighborhood Market Trend

Neighborhood Schools

Courtesy of

Agency Name: SMITH & ASSOCIATES REAL ESTATE
Agency Contact: 813-839-3800
Agent Name: Michele Diaz

agent picture

Presented by

Agent Name: Adele Leonardo
Agent Phone: 954.599.6789
Agency Title: The Keyes Company
Request Info

IDX logo

Adele Leonardo
keyes.com
Agent Cell:
954.599.6789
Office Phone:
772.343.7261

Mortgage Calculator

%
years/fixed
yearly
yearly (est.)

Estimated Payment

$ 2,547.11 Principal & Interest $2,111.36 Property Tax $310.33 Homeowner's Insurance $125.42
Mortgage Logo

Login to My Keyes Account

Pixel


