
100 Keyes, 1926 - 2026
SIGN UP Login/Register
5901 Hickory Drive, Fort Pierce, FL 34982 Photo

28 Photos

5901 Hickory Drive Fort Pierce, FL 34982
$360,000
  • Beds
    3
  • Baths
    2 full
  • Total Square Feet
    1,534
  • Lot Size
    0.23 acre(s)

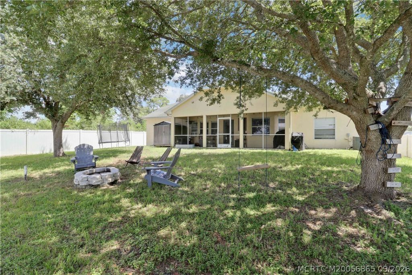
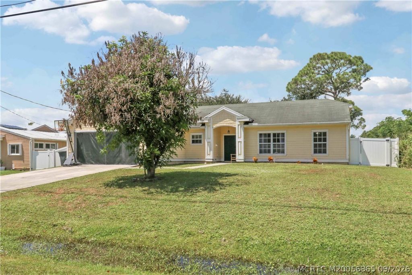
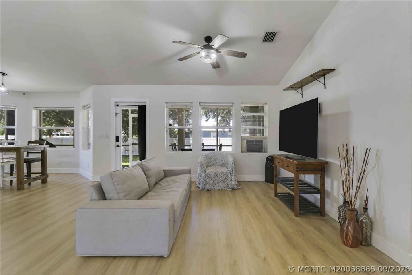
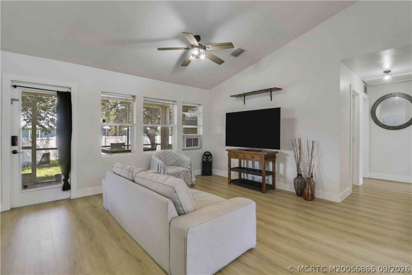
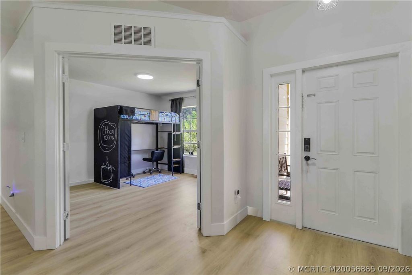
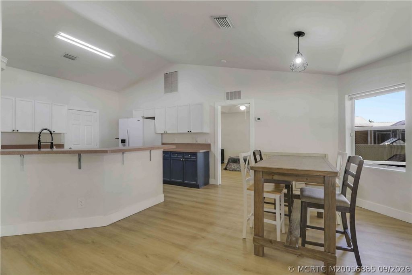
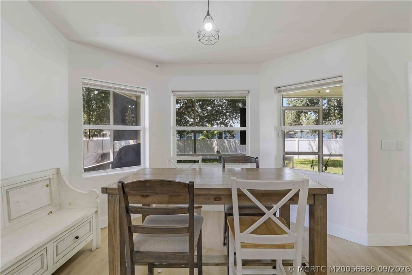
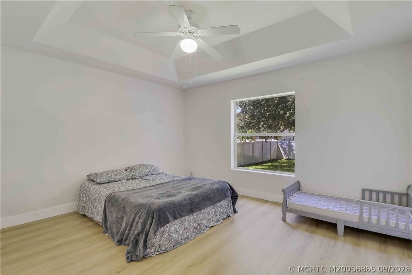
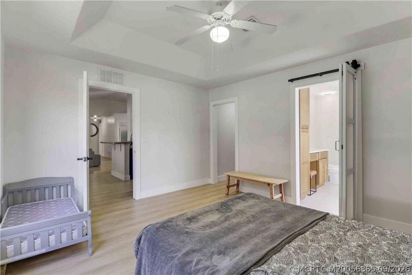
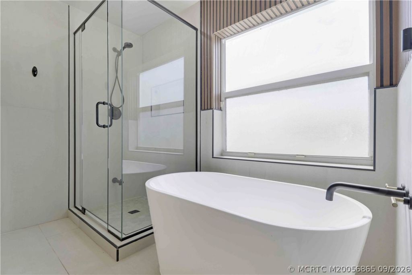
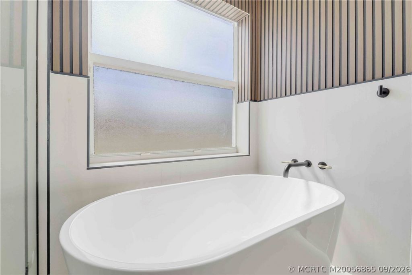
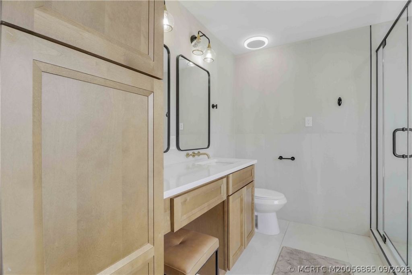
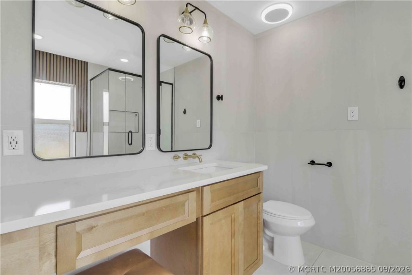
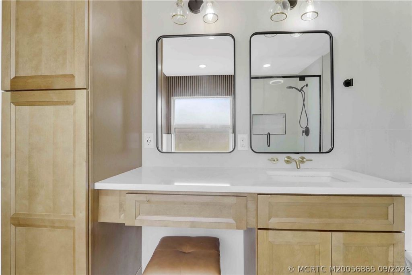
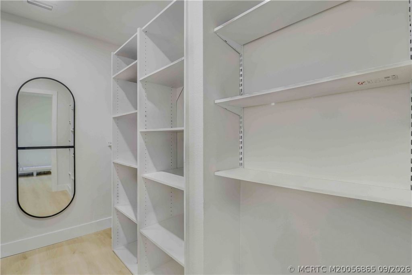
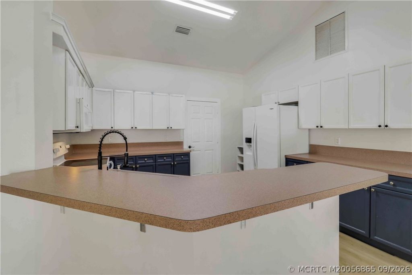
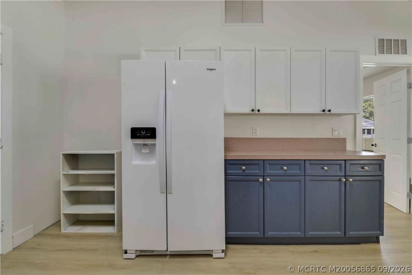
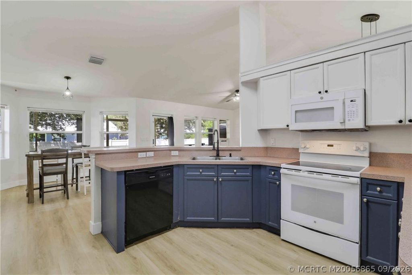
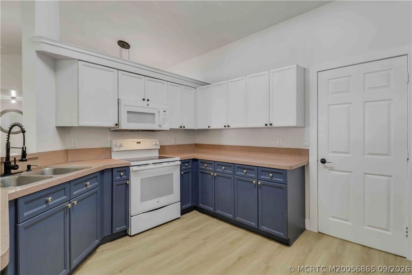
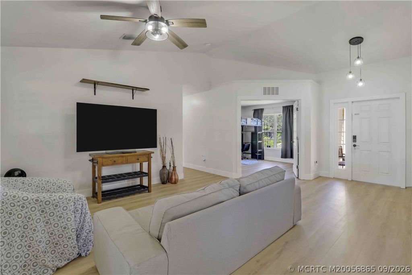
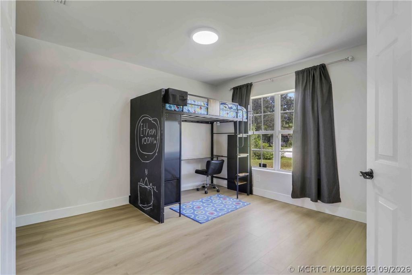
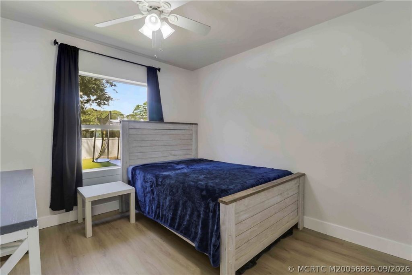
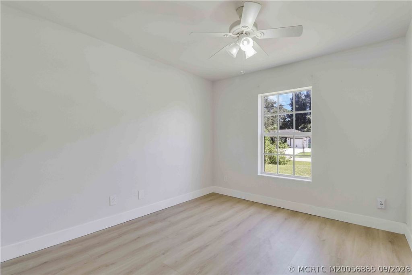
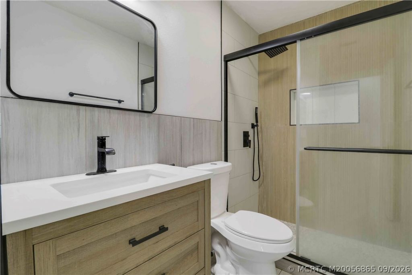
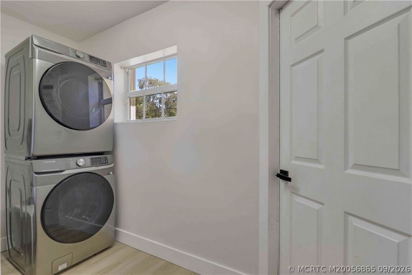
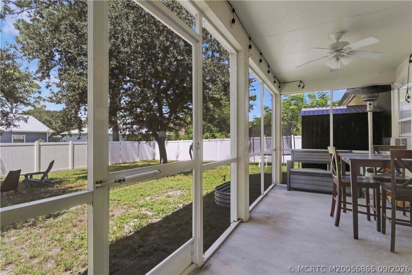
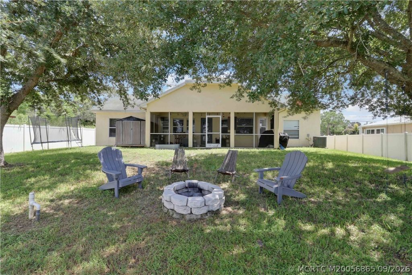
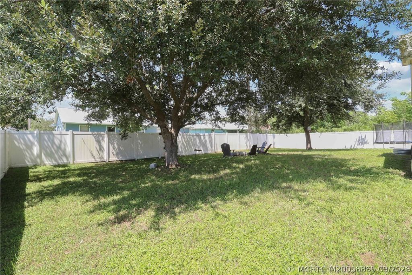
NEW ROOF TO BE INSTALLED PRIOR TO CLOSING! Welcome to this beautifully updated 3-bedroom, 2-bath home offering an additional flexible office/bonus room. Find new luxury vinyl plank flooring complemented by tall baseboards throughout, custom closet buildouts, and thoughtfully remodeled bathrooms that truly set this home apart. Outside, enjoy a fully fenced backyard with mature shade-perfect for Florida living year-round. The garage has also been upgraded with a flake epoxy-coated floor for a clea...

View More

Property Summary

MLS Number: M20056865
Status: Active
Days on Market: 33
Subdivision: Indian River Estates
County: Saint Lucie
Bedrooms: 3
Total Square Feet: 1,534
Price Per Sq. Ft.: $235
Style: Traditional
New Construction: No
Waterfront: No
Property Type: Residential -
Cooling: Central Air, Electric
Heating: Central, Electric
Lot Size: 0.23 Acres
Roof Type: Composition, Shingle
Stories: 1.0
Year Built: 2007
Taxes: $5,987

Featured Amenities

Bathtub
Separate Shower

Property Details

Community Features: Non-Gated, None
Crops Included Y/N: No
Days on Site: 33
Exterior: Fiber Cement, Frame, Stucco
Home Style: Traditional
Home Warranty Y/N: No
Lease Considered Y/N: No
Listing Terms: Cash, Conventional, FHA, VA Loan
Ownership: Fee Simple
Parcel#: 340260904370004
Parking: Attached, Driveway, Garage
Parking Notes: Attached, Driveway, Garage
Pets Allowed: Yes
Property Attached Y/N: No
Property Sub-Type: Detached
Sewer: Septic Tank
Utilities: Electricity Available
Construction: Fiber Cement,Frame,Stucco

Neighborhood Information

Neighborhood Map

Neighborhood Hero

Neighborhood Highlights

Neighborhood Characteristics

Neighborhood Market Trend

Neighborhood Schools

Courtesy of

Agency Name: Water Pointe Realty Group
Agency Contact: 772-370-1019
Agent Name: John Schmahl

agent picture

Presented by

Agent Name: Adele Leonardo
Agent Phone: 954.599.6789
Agency Title: The Keyes Company
Request Info

IDX logo

Adele Leonardo
keyes.com
Agent Cell:
954.599.6789
Office Phone:
772.343.7261

Mortgage Calculator

%
years/fixed
yearly
yearly (est.)

Estimated Payment

$ 2,371.57 Principal & Interest $1,767.65 Property Tax $498.92 Homeowner's Insurance $105.00
Mortgage Logo

Login to My Keyes Account


