

100 Keyes, 1926 - 2026
SIGN UP Login/Register
5756 Spotted Harrier Way , Lithia, FL 33547 Photo
New
5756 Spotted Harrier Way , Lithia, FL 33547 Photo
New
5756 Spotted Harrier Way , Lithia, FL 33547 Photo

24 Total Photos [Click to View All]

5756 Spotted Harrier Way Lithia, FL 33547
$299,000
  • Beds
    3
  • Baths
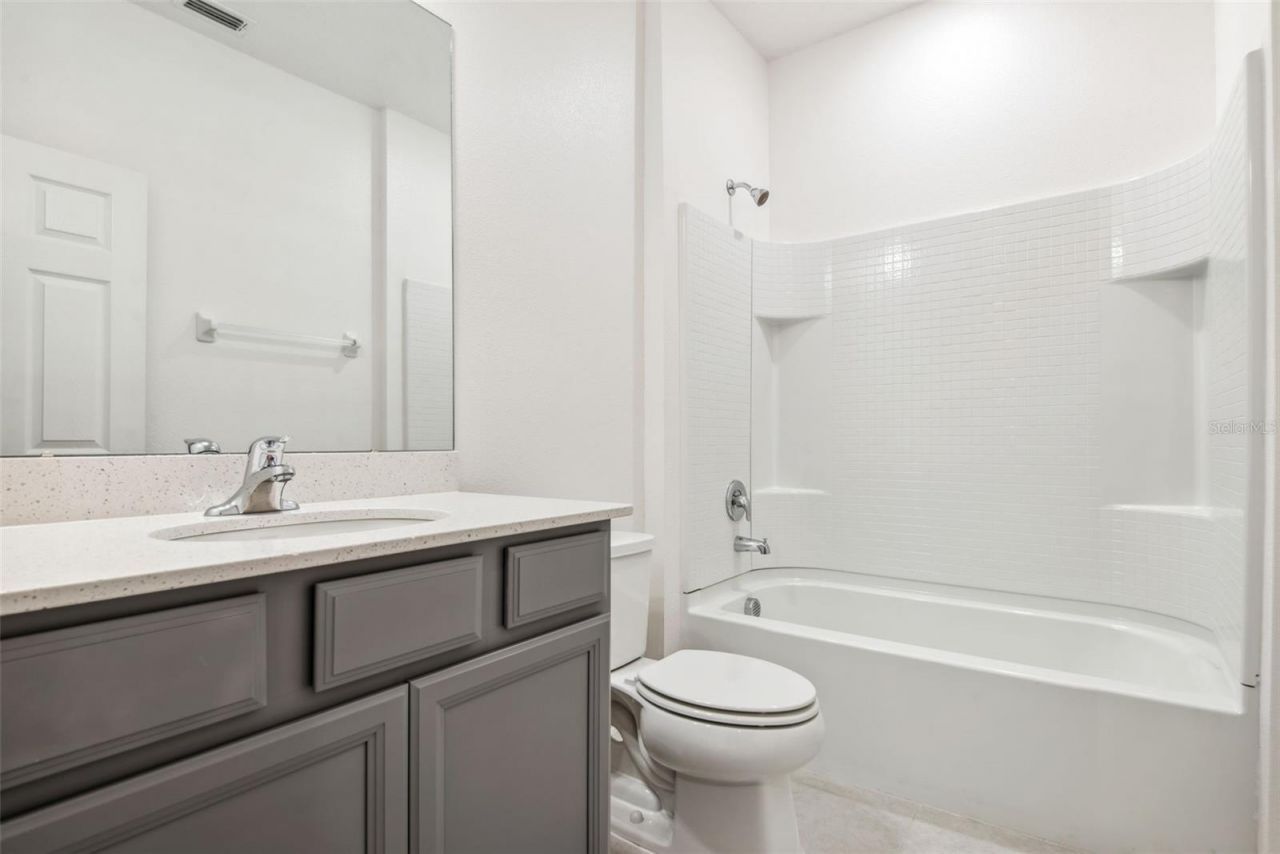
    2 full 1 partial
  • Total Square Feet
    1,702
  • Lot Size
    0.05 acre(s)

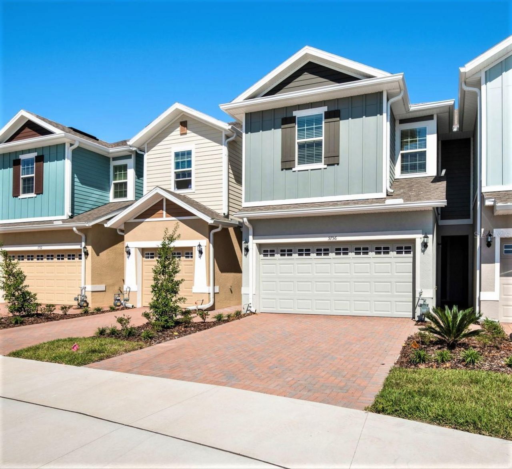
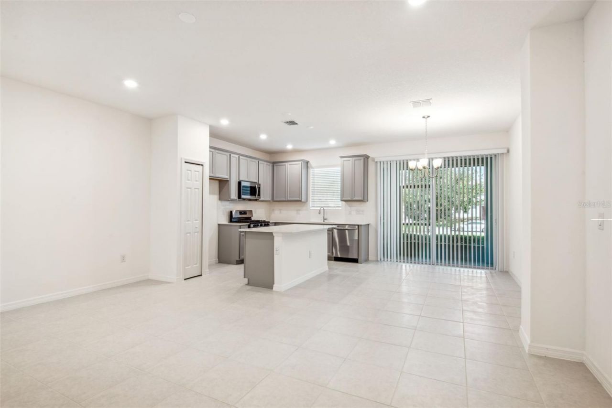
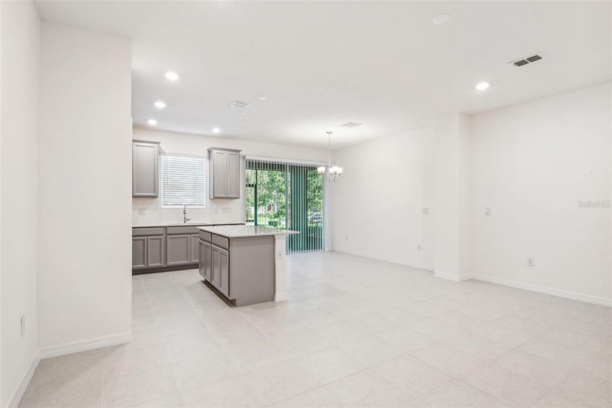
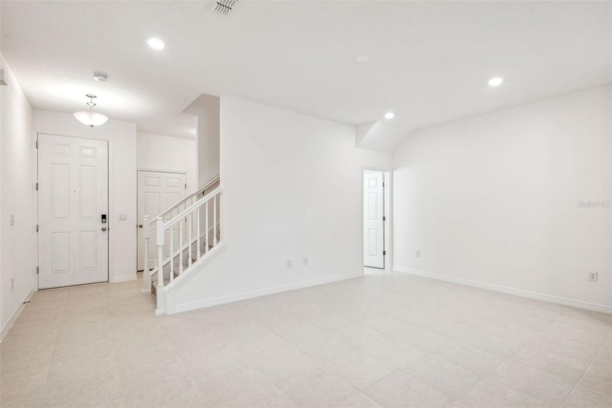
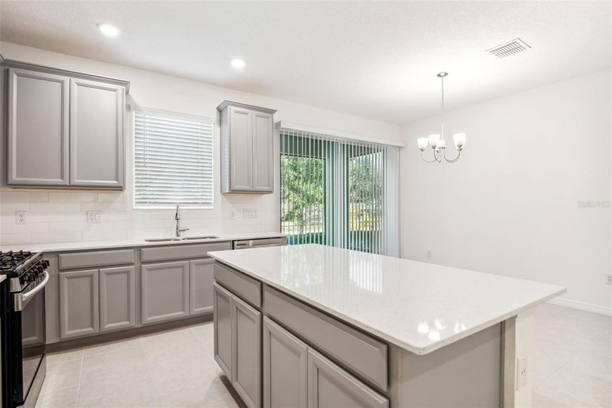
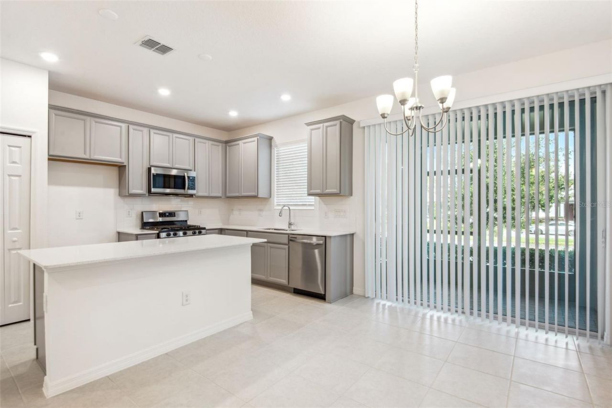
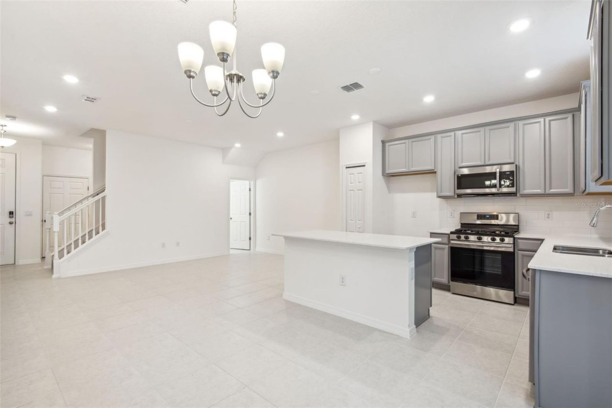
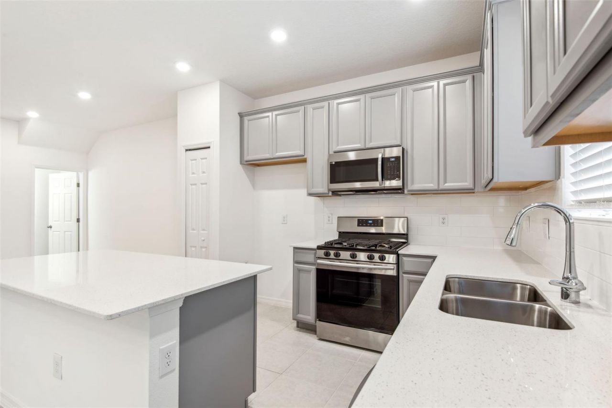
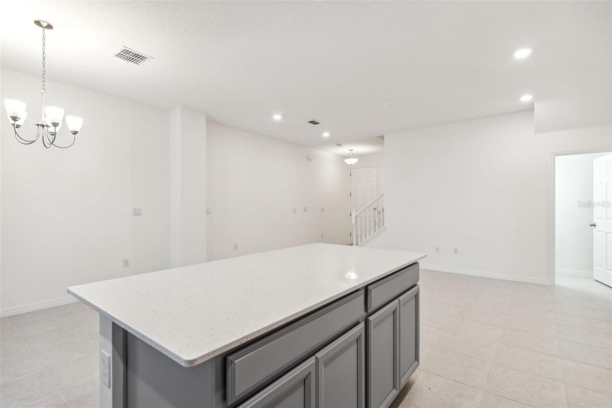
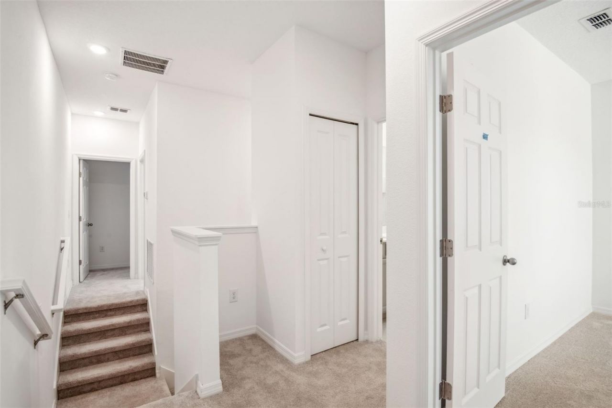
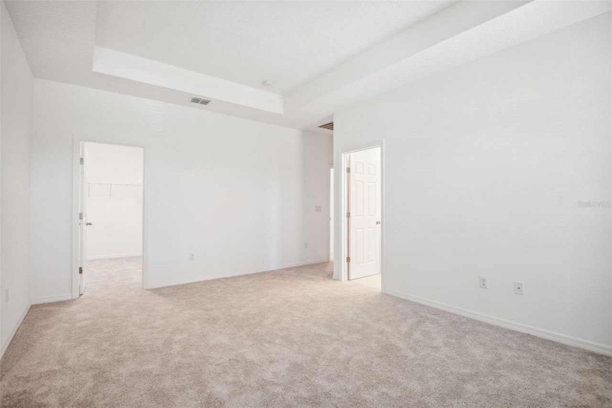
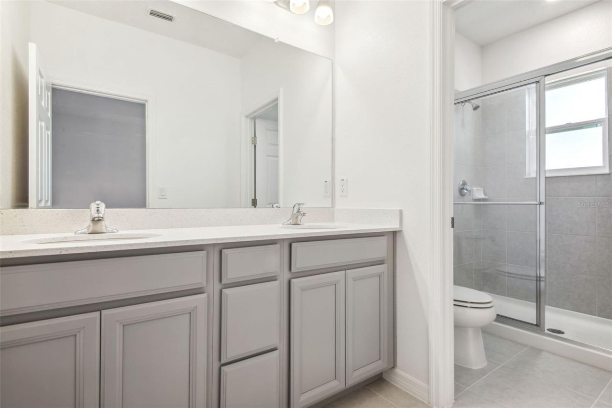
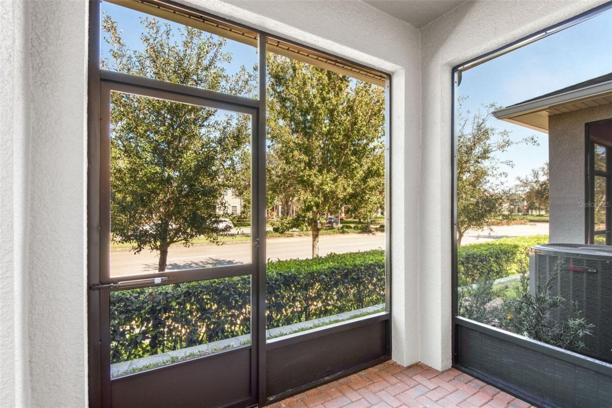
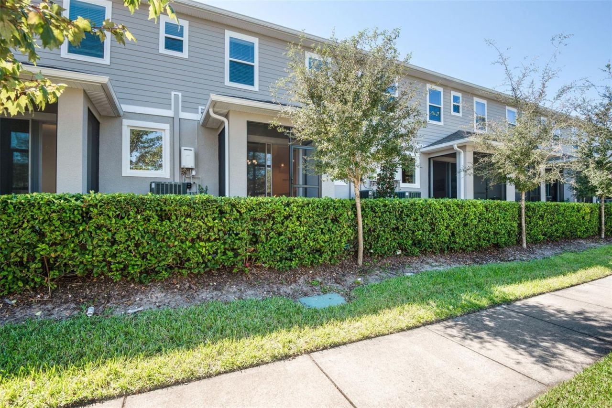
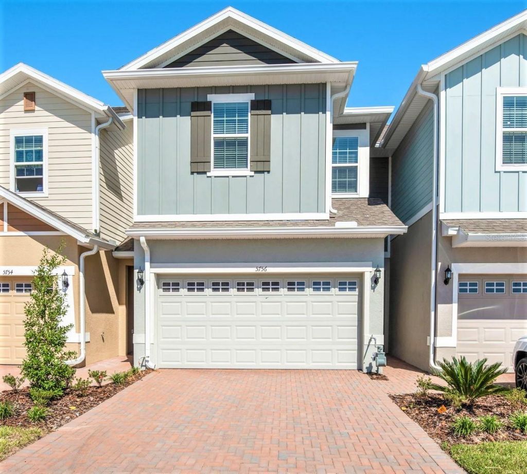
Located in fabulous 'SANDPIPER CREST' enclave of Fishhawk! This Spacious Townhome is the most popular floor plan featuring 1702SQFT of living space with* 3 bedrooms, * 2 & 1/2 bathrooms, * Screened Patio, * 2 car garage and a *Full Appliance Package! You are greeted by 'Key West curb appeal with brick paver driveway and walkway, and private entry! Step inside and you will immediately fall in Love! An open concept with gorgeous appointments, high 9-1/2' ceilings, neutral paint, and a fantasticall...

View More

Property Summary

MLS Number: TB8528325
Status: Active
Days on Market: 2
Subdivision: FISHHAWK RANCH WEST TOWNHOMES
County: Hillsborough
Bedrooms: 3
Total Square Feet: 1,702
Price Per Sq. Ft.: $176
Style: Traditional
New Constuction: No
Waterfront: No
Property Type: Residential - Townhouse
Cooling: Central Air
Fenced: Yes
Garage: 2 car attached
Heating: Central
Lot Size: 0.05 Acres
Roof Type: Shingle
Stories: 2.0
Year Built: 2022
Taxes: $7,753
HOA Y/N: Yes

Featured Amenities

Eat-in Kitchen
High Ceilings
Kitchen/Family Room Combo
Open Floorplan
PrimaryBedroom Upstairs
Split Bedroom
Stone Counters
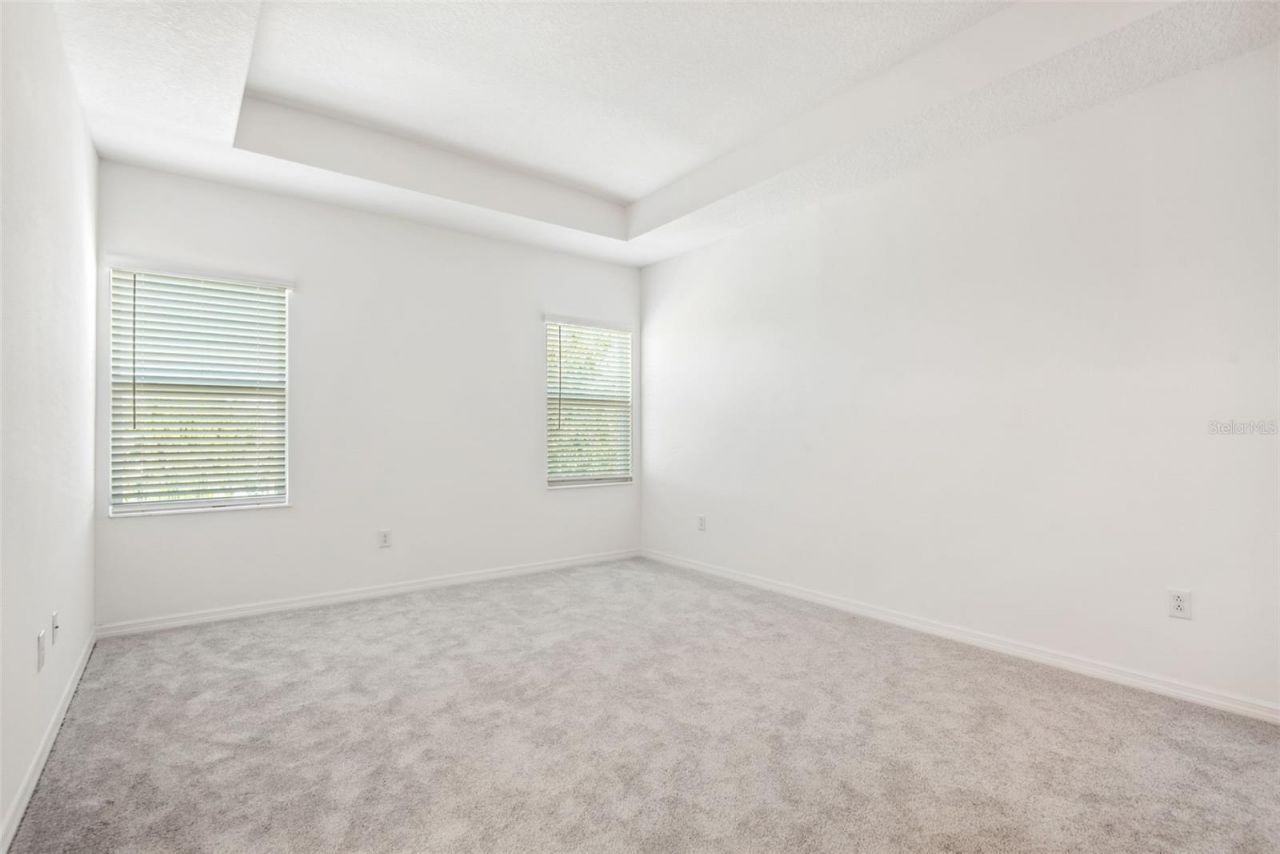
Tray Ceiling(s)
Walk-In Closet(s)
Window Treatments
Clubhouse
Fitness Center
Other
Park
Playground
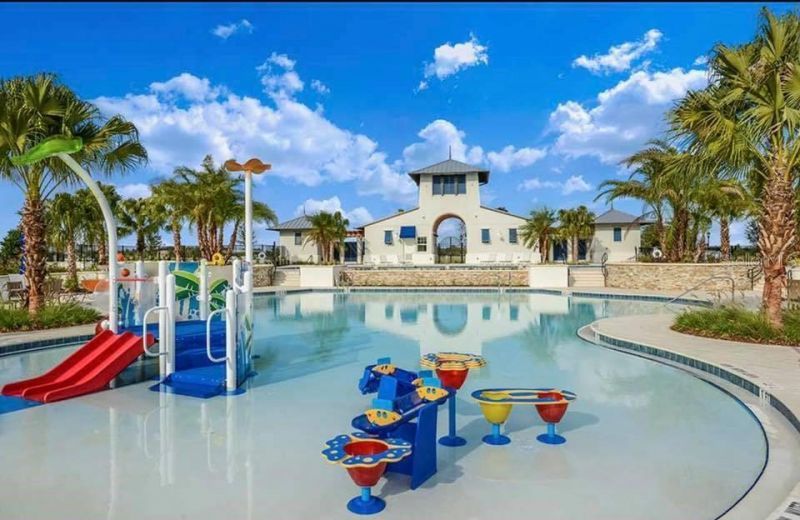
Pool
Recreation Facilities
Security
Trail(s)

Property Details

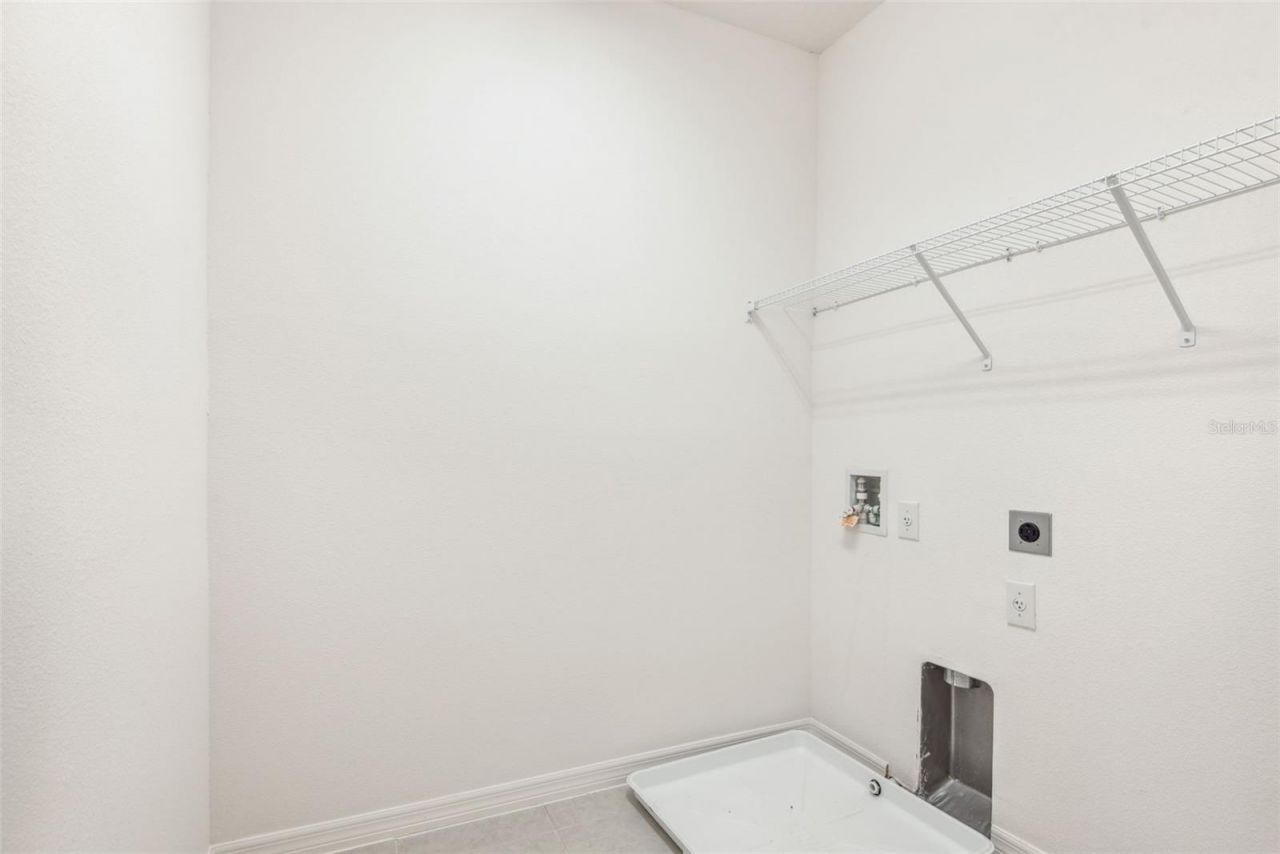
Additional Rooms: Great Room, Inside Utility
Appliances: Dishwasher, Disposal, Dryer, Gas Water Heater, Microwave, Range, Range Hood, Refrigerator, Tankless Water Heater, Washer
Community Features: Clubhouse, Community Mailbox, Deed Restrictions, Dog Park, Fitness Center, Handicap Modified, Irrigation-Reclaimed Water, Park, Playground, Pool, Sidewalks, Wheelchair Access, Street Lights
Days on Site: 2
Directions: Fishhawk Blvd. to Circa Fishhawk Blvd. Take the 1st exit at the round about onto Village Center Dr. Turn right onto Skytop Dr. Turn right on Spotted Harrier
Disaster Mitigation: Above Flood Plain
Energy Efficient: HVAC, Roof, Water Heater, Windows
Exterior: Block, Cement Siding, Stucco
Outdoor Features: Other, Sidewalk, Sliding Doors, Sprinkler Metered
Fencing: Other
Flood Zone Code: X
Flooring: Carpet, Ceramic Tile
Foundation: Slab
Garage Dimensions: 24X23
Home Style: Traditional
Home Warranty Y/N: No
Listing Terms: Cash, Conventional, FHA, VA Loan
Lot: In County, Near Golf Course, Sidewalk, Paved
Lot Dimensions: 0.05
Other Equipment: Irrigation Equipment
Ownership: Fee Simple
Parking: Driveway, Garage Door Opener, Ground Level
Parking Notes: Driveway, Garage Door Opener, Ground Level
Patio/Porch: Patio, Screened
Pets Allowed: Cats OK, Dogs OK, Yes
Pets Restrictions: Buyer / Buyers Agent to contact HOA with questions on rules and regulations.
Pool: Other
Property Attached Y/N: No
Property Sub-Type: Townhouse
Security: Security System, Smoke Detector(s)
Sewer: Public Sewer
Showing Instructions: Contact Call Center, Lockbox, See Remarks, ShowingTime
Special Sale Provisions: None
Utilities: BB/HS Internet Available, Cable Available, Electricity Connected, Natural Gas Connected, Public, Sewer Connected, Sprinkler Recycled, Underground Utilities, Water Connected
Vegetation: Trees/Landscaped
Water: Public
Water Access Y/N: No
Windows: Blinds, Low-Emissivity Windows, Thermal Windows
Zoning: PD
Construction: Block,Cement Siding,Stucco

Room Sizes

Living Room: 17x15
Kitchen: 12x114
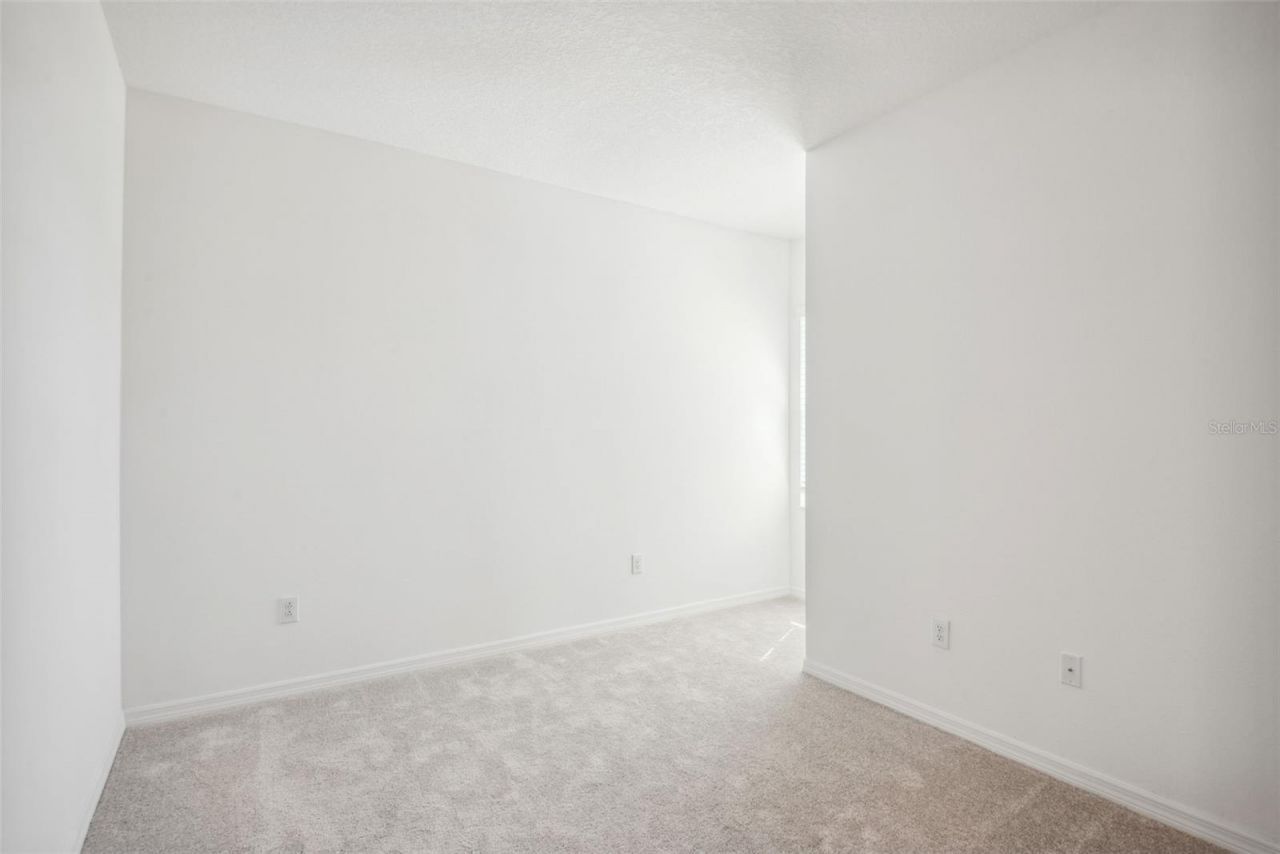
Primary Bedroom: 17x13
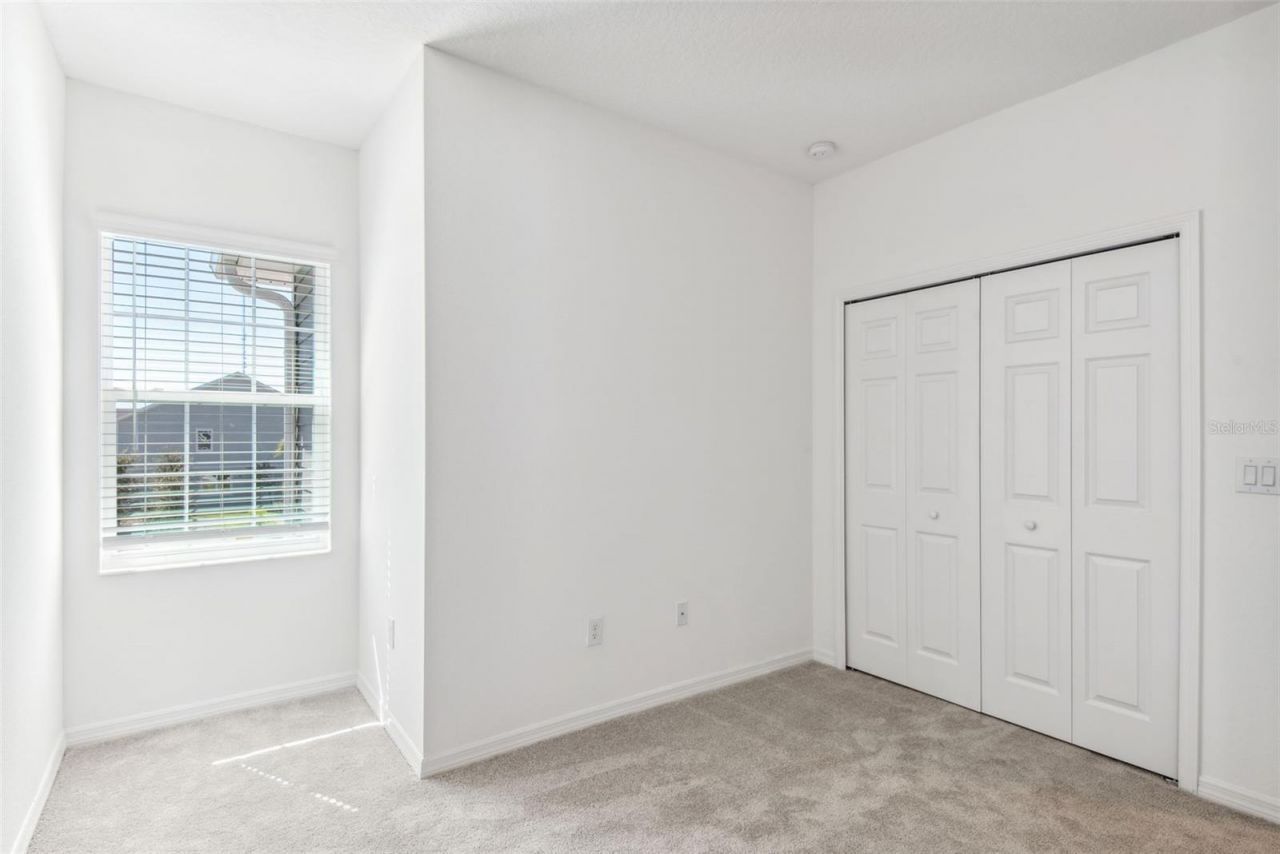
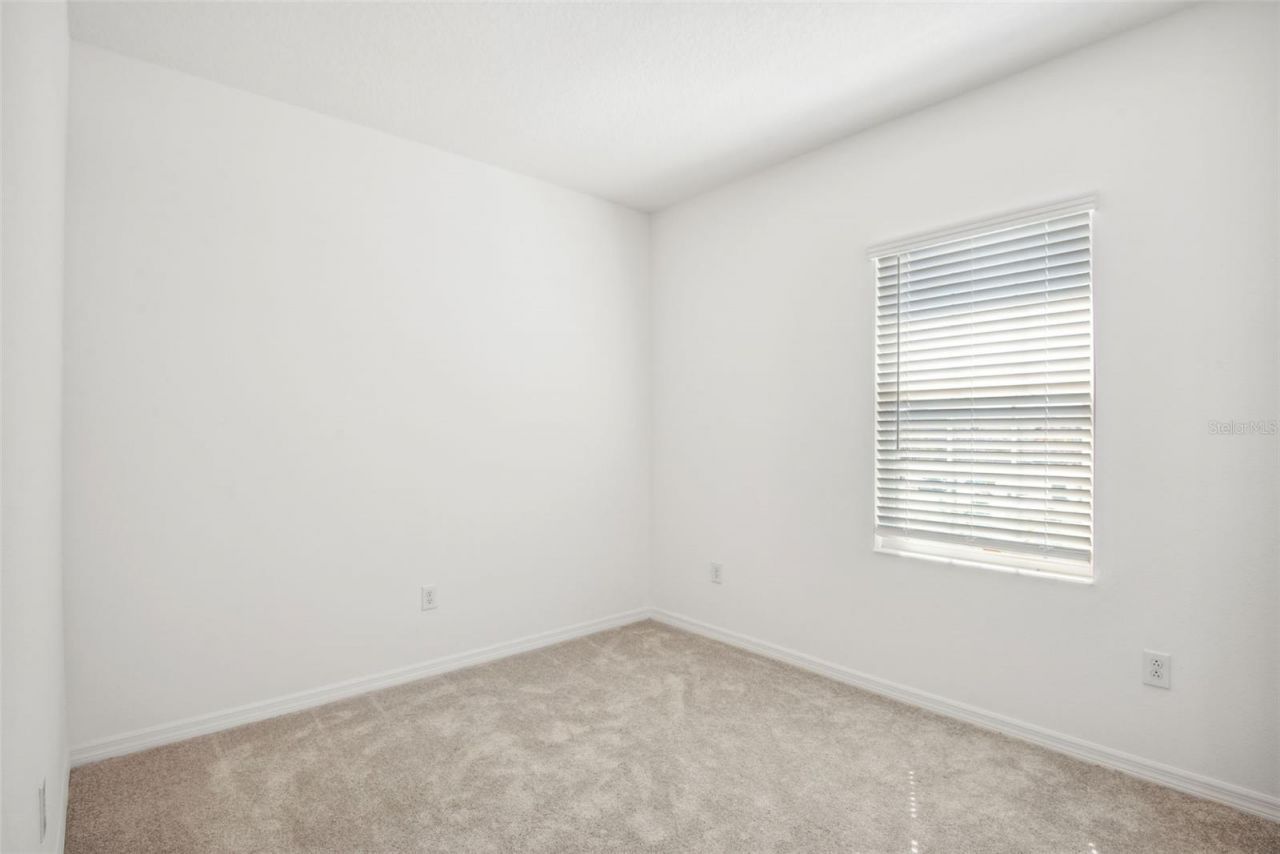
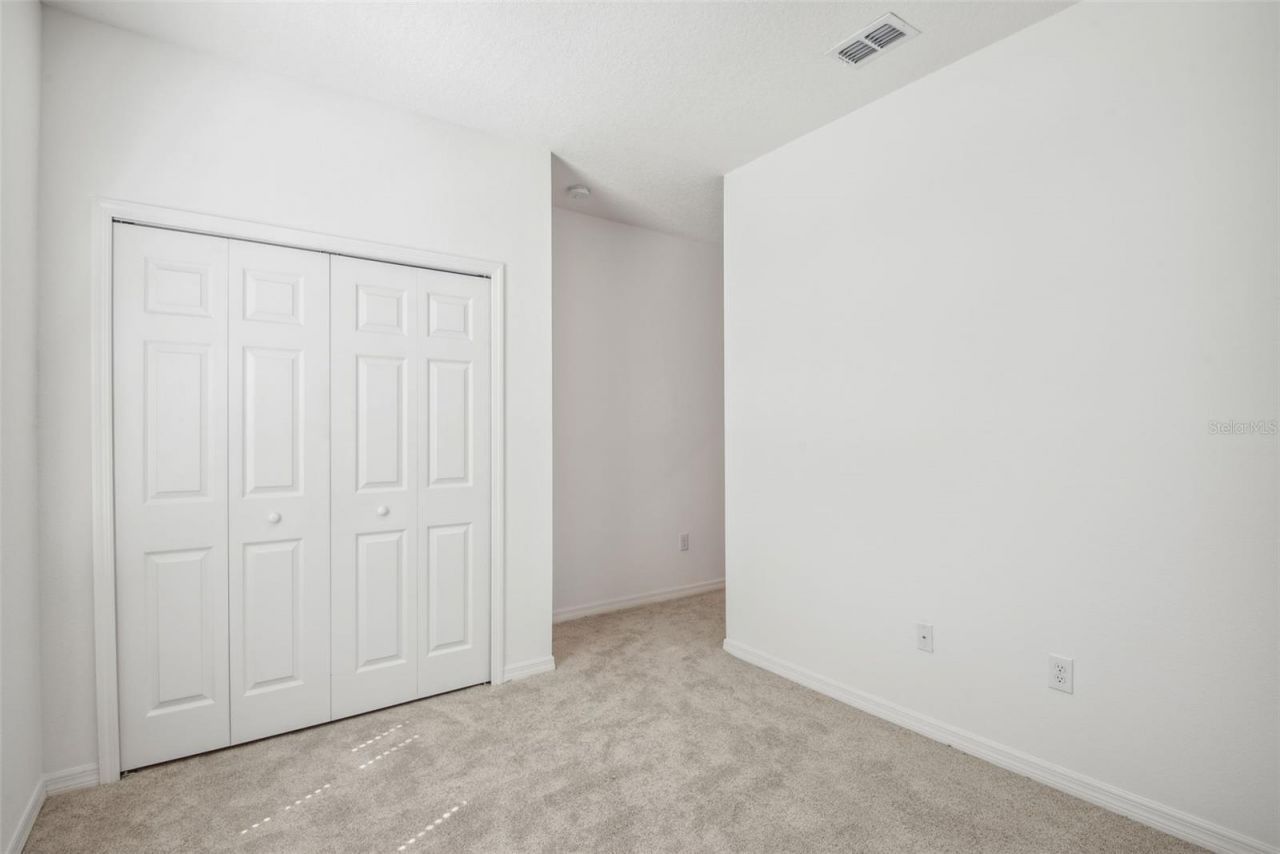
Bedroom 2: 11x11
Bedroom 3: 12x11

Local Schools

High School: Newsome-HB
Middle School: Barrington Middle
Elementary School: Stowers Elementary

Neighborhood Information

Neighborhood Map

Neighborhood Hero

Neighborhood Highlights

Neighborhood Characteristics

Neighborhood Market Trend

Neighborhood Schools

Courtesy of

Agency Name: SIGNATURE REALTY ASSOCIATES
Agency Contact: 813-689-3115
Agent Name: George Shea

agent picture

Presented by

Agent Name: Adele Leonardo
Agent Phone: 954.599.6789
Agency Title: The Keyes Company
Request Info

IDX logo

Adele Leonardo
keyes.com
Agent Cell:
954.599.6789
Office Phone:
772.343.7261

Mortgage Calculator

%
years/fixed
yearly
yearly (est.)

Estimated Payment

$ 2,201.42 Principal & Interest $1,468.13 Property Tax $646.08 Homeowner's Insurance $87.21
Mortgage Logo

Login to My Keyes Account

Pixel


