
100 Keyes, 1926 - 2026
SIGN UP Login/Register
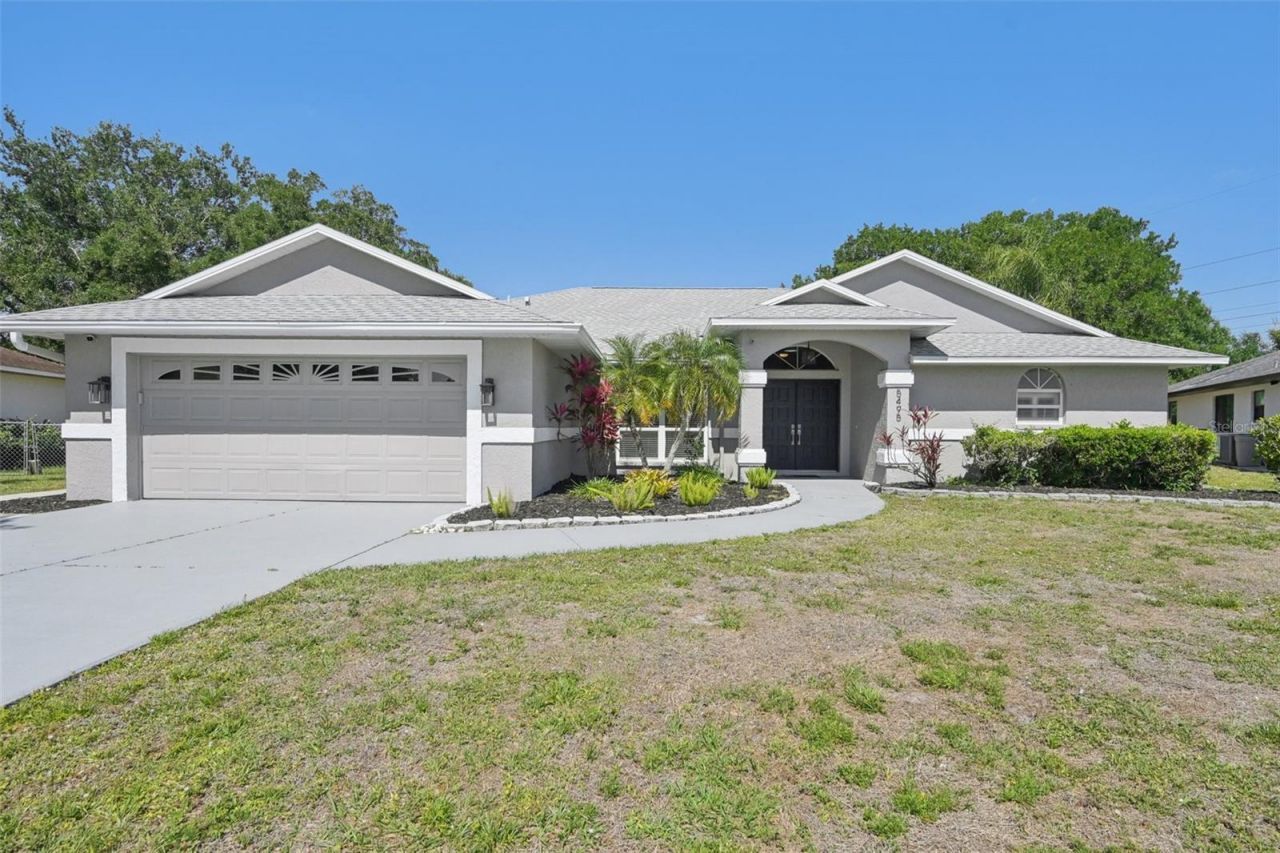
5495 Cynthia Lane, Sarasota, FL 34235 Photo

35 Total Photos [Click to View All]

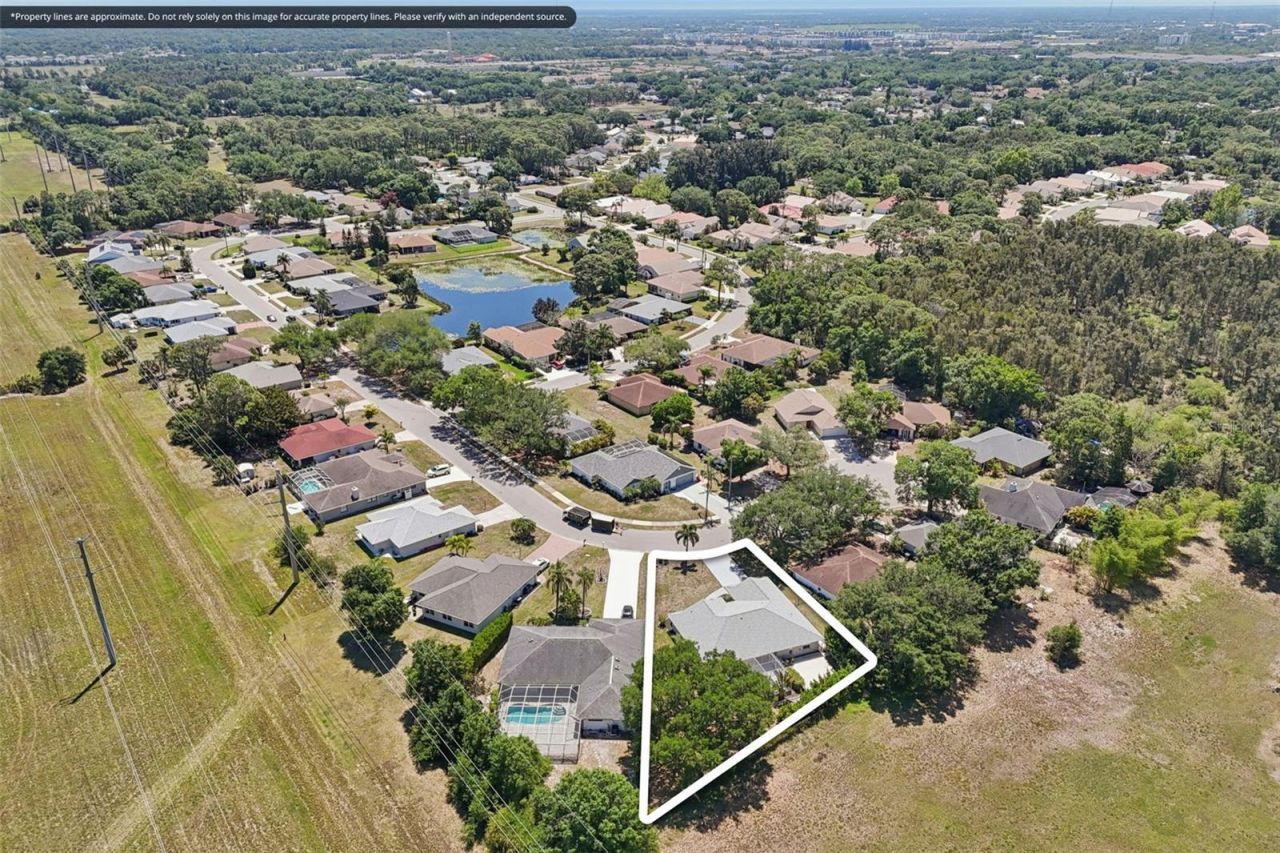
5495 Cynthia Lane Sarasota, FL 34235
$611,000
  • Beds
    3
  • Baths
    2 full
  • Total Square Feet
    2,198
  • Lot Size
    0.28 acre(s)

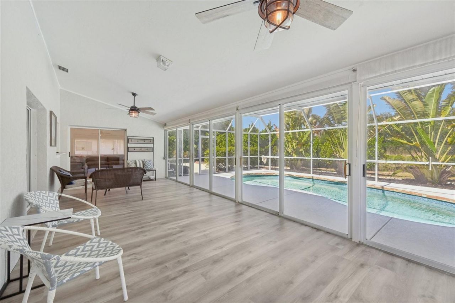
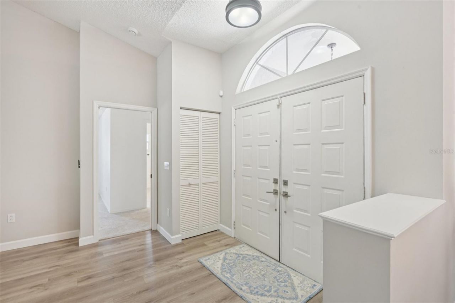
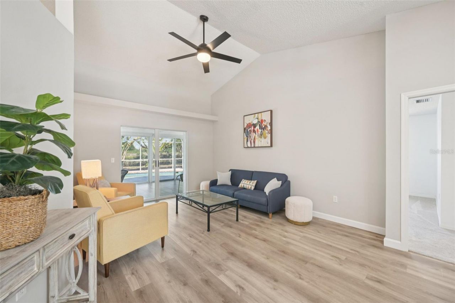
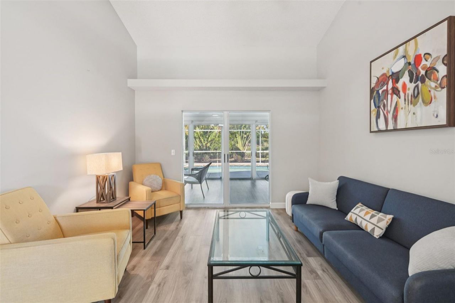
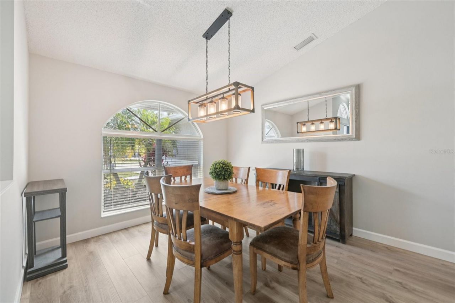
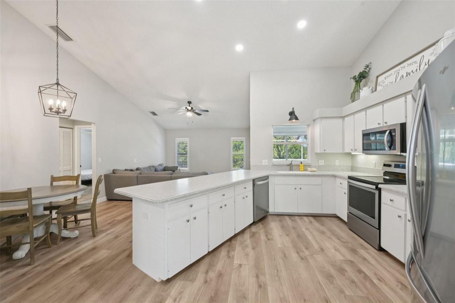
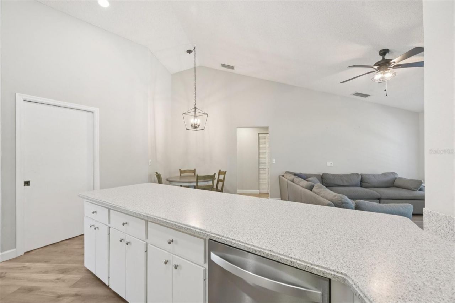
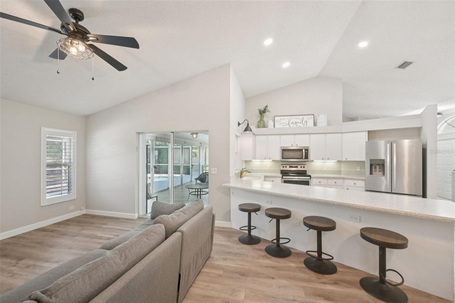
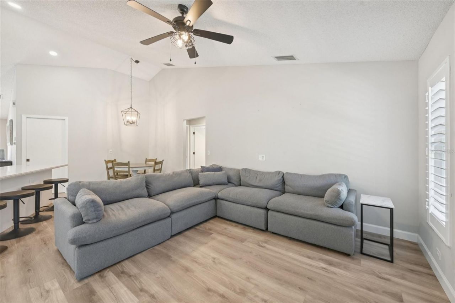
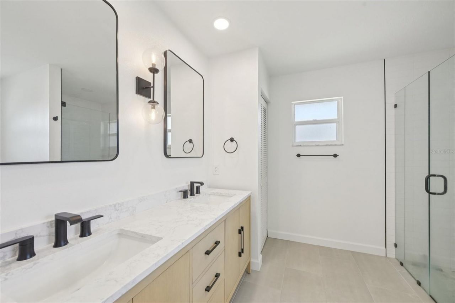
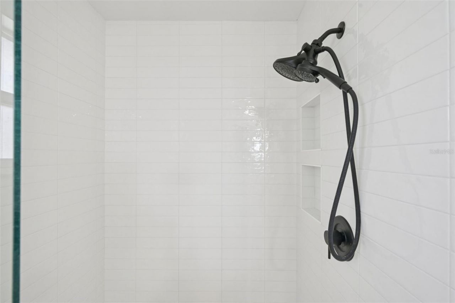
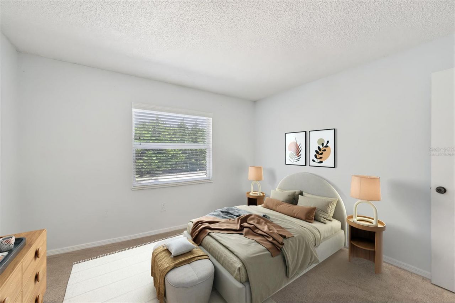
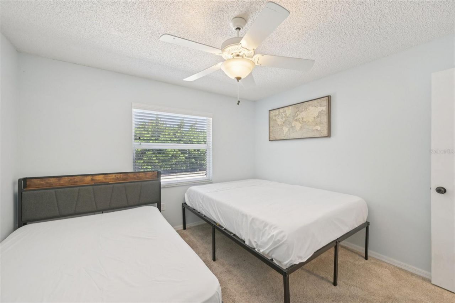
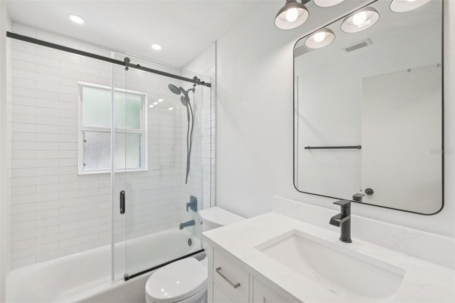
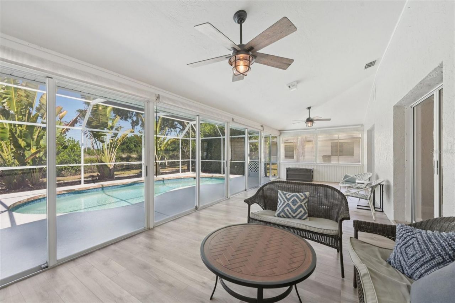
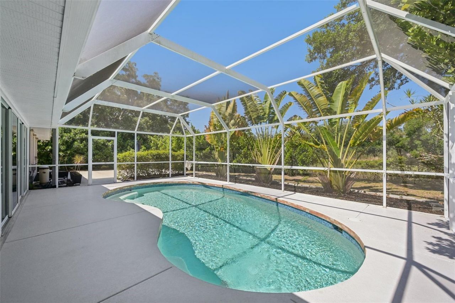
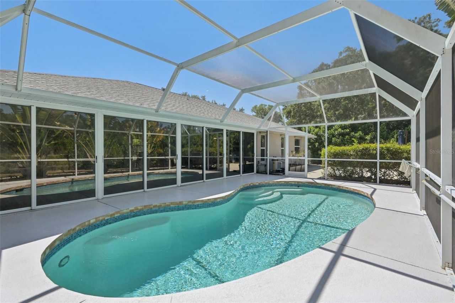
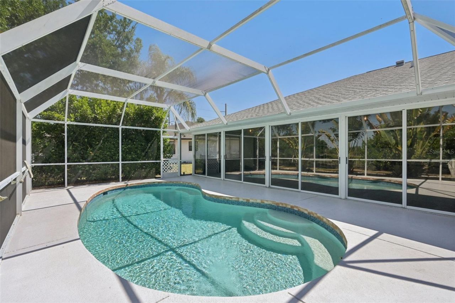
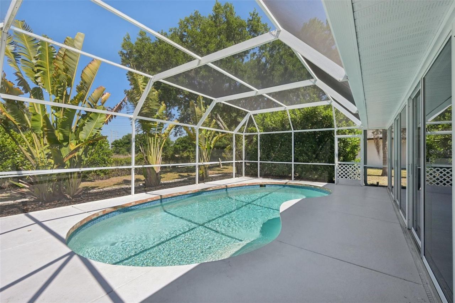
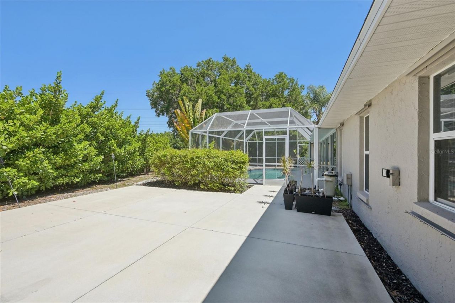
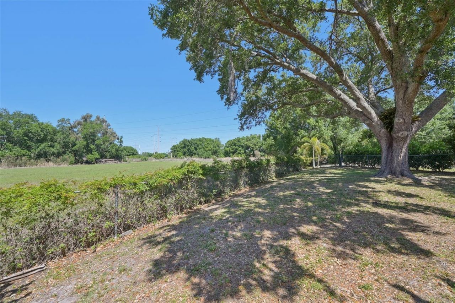
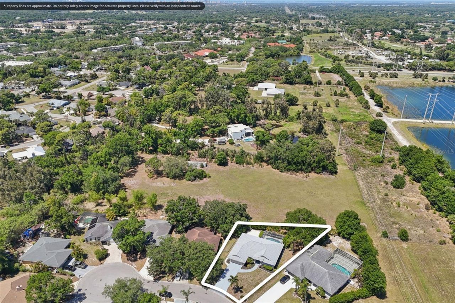
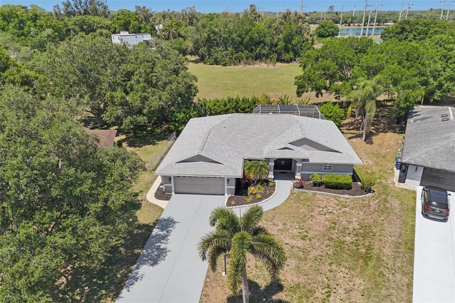
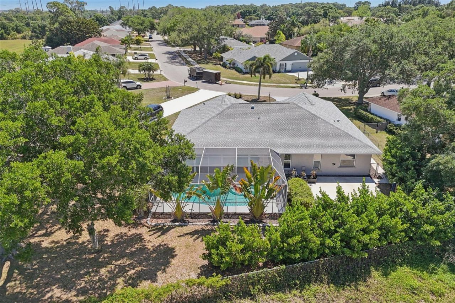
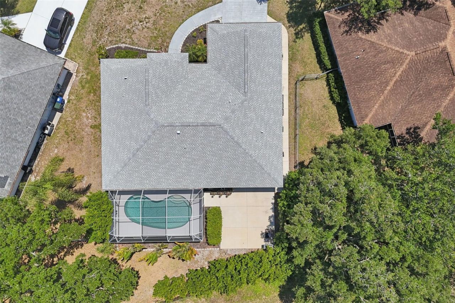
Stop your search-this is the MOVE-IN READY gem you've been waiting for! Tucked away in the quiet, family-friendly enclave of Deer Hollow, this 3-bedroom, 2-bathroom pool home sits on an exceptionally SPACIOUS AND PRIVATE LOT at the end of a peaceful cul-de-sac. Every inch of this residence has been meticulously revitalized, boasting a BRAND NEW ROOF, new water heater, and updated AC and appliances for total peace of mind. Inside, you'll find a FULLY UPDATED KITCHEN AND BATHROOMS, fresh designer ...

View More

Property Summary

MLS Number: TB8498165
Status: Active
Days on Market: 39
Subdivision: DEER HOLLOW
County: Sarasota
Bedrooms: 3
Total Square Feet: 2,198
Price Per Sq. Ft.: $278
New Constuction: No
Waterfront: No
Property Type: Residential - Single Family
Cooling: Central Air
Fenced: Yes
Garage: 2 car attached
Heating: Electric
Lot Size: 0.28 Acres
Roof Type: Shingle
Stories: 1.0
Year Built: 1993
Taxes: $5,889
HOA Y/N: Yes

Featured Amenities

Cathedral Ceiling(s)
Ceiling Fans(s)
Eat-in Kitchen
Kitchen/Family Room Combo
Living Room/Dining Room Combo
Open Floorplan
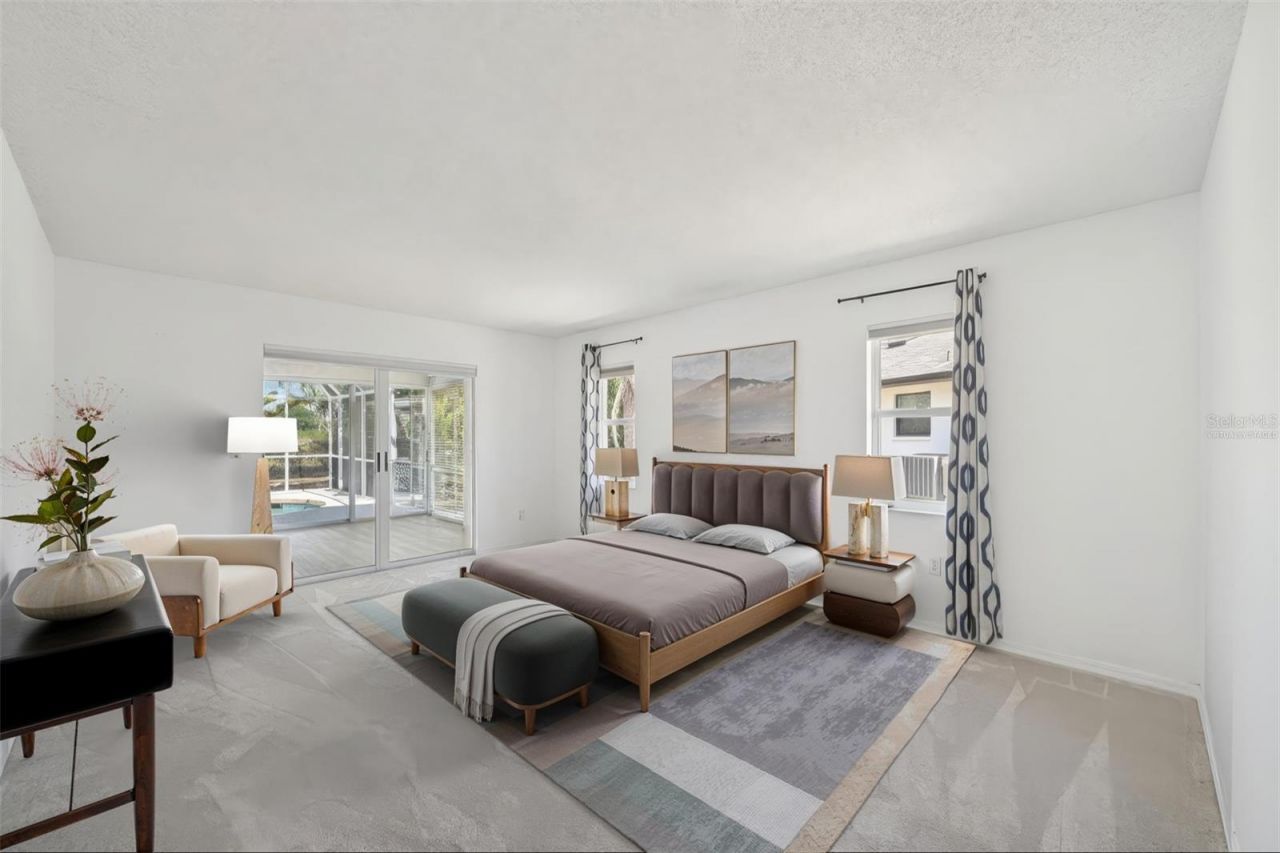
Primary Bedroom Main Floor
Split Bedroom
Stone Counters
Thermostat
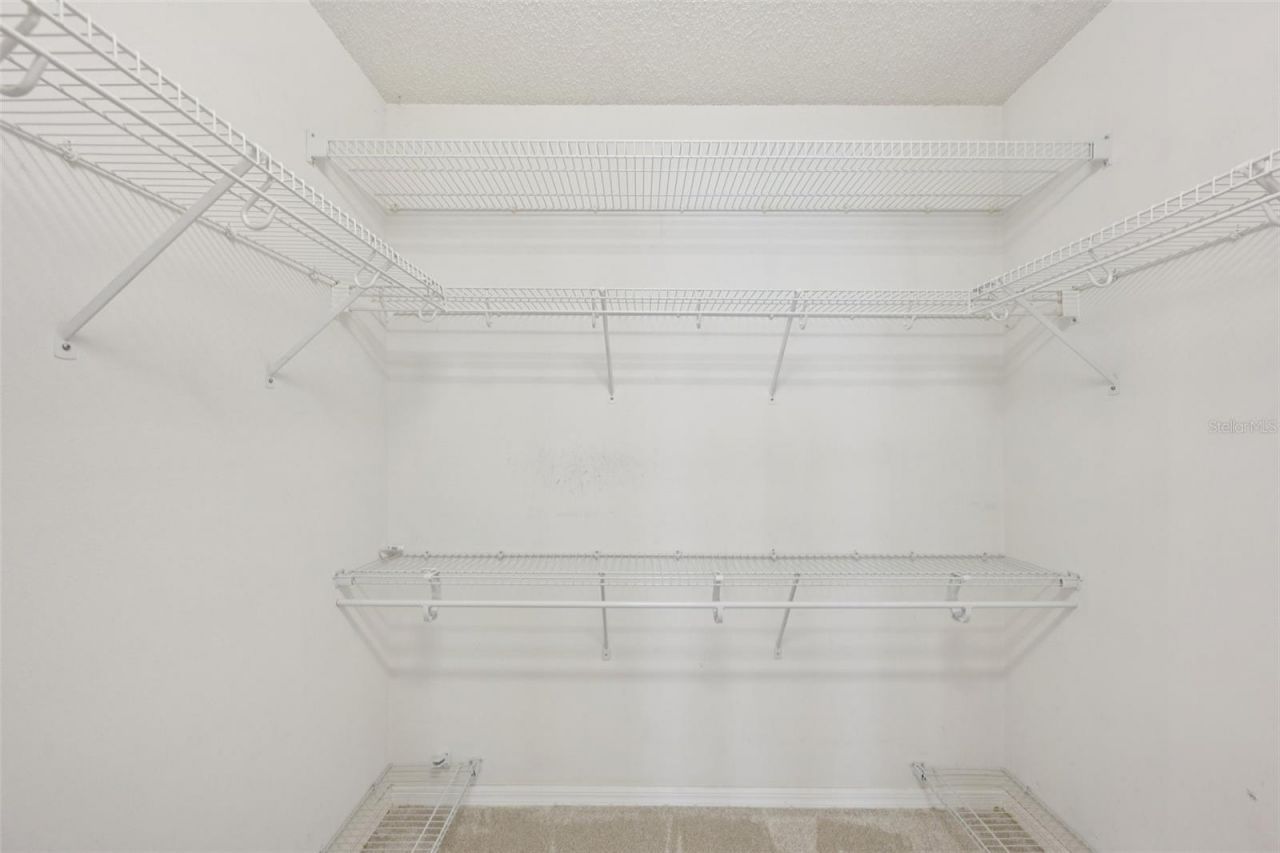
Walk-In Closet(s)

Property Details

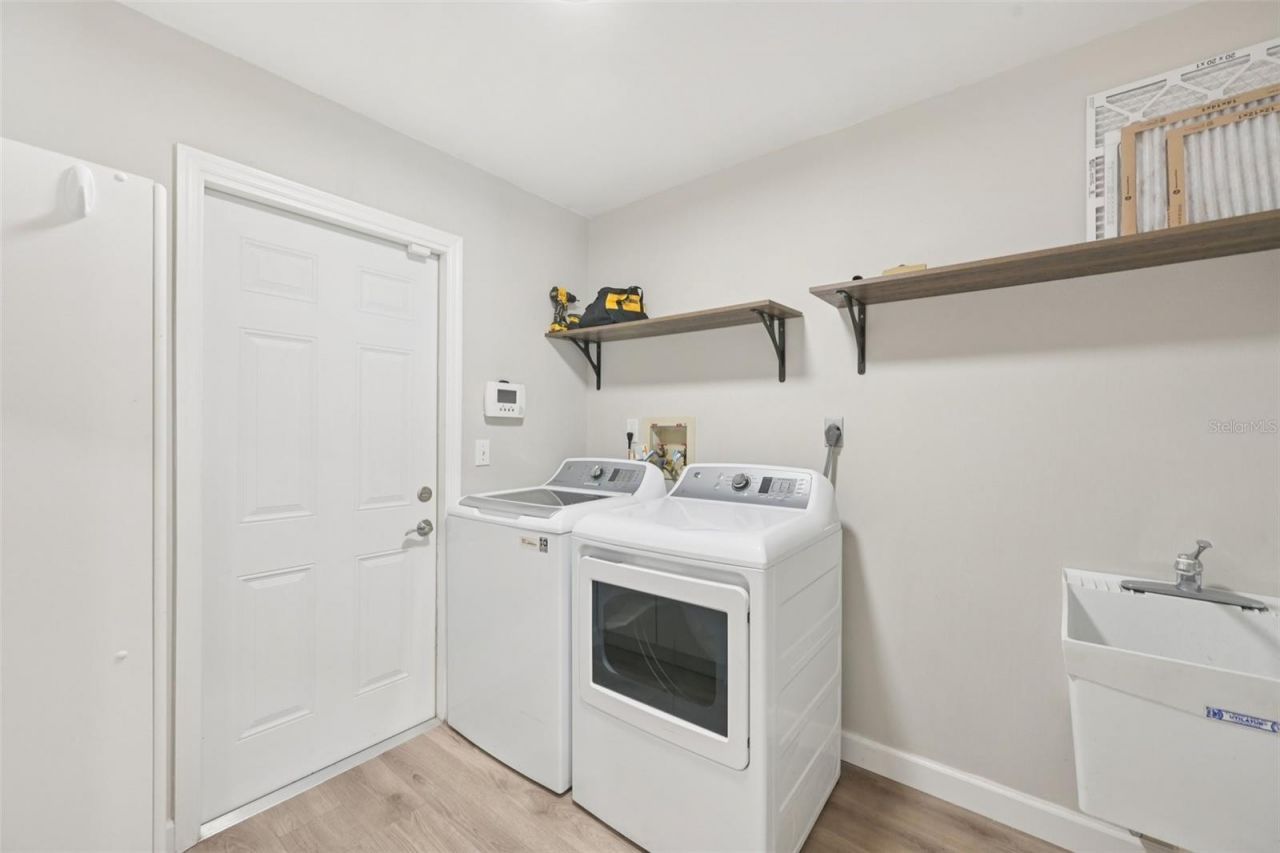
Additional Rooms: Inside Utility
Appliances: Dishwasher, Disposal, Electric Water Heater, Microwave, Range, Refrigerator
Community Features: Deed Restrictions
Days on Site: 39
Directions: From Honore head east on Wood Hollow, left on Briar Creek, left on Cynthia. Home is down on the right.
Disaster Mitigation: Hurricane Shutters/Windows
Exterior: Block, Stucco
Outdoor Features: French Doors, Hurricane Shutters, Lighting, Private Entrance, Private Mailbox, Private Yard, Rain Gutters, Sliding Doors
Fencing: Fenced
Flood Zone Code: X
Flooring: Carpet, Ceramic Tile, Laminate
Foundation: Slab
Home Warranty Y/N: No
Listing Terms: Cash, Conventional, FHA, VA Loan
Lot: Cul-De-Sac, Landscaped
Lot Dimensions: 0.28
Other Equipment: Private Entrance, Private Yard
Ownership: Fee Simple
Parking: Covered, Driveway, Garage Door Opener
Parking Notes: Covered, Driveway, Garage Door Opener
Patio/Porch: Covered, Patio, Porch, Rear Porch
Pets Allowed: Yes
Pool: Deck, Gunite, Screen Enclosure
Property Attached Y/N: No
Property Sub-Type: Single Family Residence
Security: Security Fencing/Lighting/Alarms, Secured Garage/Parking, Security System
Sewer: Public Sewer
Showing Instructions: ShowingTime
Special Sale Provisions: None
Swimming Pool: Yes
Utilities: Electricity Connected, Fiber Optics, Fire Hydrant, Public, Sewer Connected, Water Connected
Vegetation: Trees/Landscaped
Water: Public
Water Access Y/N: No
Windows: Blinds
Zoning: RSF2
Construction: Block,Stucco

Room Sizes

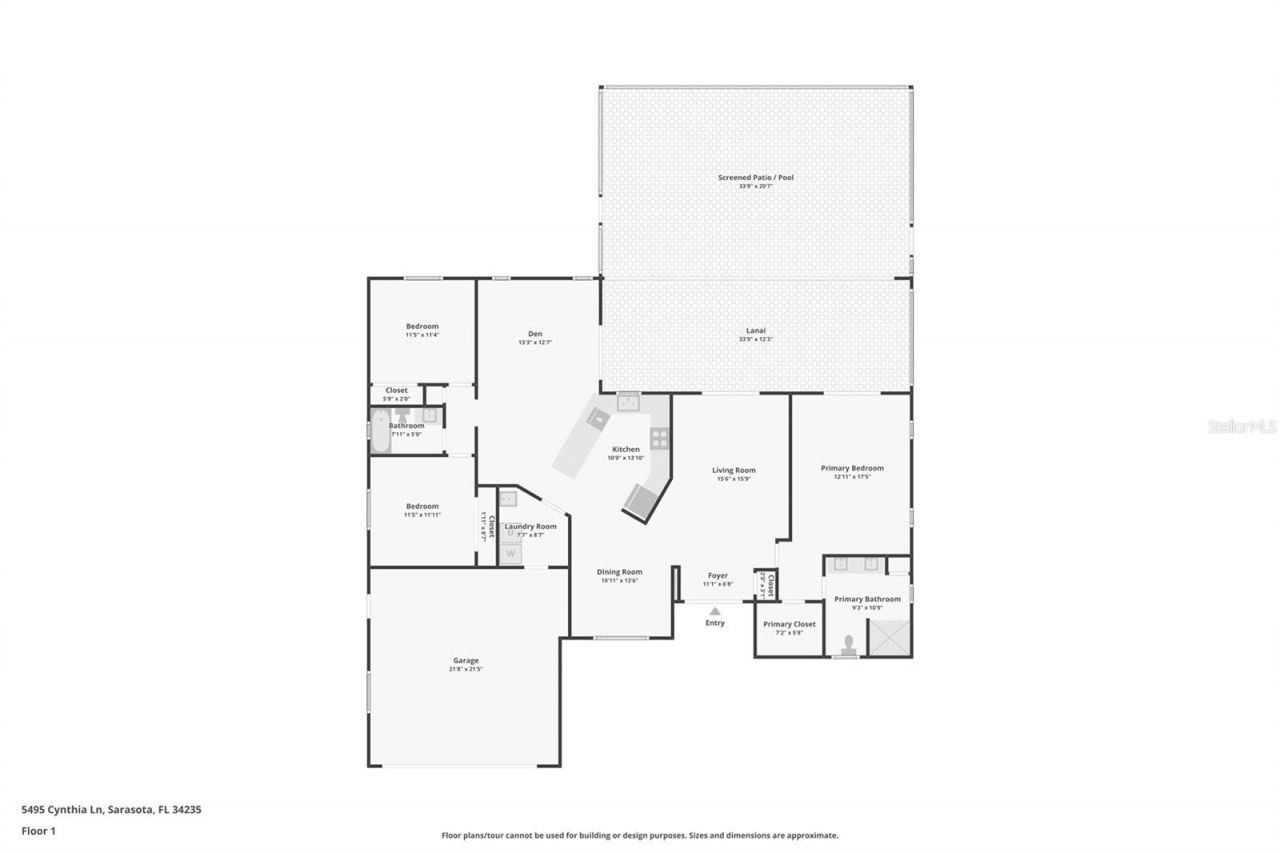
Family Room: 11x13
Kitchen: 21x14
Living Room: 14x12
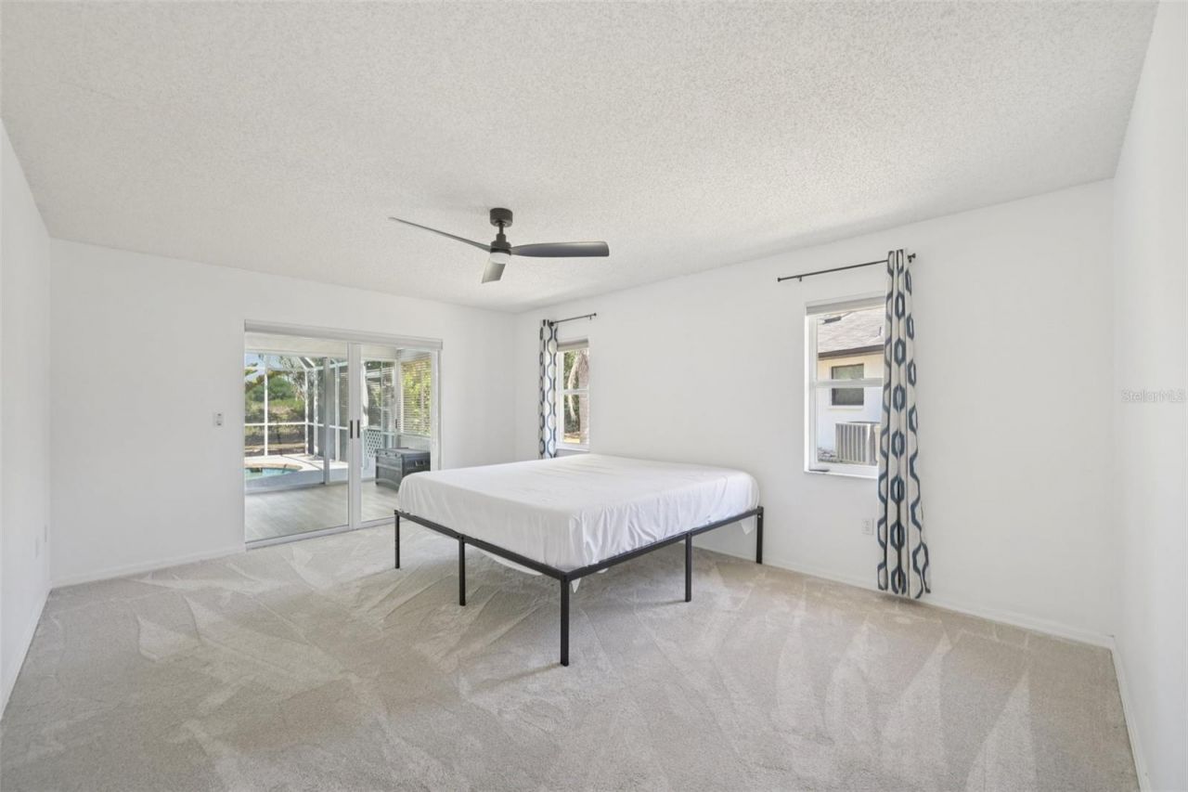
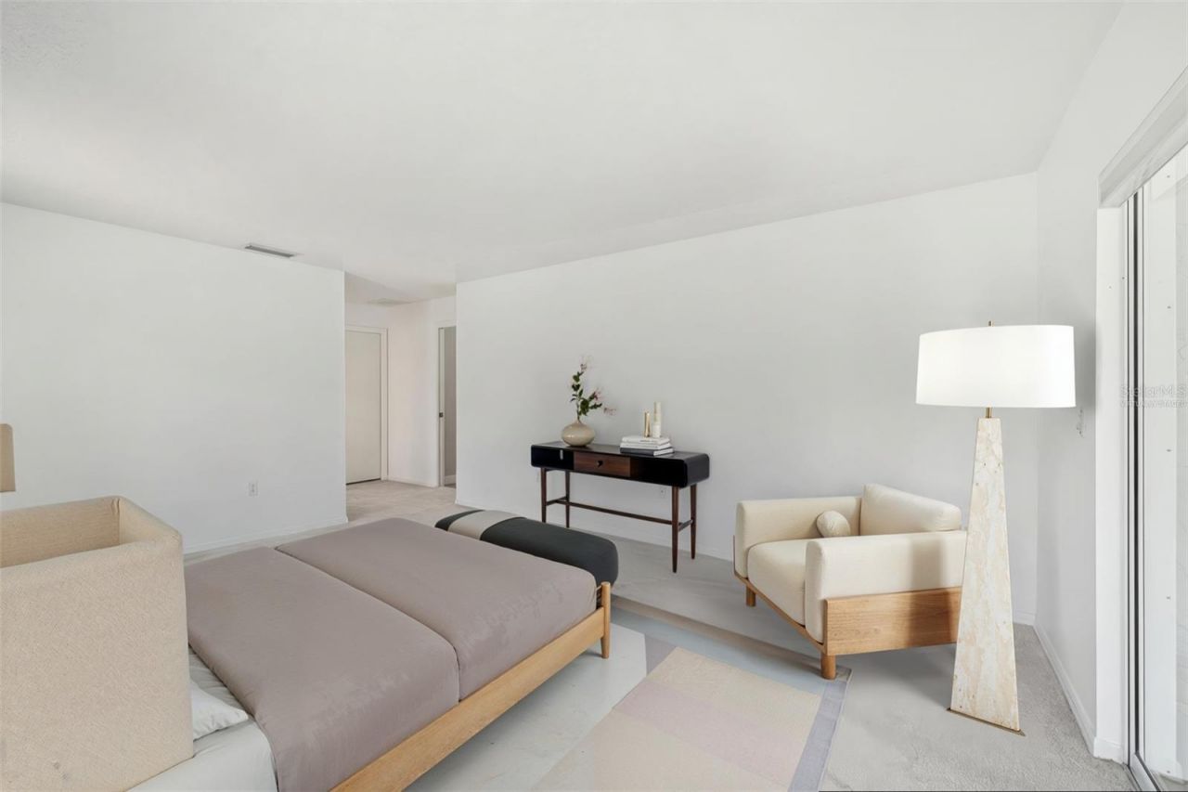
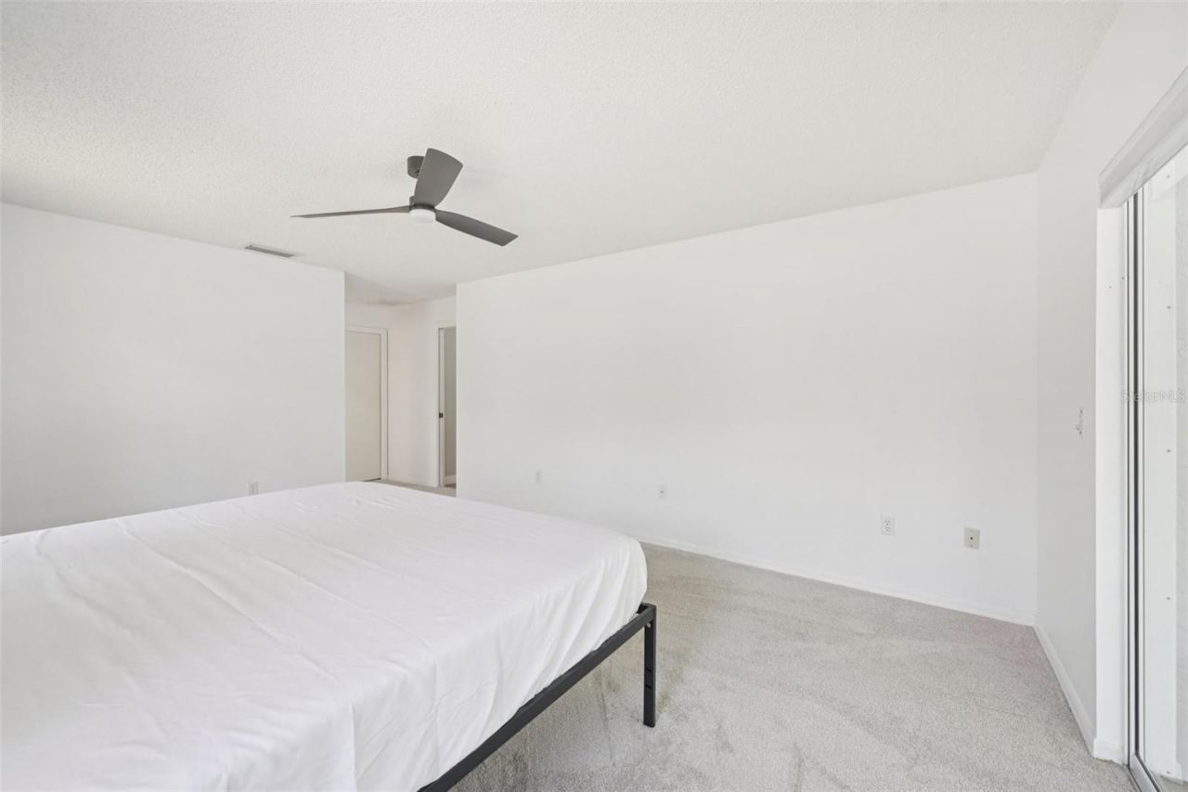
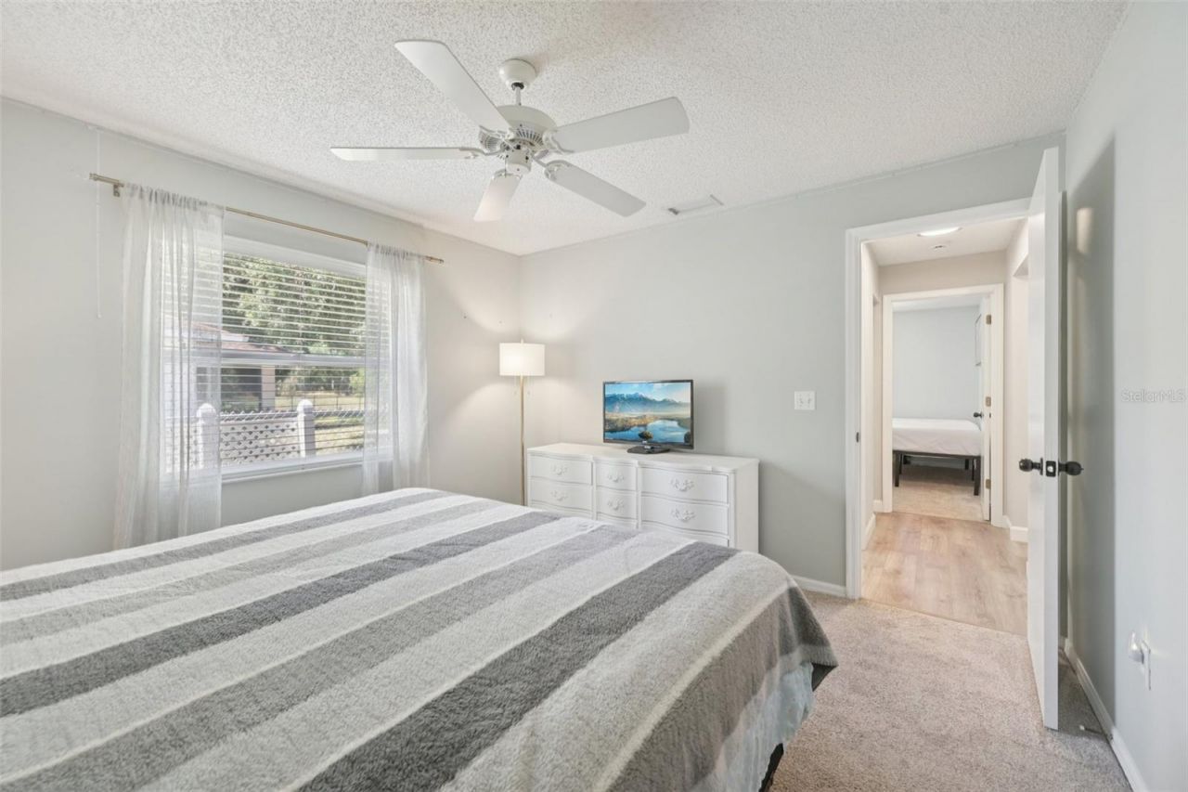
Primary Bedroom: 13x17

Local Schools

High School: Booker High
Middle School: Booker Middle
Elementary School: Gocio Elementary

Neighborhood Information

Neighborhood Map

Neighborhood Hero

Neighborhood Highlights

Neighborhood Characteristics

Neighborhood Market Trend

Neighborhood Schools

Courtesy of

Agency Name: REDFIN CORPORATION
Agency Contact: 813-518-8756
Agent Name: Krisztina Juhasz

agent picture

Presented by

Agent Name: Adele Leonardo
Agent Phone: 954.599.6789
Agency Title: The Keyes Company
Request Info

IDX logo

Adele Leonardo
keyes.com
Agent Cell:
954.599.6789
Office Phone:
772.343.7261

Mortgage Calculator

%
years/fixed
yearly
yearly (est.)

Estimated Payment

$ 3,669.05 Principal & Interest $3,000.09 Property Tax $490.75 Homeowner's Insurance $178.21
Mortgage Logo

Login to My Keyes Account

Pixel


