
100 Keyes, 1926 - 2026
SIGN UP Login/Register
546 Freeling Drive, Sarasota, FL 34242 Photo

32 Photos

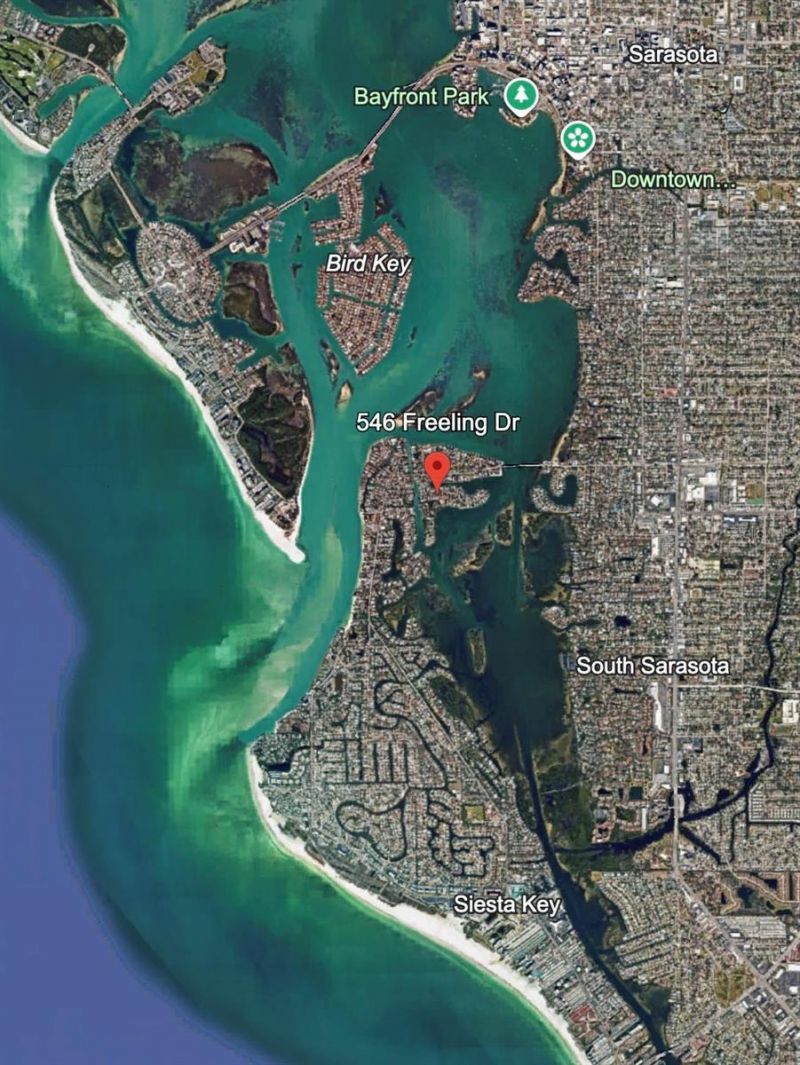
546 Freeling Drive Sarasota, FL 34242
$12,500,000
  • Beds
    5
  • Baths
    5 full 2 partial
  • Total Square Feet
    4,353
  • Lot Size
    0.52 acre(s)

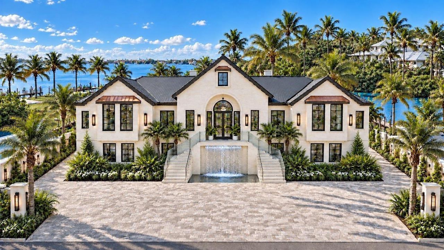
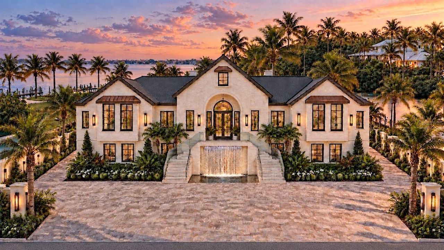
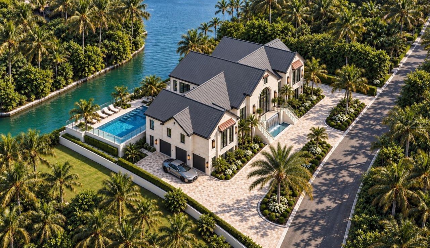
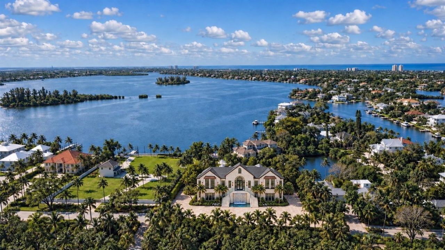
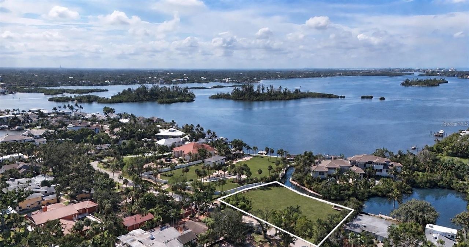
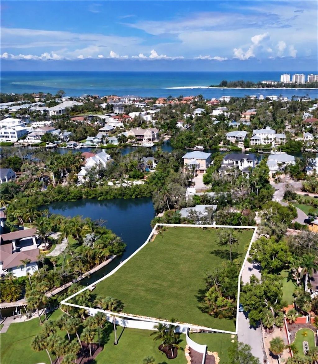
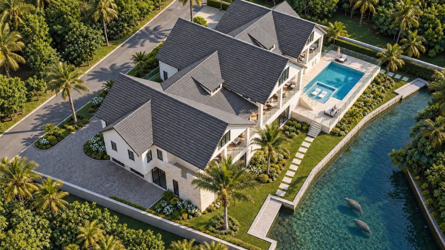
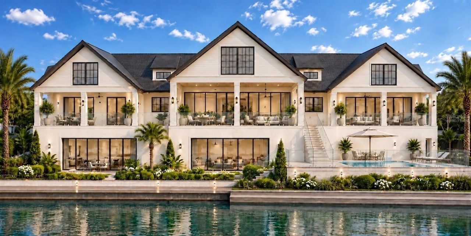
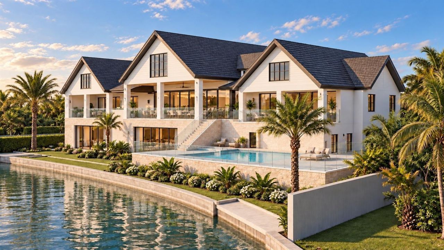
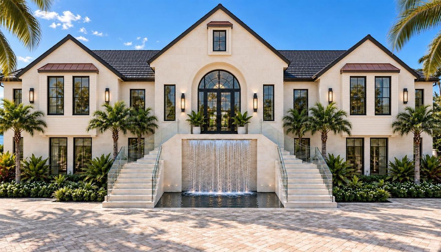
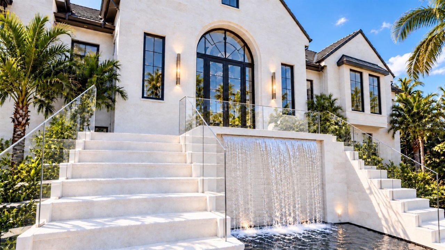
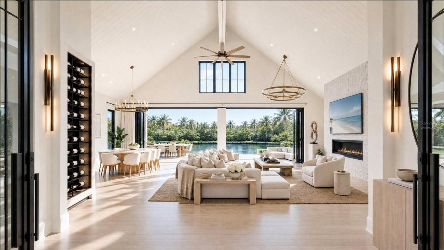
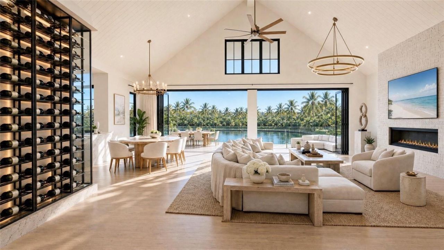
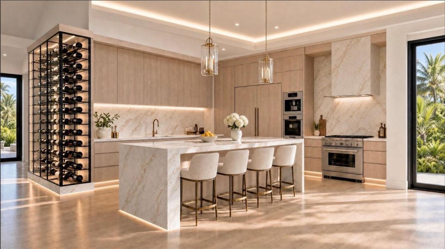
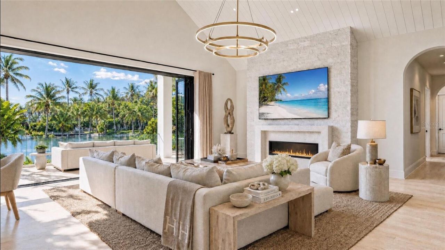
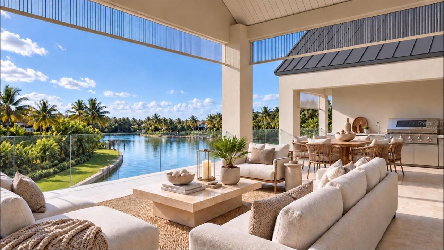
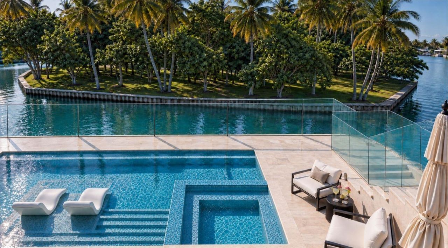
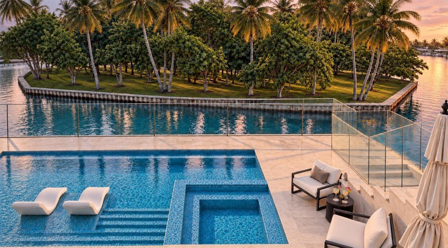
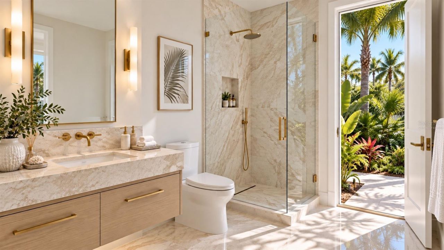
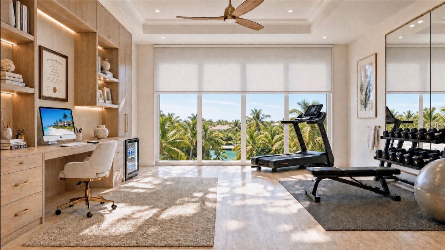
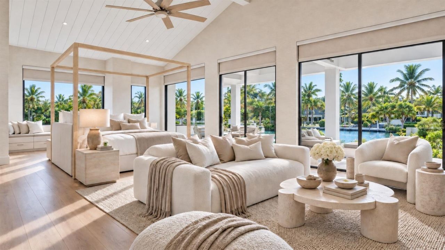
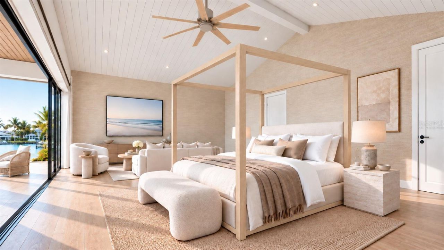
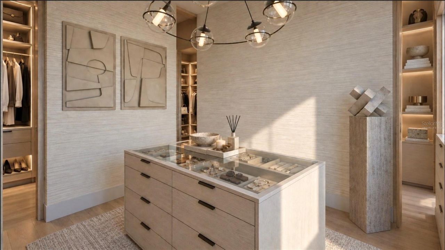
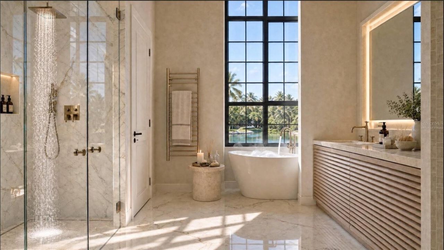
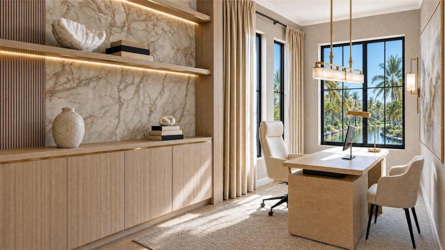
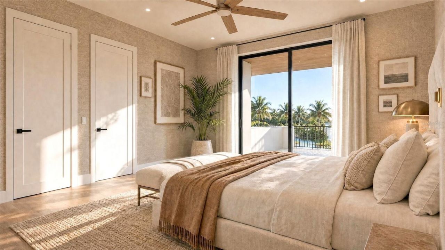
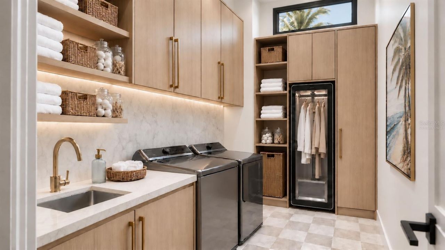
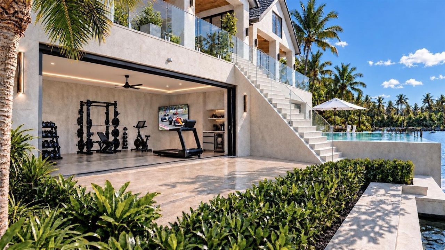
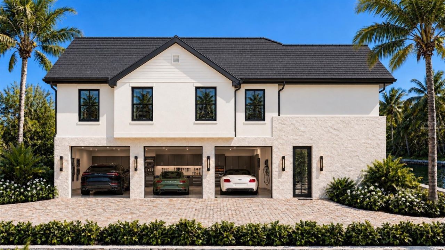
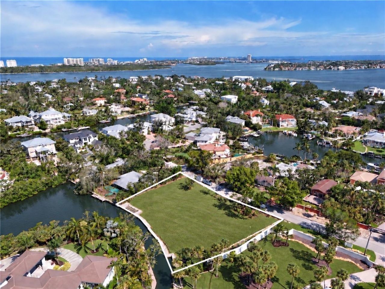
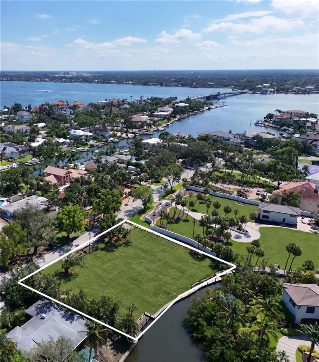
Pre-Construction. To be built. Expected to be complete in 3-4 months. Discover an extraordinary opportunity to own a new construction waterfront residence on an expansive 0.52-acre double lot on North Siesta Key. Designed and built by Pham Development, this single-story, transitional modern-style home offers 170 feet of deep-water canal frontage, 4,353 square feet under air, and 15,453 square feet under roof. Featuring 5 bedrooms, 5 full bathrooms, 2 half baths, a designated private office, and ...

View More

Property Summary

MLS Number: A4707426
Status: Active
Days on Market: 7
Subdivision: BAY ISLAND
County: Sarasota
Bedrooms: 5
Total Square Feet: 4,353
Price Per Sq. Ft.: $2,872
New Construction: Yes
Waterfront: Yes
Property Type: Residential - Single Family
Cooling: Central Air
Fenced: Yes
Garage: 10 car attached
Heating: Electric
Lot Size: 0.52 Acres
Roof Type: Metal
Stories: 1.0
Year Built: 2027
Taxes: $17,536

Featured Amenities

Ceiling Fans(s)
High Ceilings
Open Floorplan
Primary Bedroom Main Floor
Thermostat
Vaulted Ceiling(s)
Walk-In Closet(s)

Property Details

Additional Rooms: Den/Library/Office, Great Room
Appliances: Built-In Oven, Convection Oven, Cooktop, Dishwasher, Disposal, Dryer, Microwave, Range, Range Hood, Refrigerator, Washer, Wine Refrigerator
Days on Site: 7
Directions: Drive East on Freeling Dr, the home is on your right.
Exterior: Block
Outdoor Features: Fire Pit, Lighting, Outdoor Grill, Outdoor Kitchen, Outdoor Shower, Private Mailbox, Private Yard
Fencing: Fenced
Fireplace: Gas, Living Room
Fireplace Y/N: Yes
Flood Zone Code: AE
Flooring: Hardwood, Tile
Foundation: Slab
Frontage Canal Salt: 170
Home Warranty Y/N: No
Lot Dimensions: 0.52
Other Equipment: Fire Pit, Private Yard
Ownership: Fee Simple
Patio/Porch: Front Porch, Patio
Pets Allowed: Yes
Pool: In Ground, Heated, Lighting, Salt Water
Property Attached Y/N: No
Property Sub-Type: Single Family Residence
Sewer: Public Sewer
Showing Instructions: Appointment Only, Call Listing Agent
Spa: Heated
Special Sale Provisions: None
Special View Info: Water
Swimming Pool: Yes
Utilities: Electricity Connected, Natural Gas Connected, Public, Sewer Connected, Water Connected
Vegetation: Mature Landscaping, Trees/Landscaped
Water: Public
Water Access: Canal - Saltwater, Gulf/Ocean to Bay
Water Access Y/N: Yes
Waterfront Features: Canal - Saltwater, Bridges - No Fixed Bridges, Seawall - Concrete
Water View: Canal
Windows: Storm Window(s)
Zoning: RSF1
Construction: Block

Local Schools

High School: Sarasota High
Middle School: Brookside Middle
Elementary School: Phillippi Shores Elementary

Neighborhood Information

Neighborhood Map

Neighborhood Hero

Neighborhood Highlights

Neighborhood Characteristics

Neighborhood Market Trend

Neighborhood Schools

Courtesy of

Agency Name: THE STUTZMAN REALTY GROUP, LLC
Agency Contact: 941-260-0709
Agent Name: Faith Stutzman

agent picture

Presented by

Agent Name: Adele Leonardo
Agent Phone: 954.599.6789
Agency Title: The Keyes Company
Request Info

IDX logo

Adele Leonardo
keyes.com
Agent Cell:
954.599.6789
Office Phone:
772.343.7261

Mortgage Calculator

%
years/fixed
yearly
yearly (est.)

Estimated Payment

$ 66,483.90 Principal & Interest $61,376.74 Property Tax $1,461.33 Homeowner's Insurance $3,645.83
Mortgage Logo

Login to My Keyes Account


