
100 Keyes, 1926 - 2026
SIGN UP Login/Register
5429 Burnt Hickory Drive, Valrico, FL 33596 Photo

18 Total Photos [Click to View All]

5429 Burnt Hickory Drive Valrico, FL 33596
$850,000
  • Beds
    5
  • Baths
    4 full
  • Total Square Feet
    3,182
  • Lot Size
    0.39 acre(s)

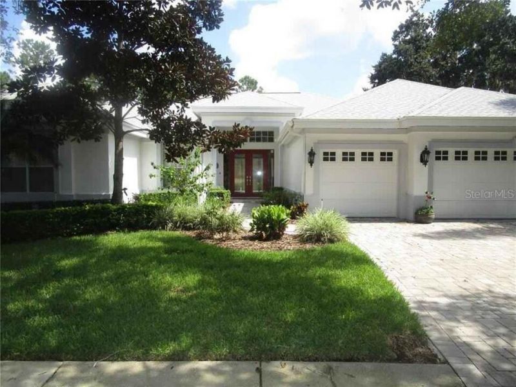
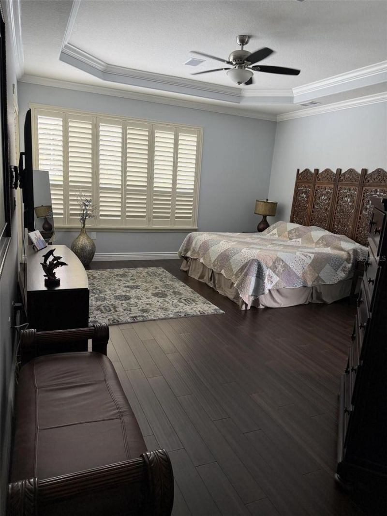
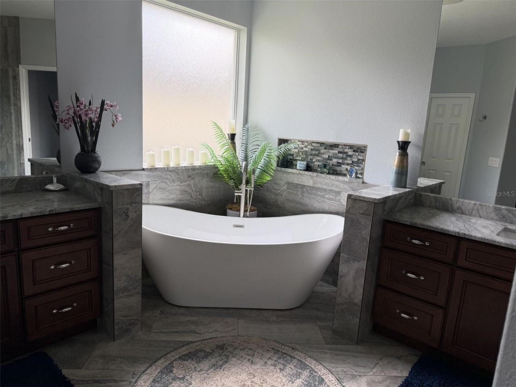
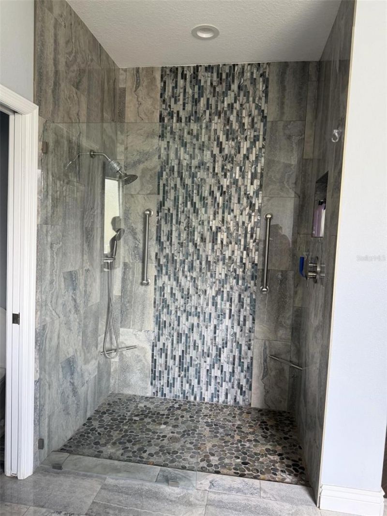
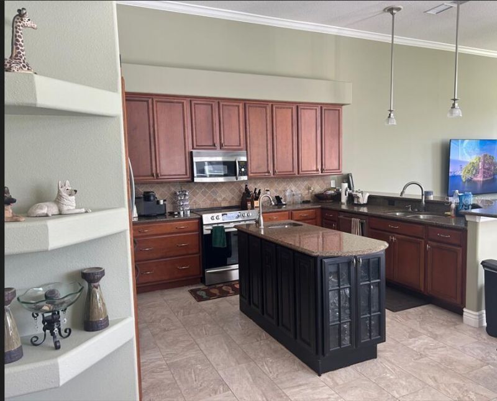
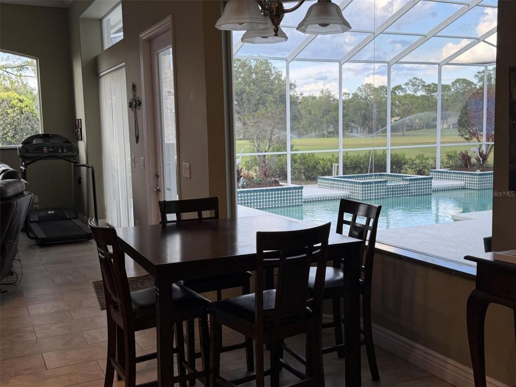
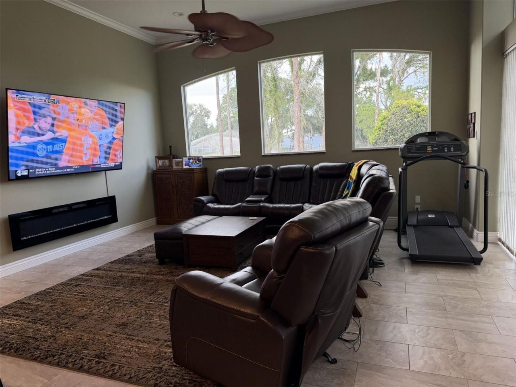
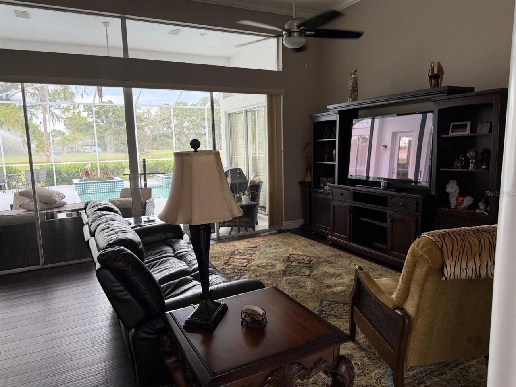
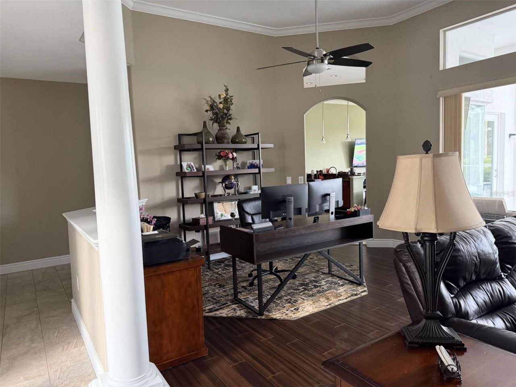
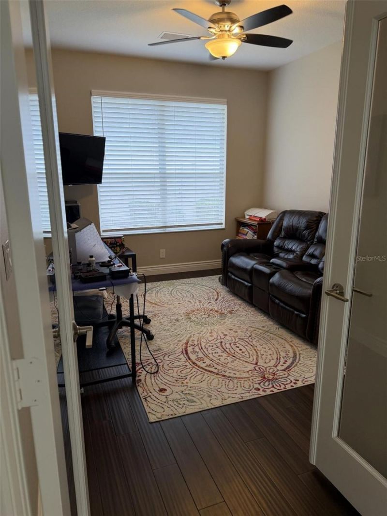
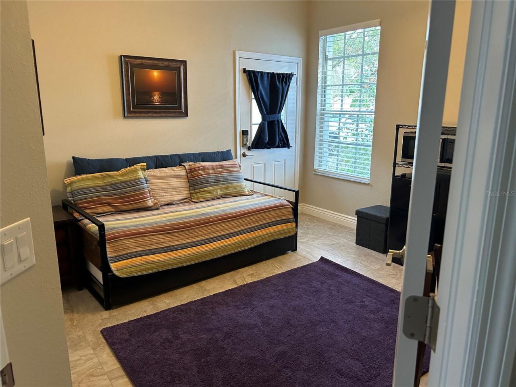
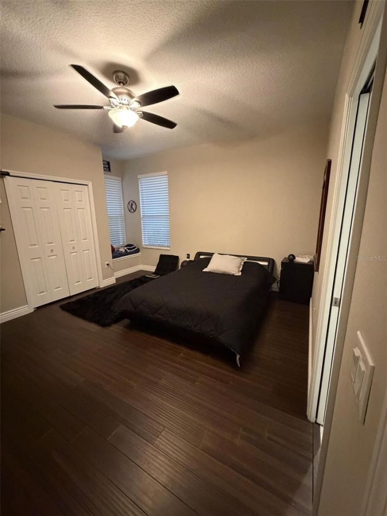
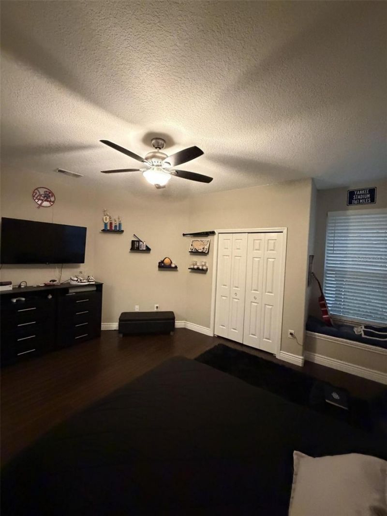
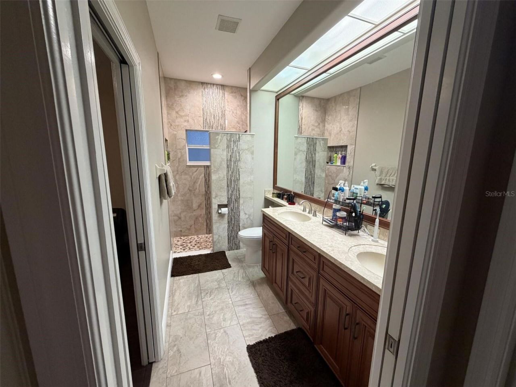
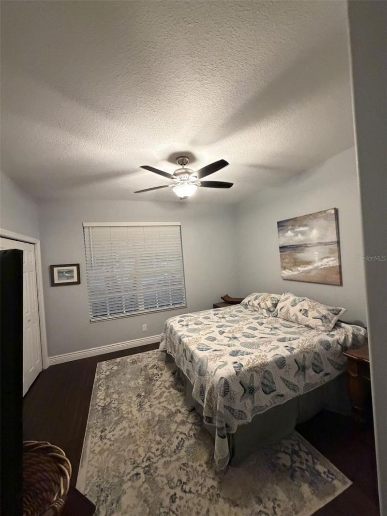
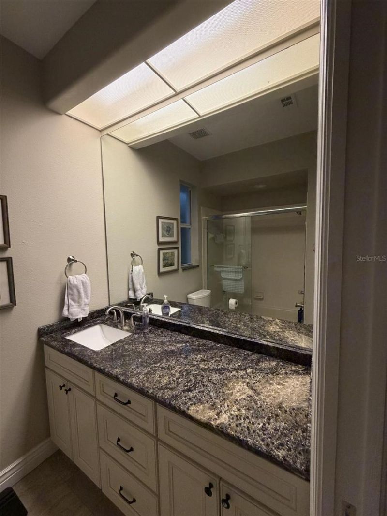
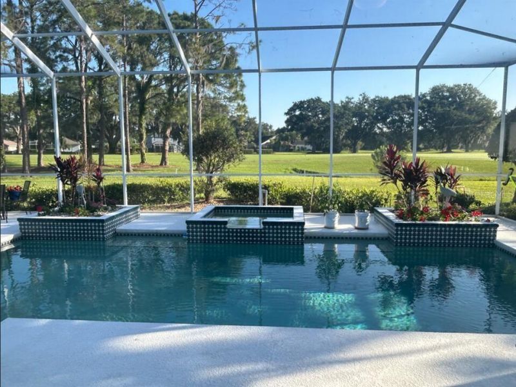
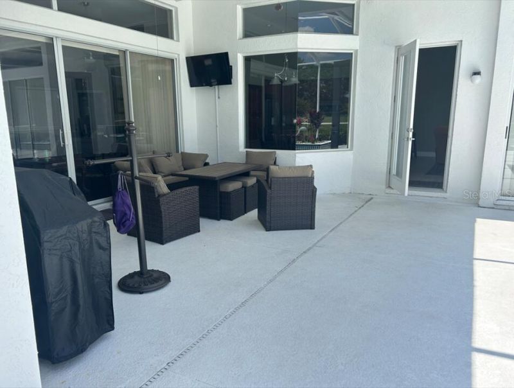
Set along the scenic 6th-hole fairway in the guard-gated River Hills Golf & Country Club, this beautifully updated 5-bedroom home is a rare combination of modern comfort, flexible living spaces, and true Florida outdoor living. A welcoming pavered driveway leads to a double-door entry that opens into bright, open interiors enhanced by high ceilings, beautiful views and updates throughout.The thoughtful floorplan includes a versatile office/5th bedroom with double glass doors, great for working f...

View More

Property Summary

MLS Number: O6410183
Status: Active
Days on Market: 8
Subdivision: RIVER HILLS COUNTRY CLUB PARCE
County: Hillsborough
Bedrooms: 5
Total Square Feet: 3,182
Price Per Sq. Ft.: $267
New Constuction: No
Waterfront: No
Property Type: Residential - Single Family
Cooling: Central Air
Garage: 3 car attached
Heating: Central, Electric
Lot Size: 0.39 Acres
Roof Type: Shingle
Stories: 1.0
Year Built: 1996
Taxes: $9,299
HOA Y/N: Yes

Featured Amenities

Ceiling Fans(s)
Crown Molding
Eat-in Kitchen
High Ceilings
Kitchen/Family Room Combo
Living Room/Dining Room Combo
Open Floorplan
Split Bedroom
Stone Counters
Thermostat
Tray Ceiling(s)
Walk-In Closet(s)
Window Treatments

Property Details

Appliances: Dishwasher, Disposal, Electric Water Heater, Microwave, Range, Refrigerator
Days on Site: 8
Directions: Drive west on East Bloomingdale Ave. Make a left U-turn to stay on East Bloomingdale Ave, if permitted. Right to Lithia Pinecrest Road. Left to New River Hills Parkway. Right to Bent Grass Drive.
Exterior: Block, Stucco
Outdoor Features: Rain Gutters, Sidewalk, Sliding Doors
Flood Zone Code: X/A
Flooring: Ceramic Tile
Foundation: Slab
Home Warranty Y/N: No
Listing Terms: Cash, Conventional, FHA, Other, VA Loan
Lot Dimensions: 0.39
Other Equipment: Irrigation Equipment
Ownership: Fee Simple
Pets Allowed: Yes
Pool: Gunite, In Ground, Screen Enclosure
Property Attached Y/N: No
Property Sub-Type: Single Family Residence
Sewer: Public Sewer
Showing Instructions: Call Owner, See Remarks
Special Sale Provisions: None
Swimming Pool: Yes
Utilities: BB/HS Internet Available, Electricity Connected, Phone Available, Propane, Sewer Connected, Underground Utilities, Water Connected
Water: Public
Water Access Y/N: No
Water View: Pond
Zoning: PD
Construction: Block,Stucco

Local Schools

High School: Newsome-HB
Middle School: Randall-HB
Elementary School: Lithia Springs-HB

Neighborhood Information

Neighborhood Map

Neighborhood Hero

Neighborhood Highlights

Neighborhood Characteristics

Neighborhood Market Trend

Neighborhood Schools

Courtesy of

Agency Name: BEYCOME OF FLORIDA LLC
Agency Contact: 844-239-2663
Agent Name: Steven Koleno

agent picture

Presented by

Agent Name: Adele Leonardo
Agent Phone: 954.599.6789
Agency Title: The Keyes Company
Request Info

IDX logo

Adele Leonardo
keyes.com
Agent Cell:
954.599.6789
Office Phone:
772.343.7261

Mortgage Calculator

%
years/fixed
yearly
yearly (est.)

Estimated Payment

$ 5,196.45 Principal & Interest $4,173.62 Property Tax $774.92 Homeowner's Insurance $247.92
Mortgage Logo

Login to My Keyes Account

Pixel


