
100 Keyes, 1926 - 2026
SIGN UP Login/Register
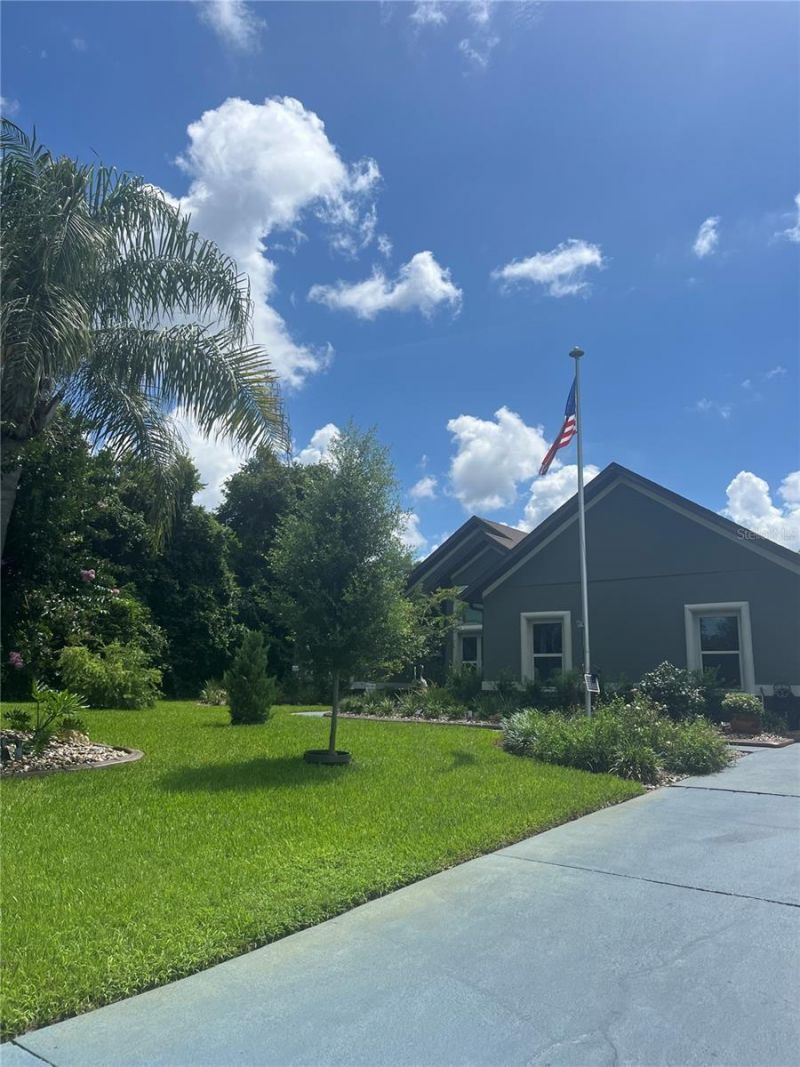
509 Kingway Drive , Deltona, FL 32725 Photo
New - 22 Hours Ago
509 Kingway Drive , Deltona, FL 32725 Photo
New - 22 Hours Ago

1 Total Photos [Click to View All]

509 Kingway Drive Deltona, FL 32725
$749,000
  • Beds
    4
  • Baths
    4 full 1 partial
  • Total Square Feet
    2,500
  • Lot Size
    0.77 acre(s)

Gorgeous estate area of Deltona on almost an acre. Private gated access. Detached 2BR/1BA guest suite. Detached oversized workshop with electric. New roof (2024), new AC (2023), new fencing. Fully enclosed, screened pool with waterfalls and new Brite deck. Too much to list - schedule your showing today.

Property Summary

MLS Number: TB8526888
Status: Active
Subdivision: DELTONA LAKES
County: Volusia
Bedrooms: 4
Total Square Feet: 2,500
Price Per Sq. Ft.: $300
Style: Custom
New Constuction: No
Waterfront: No
Property Type: Residential - Single Family
Cooling: Central Air, Attic Fan
Garage: 3 car attached
Heating: Central
Lot Size: 0.77 Acres
Roof Type: Shingle
Stories: 1.0
Year Built: 2003
Taxes: $4,613

Featured Amenities

Attic Ventilator
Cathedral Ceiling(s)
Eat-in Kitchen
High Ceilings
Kitchen/Family Room Combo
Solid Surface Counters
Solid Wood Cabinets
Split Bedroom
Stone Counters
Thermostat
Vaulted Ceiling(s)
Walk-In Closet(s)
Window Treatments

Property Details

Additional Rooms: Attic, Bonus Room, Family Room, Florida Room, Garage Apartment, Great Room, Storage Rooms
Appliances: Cooktop, Dishwasher, Disposal, Dryer, Electric Water Heater, Exhaust Fan, Freezer, Ice Maker, Microwave, Range, Range Hood, Refrigerator, Washer
Community Features: Sidewalks, Street Lights
Directions: I-4 to exit 108. Left onto Doyle Rd. Left onto Saxon Blvd. Left onto Lehigh Drive. Right onto Kingway Drive. First house on your right.
Exterior: Concrete, Stone, Stucco
Outdoor Features: Garden, Lighting, Outdoor Grill, Outdoor Kitchen, Private Mailbox, Rain Gutters, Sauna, Sidewalk, Sliding Doors, Storage
Fireplace: Living Room, Wood Burning
Fireplace Y/N: Yes
Flood Zone Code: X
Flooring: Luxury Vinyl, Tile
Foundation: Slab
Home Style: Custom
Home Warranty Y/N: No
Listing Terms: Cash, Conventional, FHA
Lot: Landscaped, Oversized Lot
Lot Dimensions: 0.77
Other Equipment: Irrigation Equipment
Other Structures: Finished RV Port, Guest House, Shed(s), Storage, Workshop
Ownership: Fee Simple
Parking: Boat, Covered, Driveway, Garage Door Opener, Golf Cart Garage, Golf Cart Parking, RV Carport
Parking Notes: Boat, Covered, Driveway, Garage Door Opener, Golf Cart
Patio/Porch: Covered, Deck, Front Porch, Rear Porch, Screened
Pool: Auto Cleaner, Chlorine Free, Deck, Gunite, In Ground, Salt Water, Screen Enclosure
Property Attached Y/N: No
Property Sub-Type: Single Family Residence
Sauna: Yes
Security: Key Card Entry, Security Fencing/Lighting/Alarms, Security Gate, Smoke Detector(s)
Sewer: None, Septic Tank
Showing Instructions: Call Owner, See Remarks
Spa: Above Ground
Special Sale Provisions: None
Swimming Pool: Yes
Utilities: Electricity Connected, Public, Underground Utilities, Water Connected
Water: Public, Well
Water Access Y/N: No
Windows: Blinds, Thermal Windows, Tinted Windows, Window Treatments
Zoning: R-1AAA
Construction: Concrete,Stone,Stucco

Neighborhood Information

Neighborhood Map

Neighborhood Hero

Neighborhood Highlights

Neighborhood Characteristics

Neighborhood Market Trend

Neighborhood Schools

Courtesy of

Agency Name: JACK KELLER INC
Agency Contact: 727-586-1497
Agent Name: John Keller, III

agent picture

Presented by

Agent Name: Adele Leonardo
Agent Phone: 954.599.6789
Agency Title: The Keyes Company
Request Info

IDX logo

Adele Leonardo
keyes.com
Agent Cell:
954.599.6789
Office Phone:
772.343.7261

Mortgage Calculator

%
years/fixed
yearly
yearly (est.)

Estimated Payment

$ 4,280.57 Principal & Interest $3,677.69 Property Tax $384.42 Homeowner's Insurance $218.46
Mortgage Logo

Login to My Keyes Account

Pixel


