
100 Keyes, 1926 - 2026
SIGN UP Login/Register
5070 Layton Drive , Venice, FL 34293 Photo
New - 16 Hours Ago
5070 Layton Drive , Venice, FL 34293 Photo
New - 16 Hours Ago
5070 Layton Drive , Venice, FL 34293 Photo

20 Photos

5070 Layton Drive Venice, FL 34293
$485,000
  • Beds
    3
  • Baths
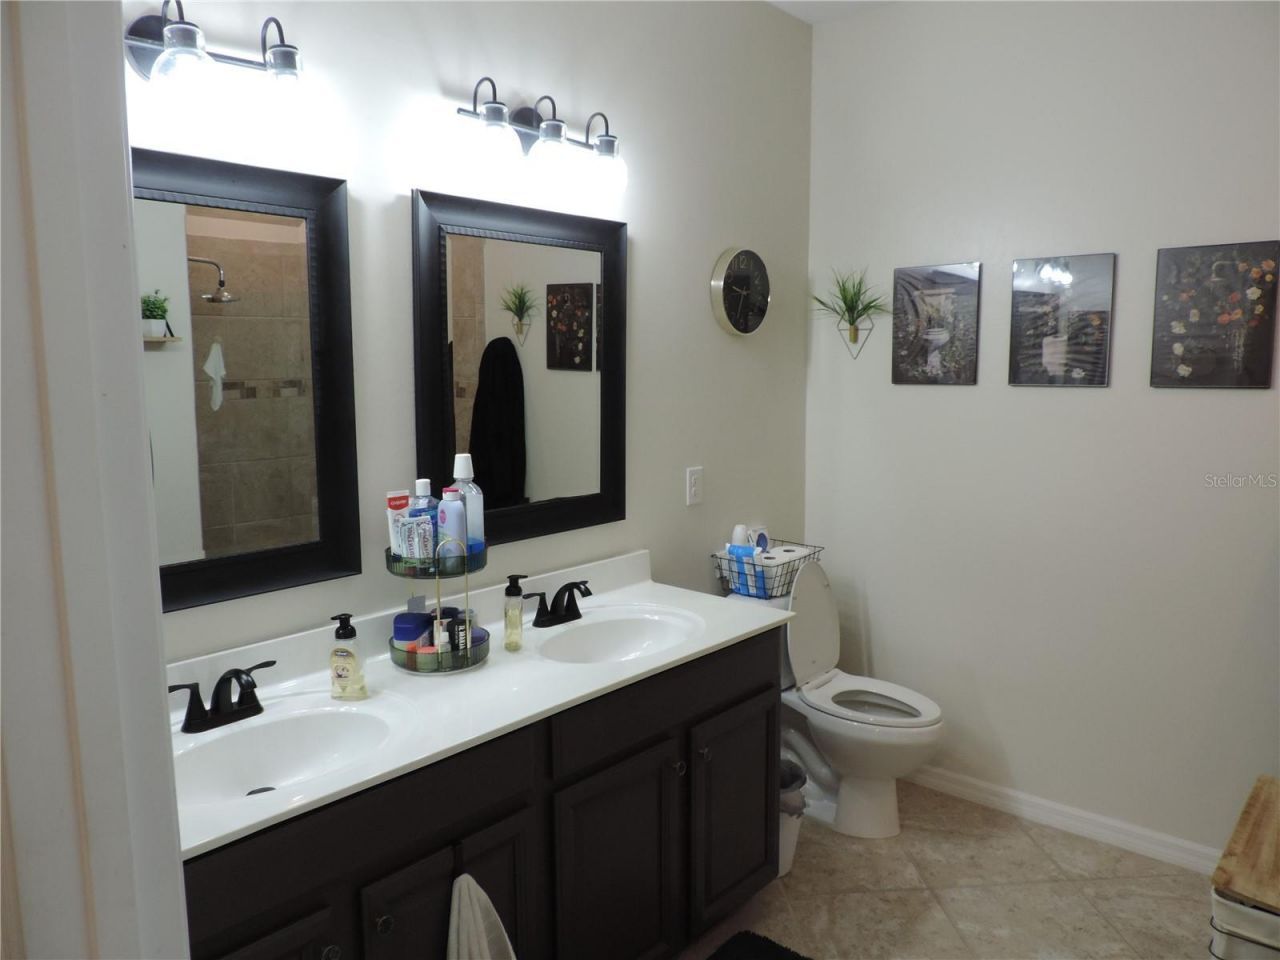
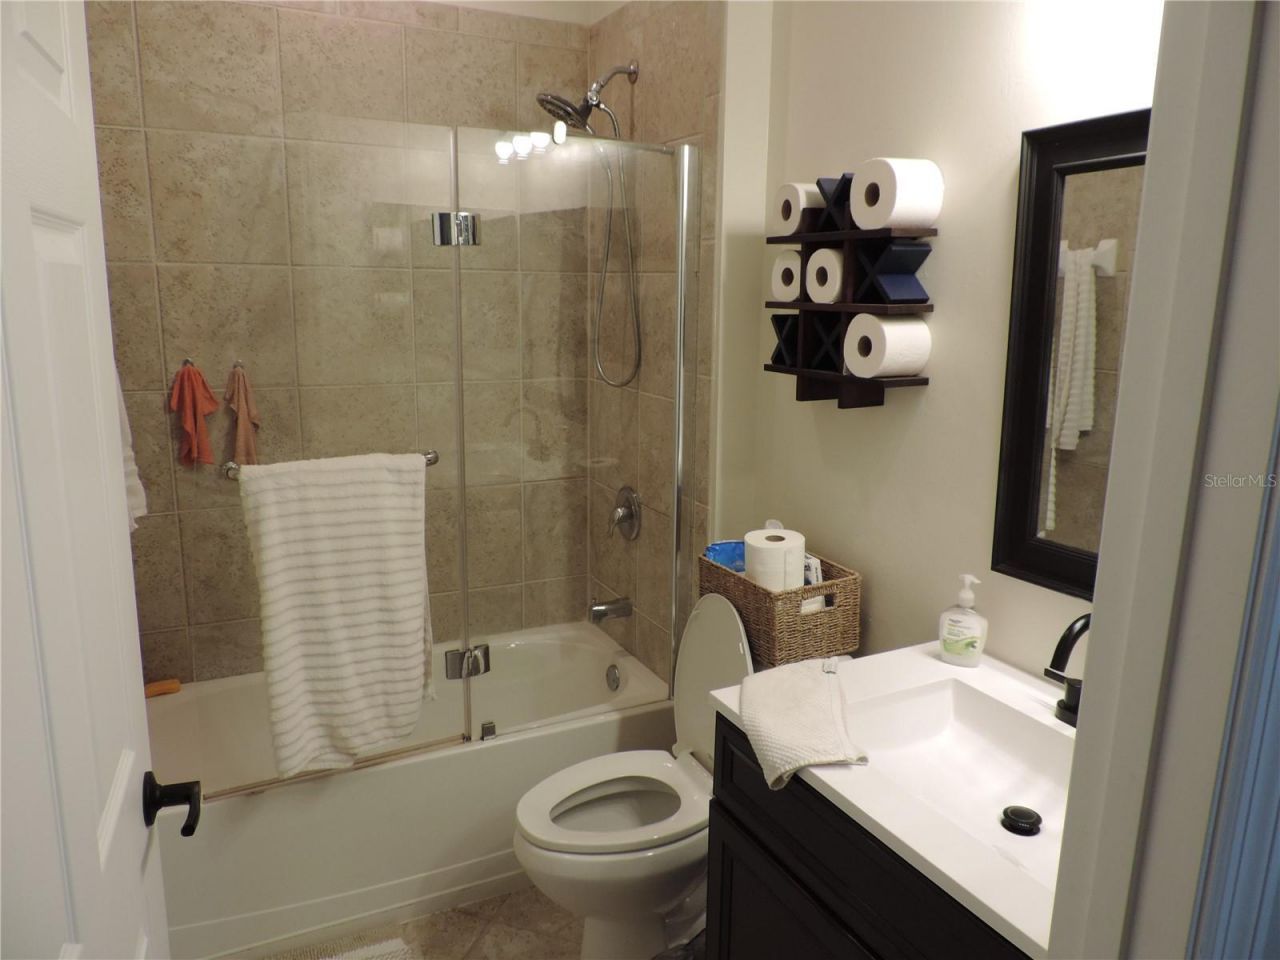
    2 full
  • Total Square Feet
    1,551
  • Lot Size
    0.19 acre(s)

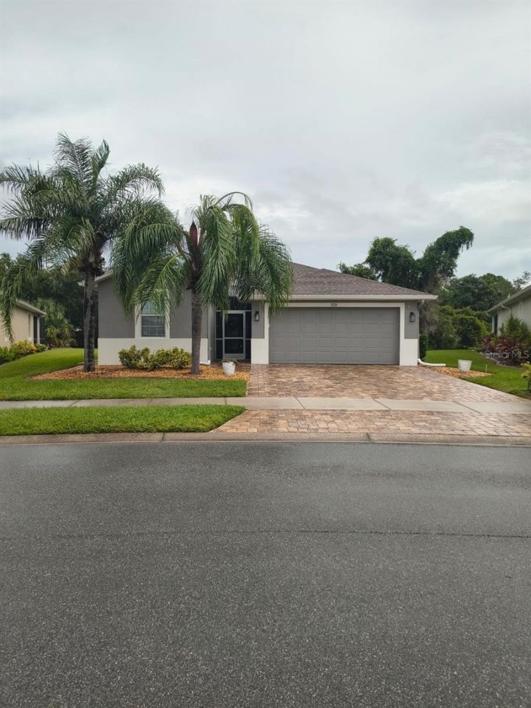
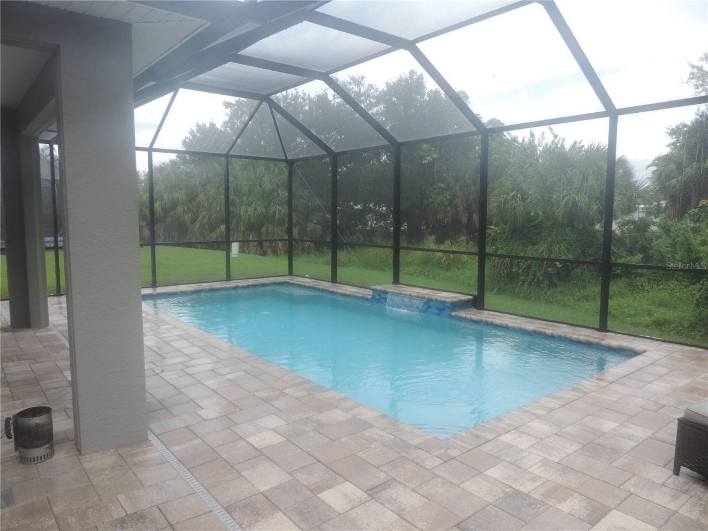
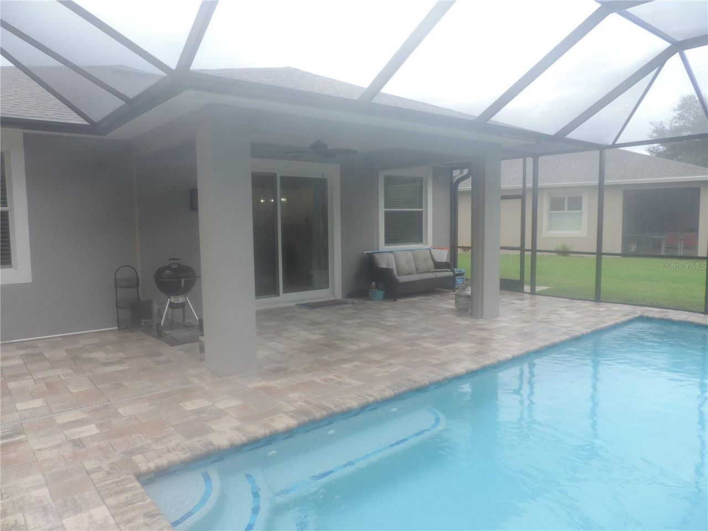
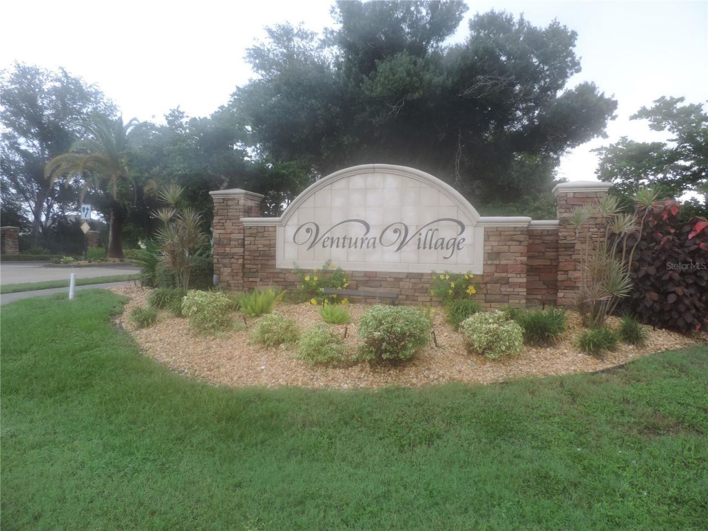
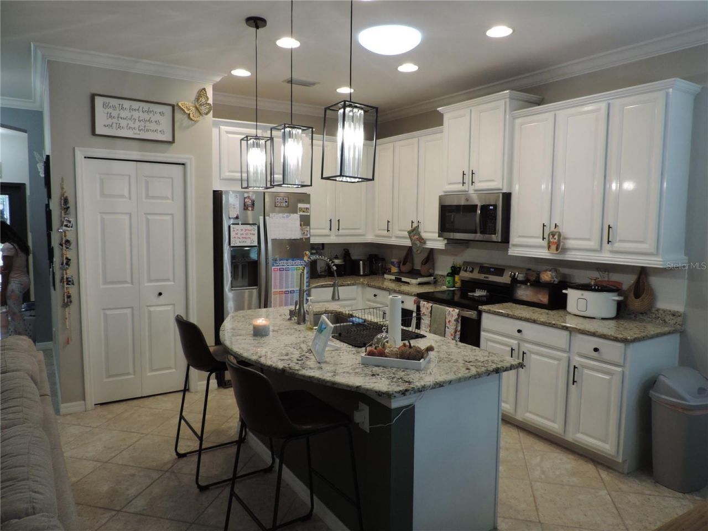
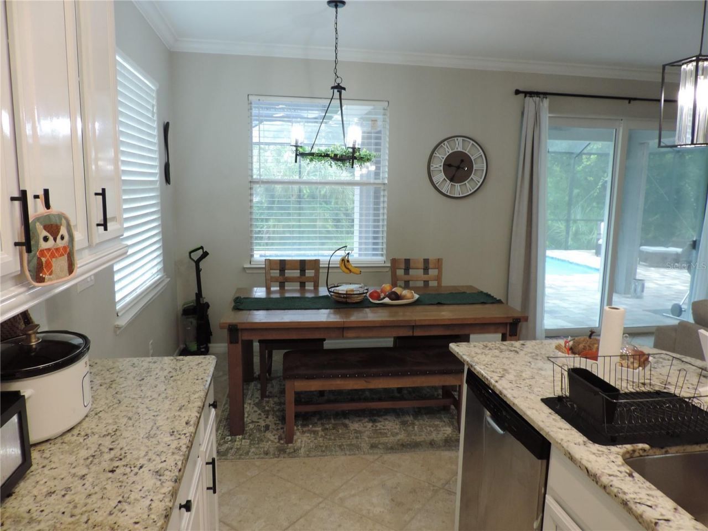
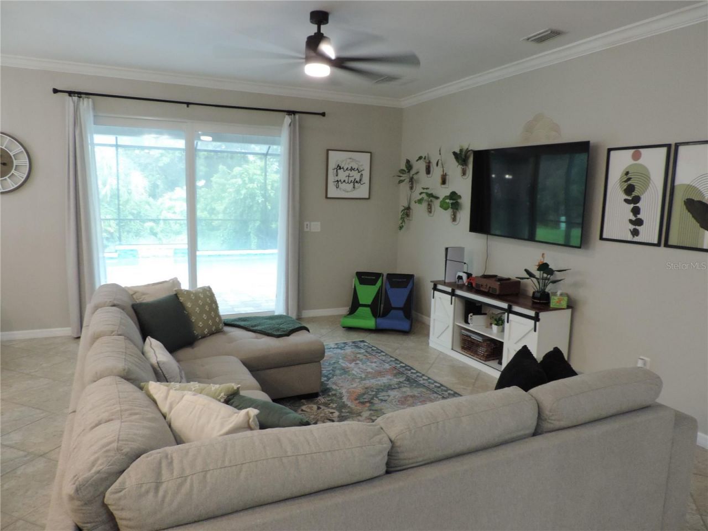
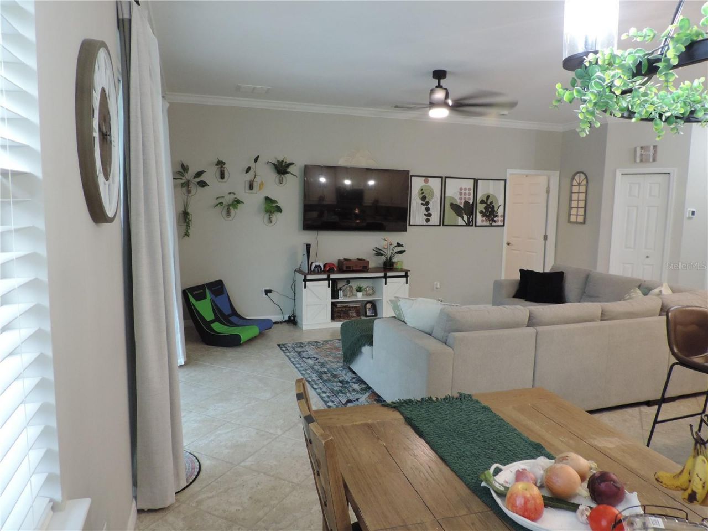
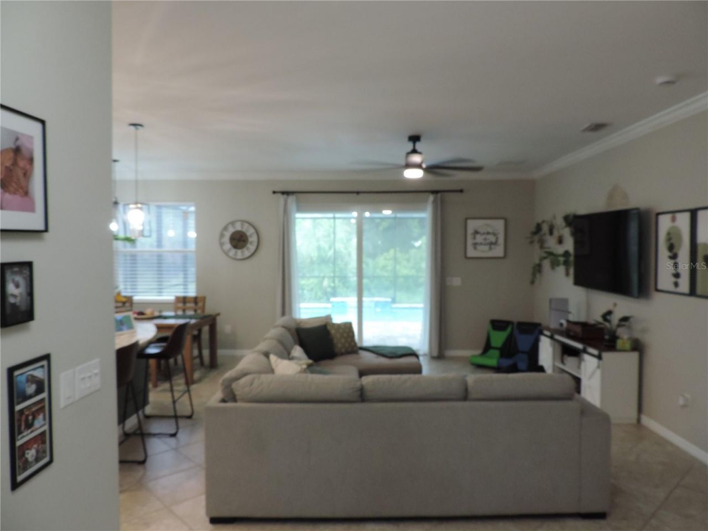
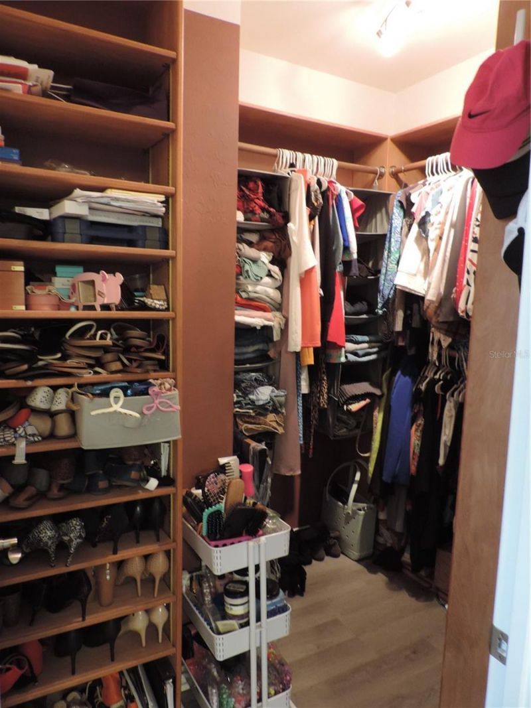
Stunning move-in ready pool home with over $100K in upgrades in very desirable Ventura Village. Welcome to your own private Florida paradise! Perfectly positioned at the end of a quiet street with a peaceful preserve backdrop, this beautifully maintained home offers exceptional privacy, modern upgrades, and the Florida lifestyle you've been dreaming of. The showstopper is the newly added gorgeous pool and outdoor living area added in 2025, complete with a screened enclosure, pool heater, and spa...

View More

Property Summary

MLS Number: A4708747
Status: Active
Subdivision: VENTURA VILLAGE
County: Sarasota
Bedrooms: 3
Total Square Feet: 1,551
Price Per Sq. Ft.: $313
Style: Contemporary
New Construction: No
Waterfront: No
Property Type: Residential - Single Family
Cooling: Central Air
Heating: Central, Electric
Lot Size: 0.19 Acres
Roof Type: Shingle
Stories: 1.0
Year Built: 2012
Taxes: $646
HOA Y/N: Yes

Featured Amenities

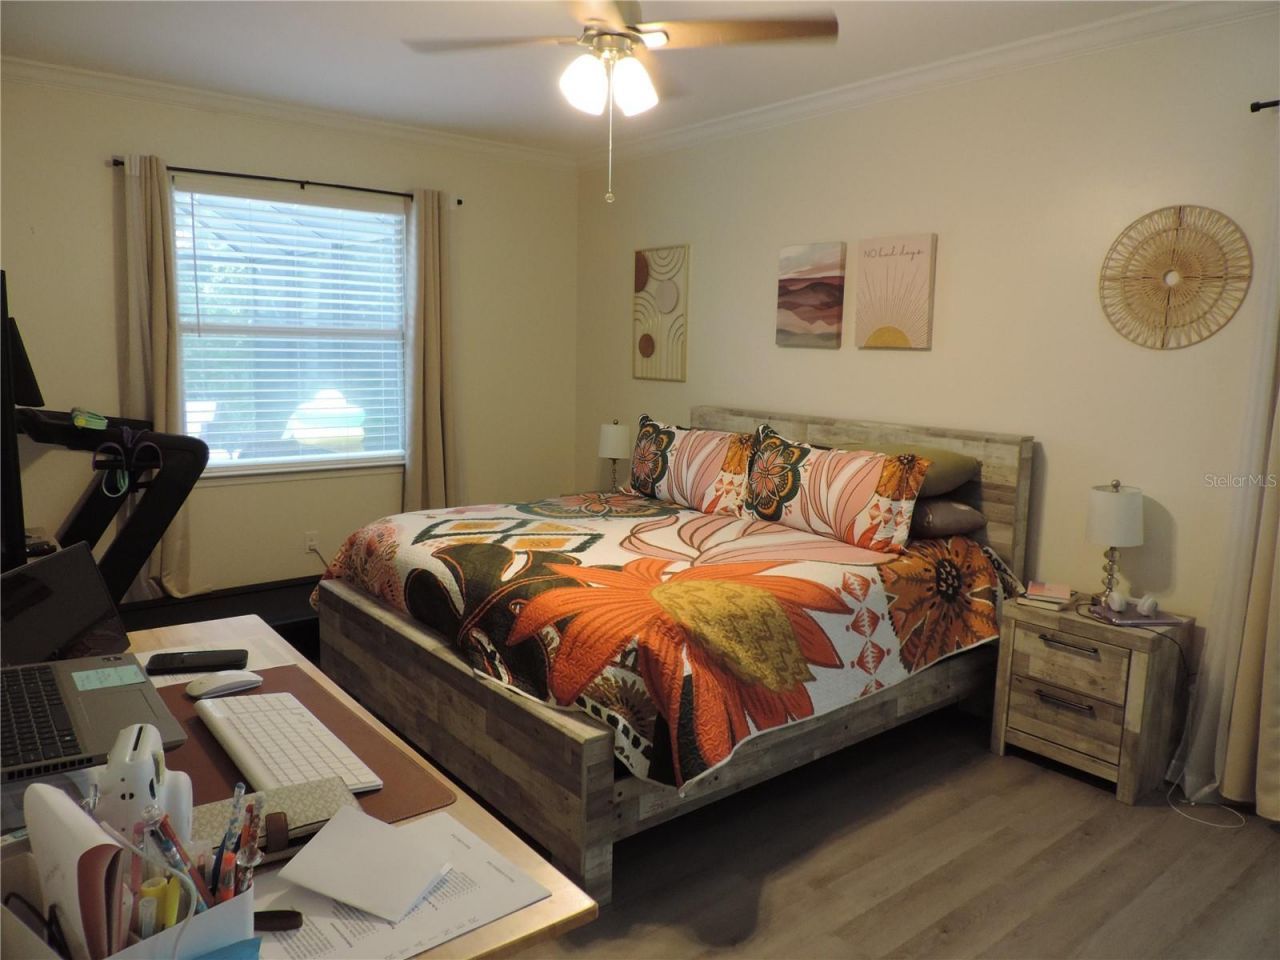
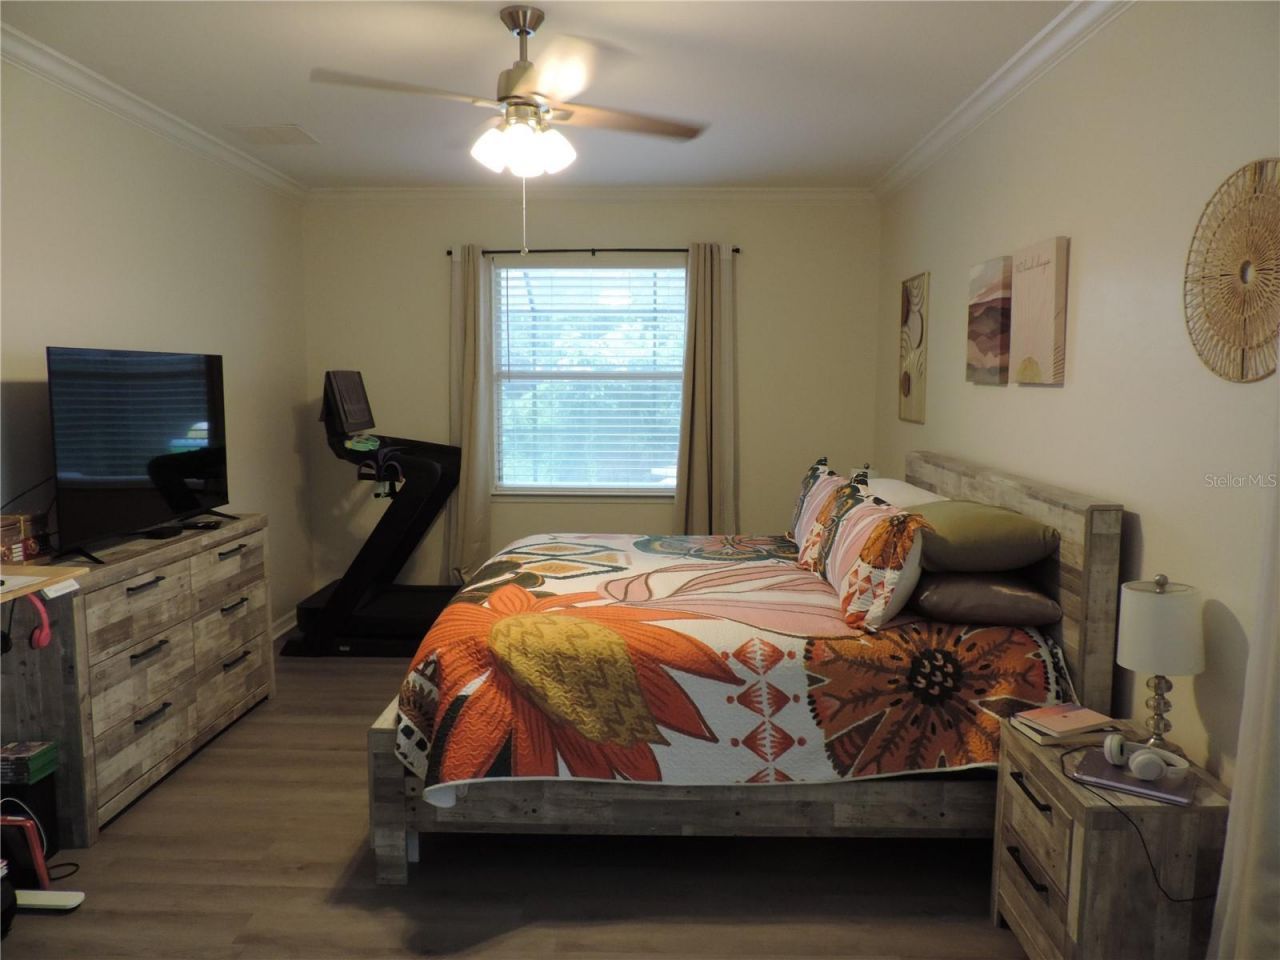
Ceiling Fans(s)
Crown Molding
High Ceilings
Solid Surface Counters
Split Bedroom
Gated

Property Details

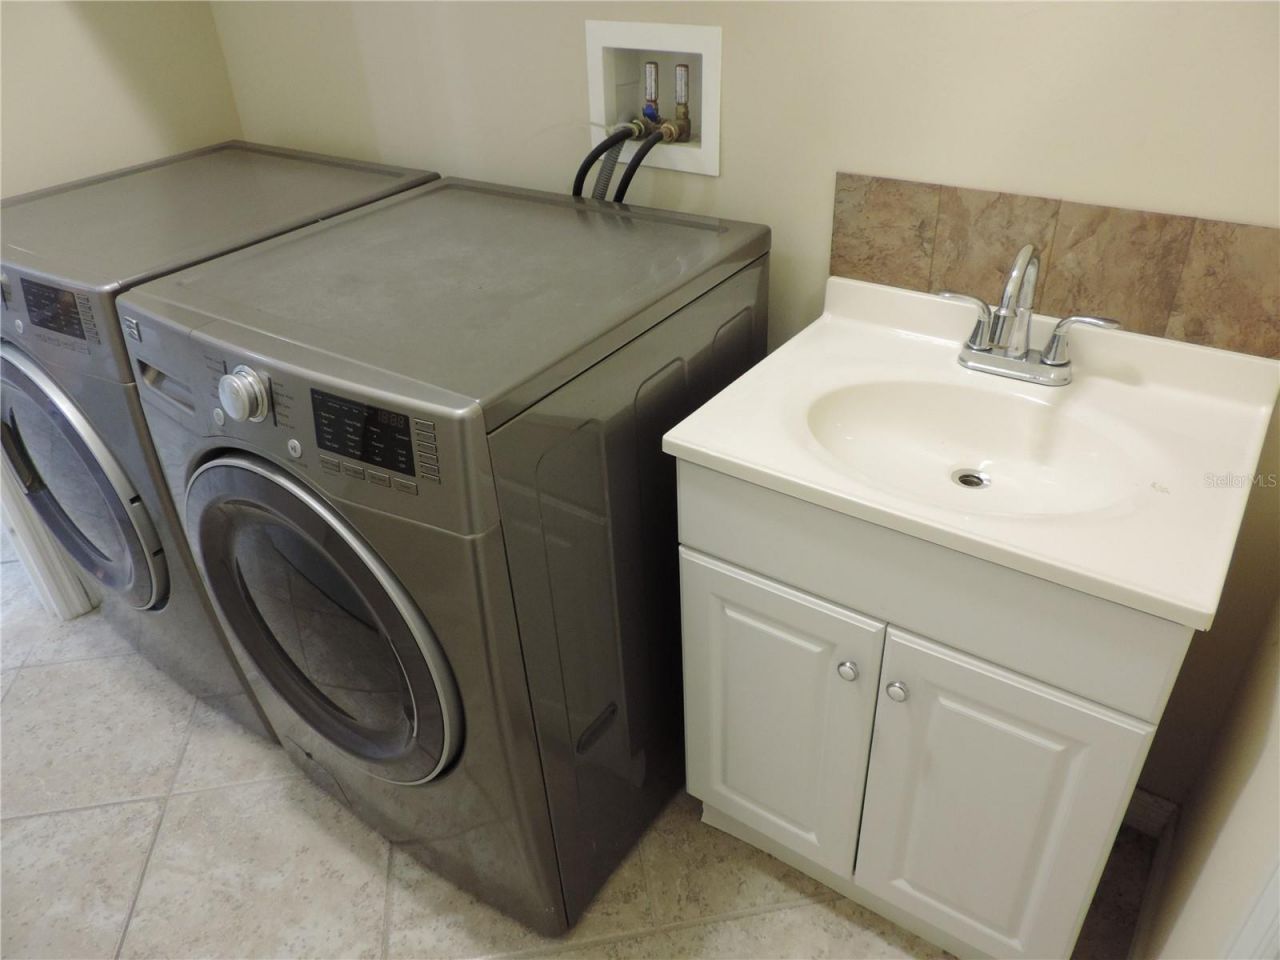
Additional Rooms: Inside Utility
Appliances: Convection Oven, Dishwasher, Disposal, Dryer, Ice Maker, Microwave, Range, Refrigerator, Washer
Community Features: Deed Restrictions, Gated Community - No Guard, Irrigation-Reclaimed Water, Pool
Directions: Off of 776, turn on to Bellagio, turn left on Layton Drive
Exterior: Block, Stucco
Outdoor Features: Hurricane Shutters, Sidewalk
Flood Zone Code: X
Flooring: Ceramic Tile, Laminate
Foundation: Slab
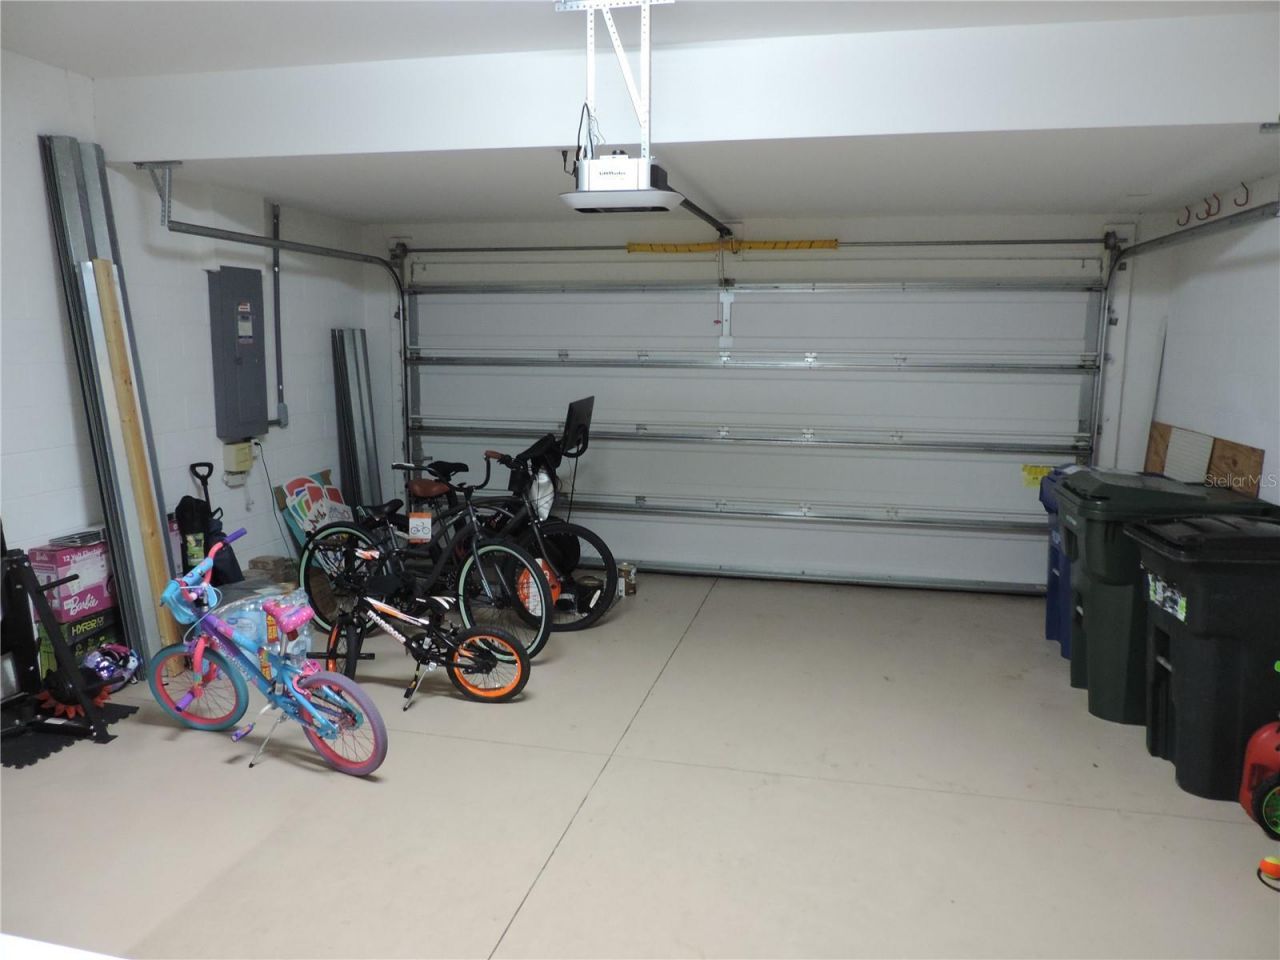
Garage Dimensions: 19x22
Home Style: Contemporary
Home Warranty Y/N: No
Listing Terms: Cash, Conventional, FHA, VA Loan
Lot: Landscaped
Lot Dimensions: 0.19
Number of Pets: 2
Other Equipment: Irrigation Equipment
Ownership: Fee Simple
Patio/Porch: Patio, Screened
Pets Allowed: Breed Restrictions
Pets Restrictions: No dangerous breeds. See rules and regulations
Pool: In Ground
Property Attached Y/N: No
Property Sub-Type: Single Family Residence
Sewer: Public Sewer
Showing Instructions: Supra Lock Box, Contact Call Center
Special Sale Provisions: None
Swimming Pool: Yes
Utilities: Cable Available, Underground Utilities
Water: Public
Water Access Y/N: No
Zoning: RSF2
Construction: Block,Stucco

Room Sizes

Living Room: 12x9
Kitchen: 11x11
Primary Bedroom: 12x18
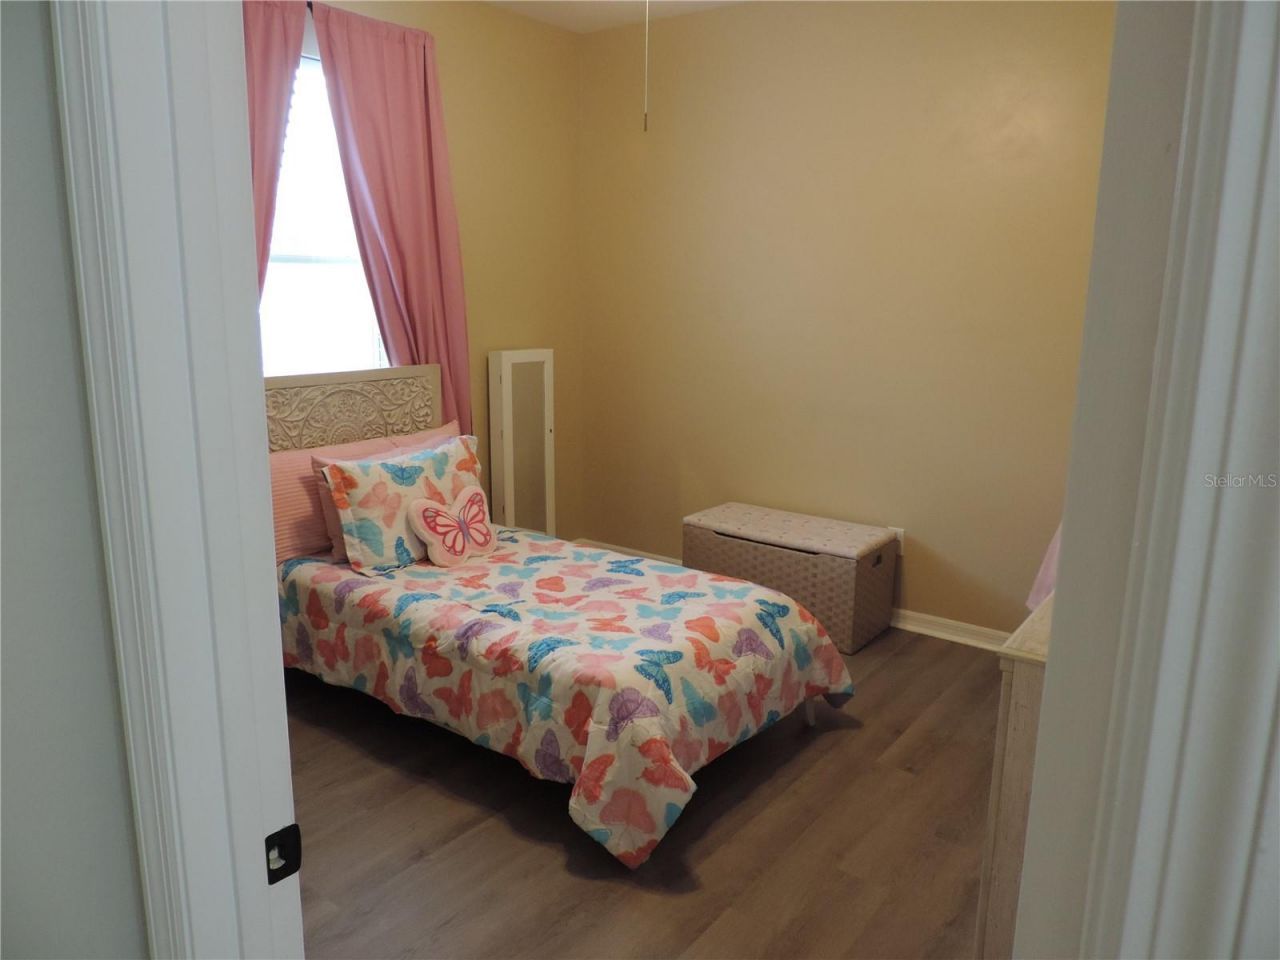
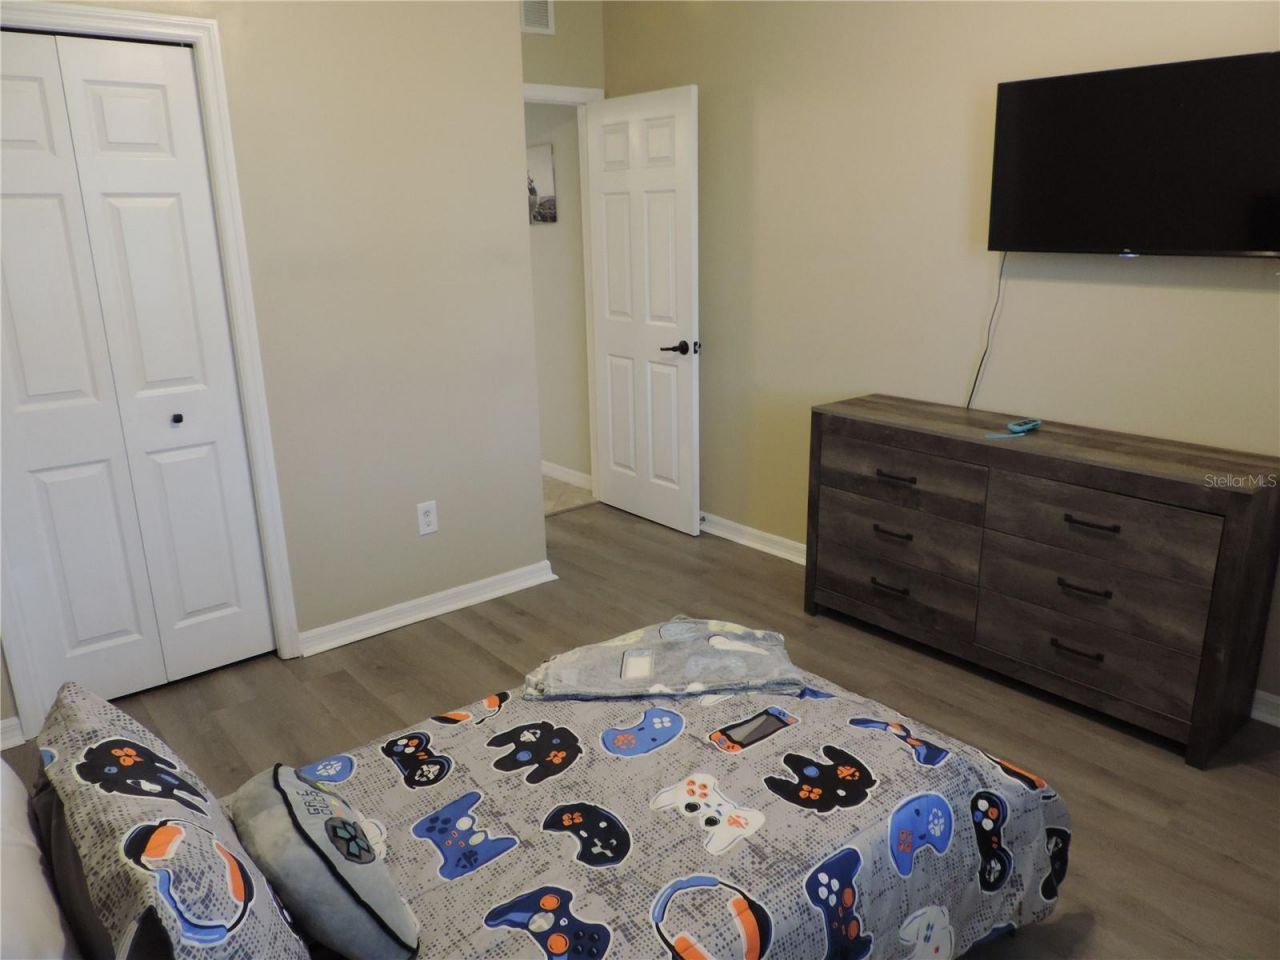
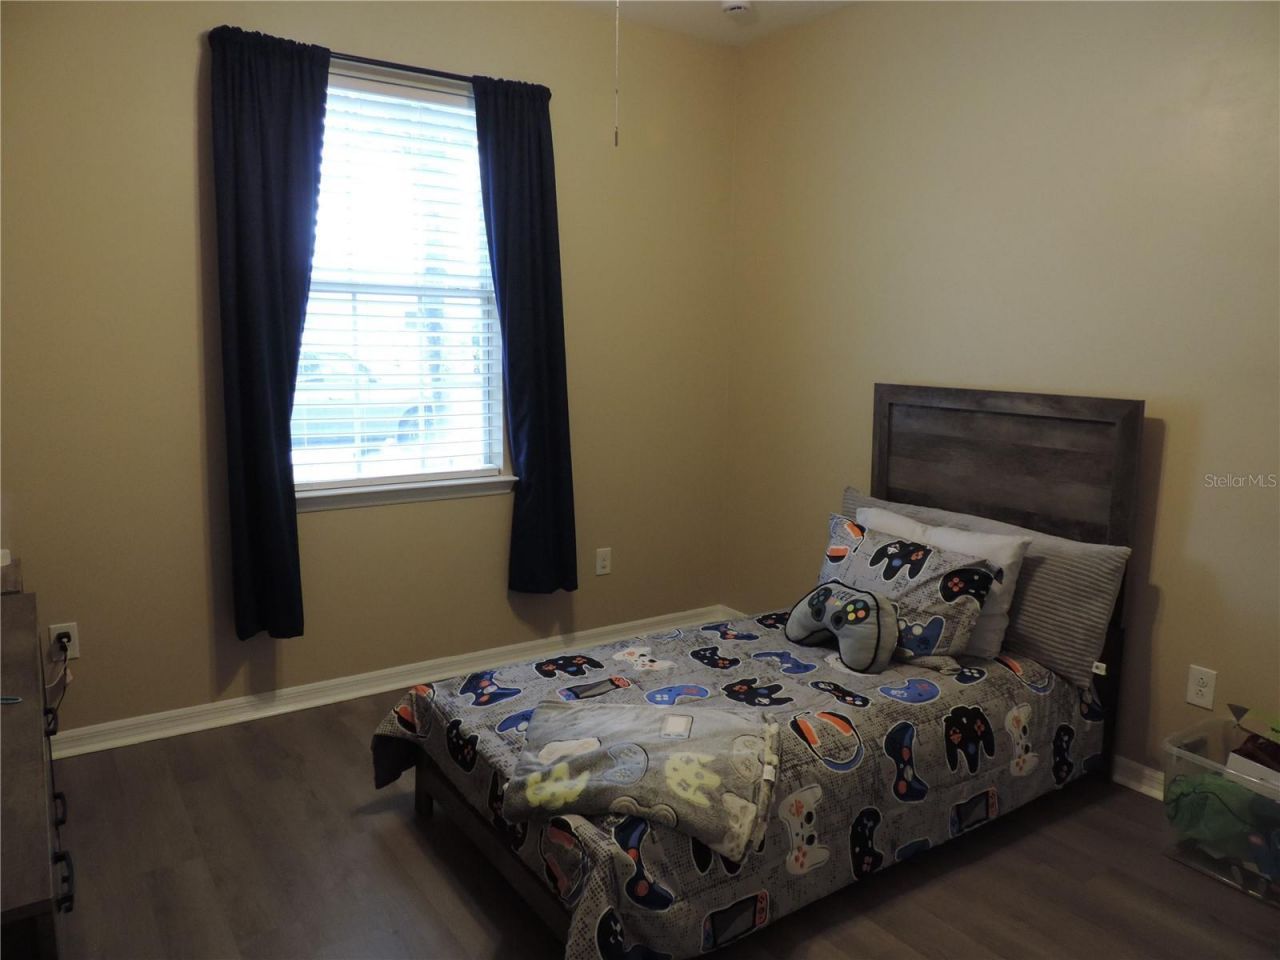
Bedroom 2: 11x11
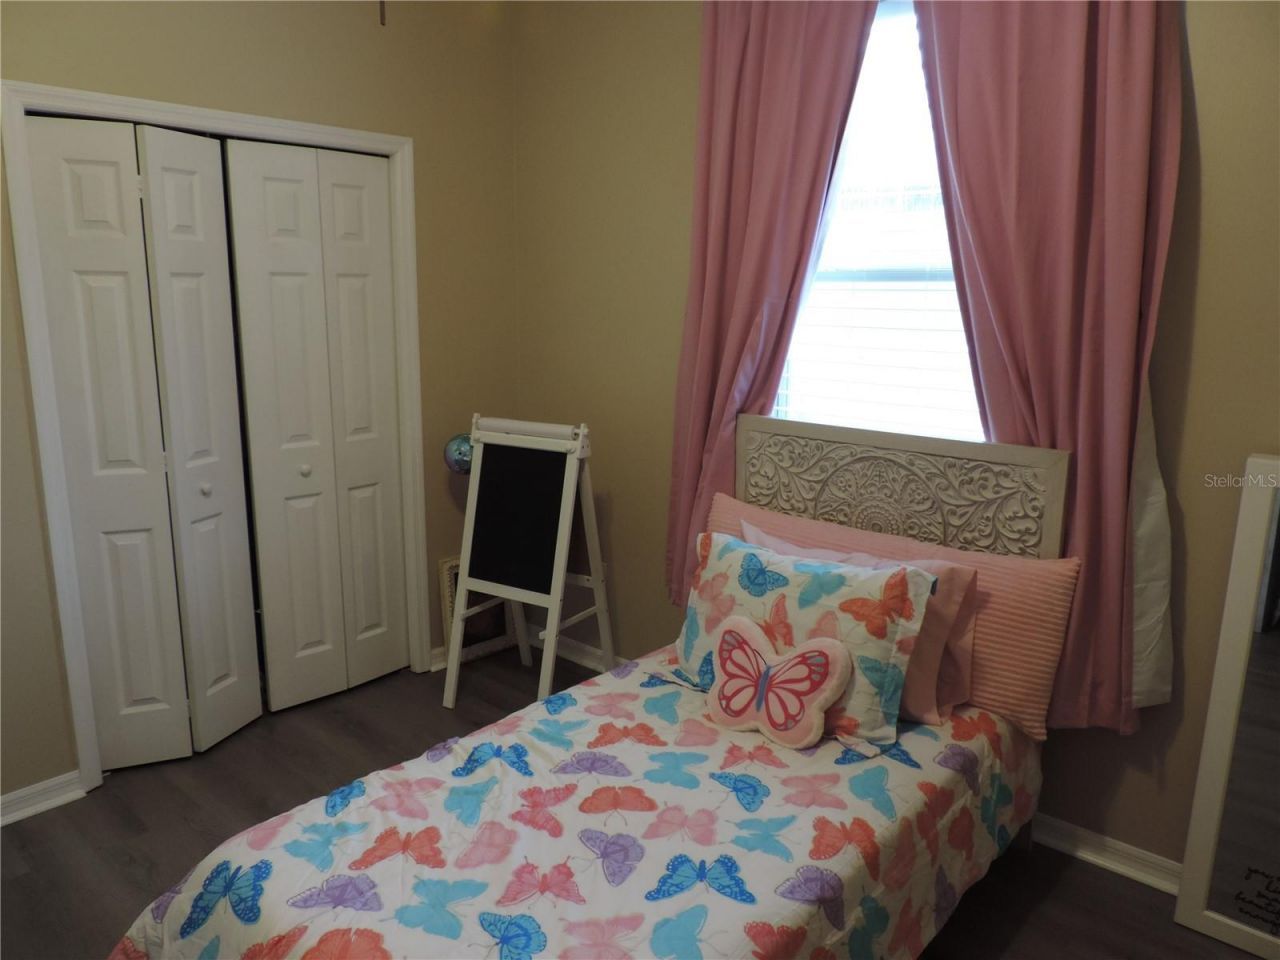
Bedroom 3: 11x11

Local Schools

High School: Venice Senior High
Middle School: Venice Area Middle
Elementary School: Taylor Ranch Elementary

Neighborhood Information

Neighborhood Map

Neighborhood Hero

Neighborhood Highlights

Neighborhood Characteristics

Neighborhood Market Trend

Neighborhood Schools

Courtesy of

Agency Name: FLORIDA HOMES OF YOUR DREAMS
Agency Contact: 941-374-6500
Agent Name: Dirk Stroh

agent picture

Presented by

Agent Name: Adele Leonardo
Agent Phone: 954.599.6789
Agency Title: The Keyes Company
Request Info

IDX logo

Adele Leonardo
keyes.com
Agent Cell:
954.599.6789
Office Phone:
772.343.7261

Mortgage Calculator

%
years/fixed
yearly
yearly (est.)

Estimated Payment

$ 2,576.71 Principal & Interest $2,381.42 Property Tax $53.83 Homeowner's Insurance $141.46
Mortgage Logo

Login to My Keyes Account


