
100 Keyes, 1926 - 2026
SIGN UP Login/Register
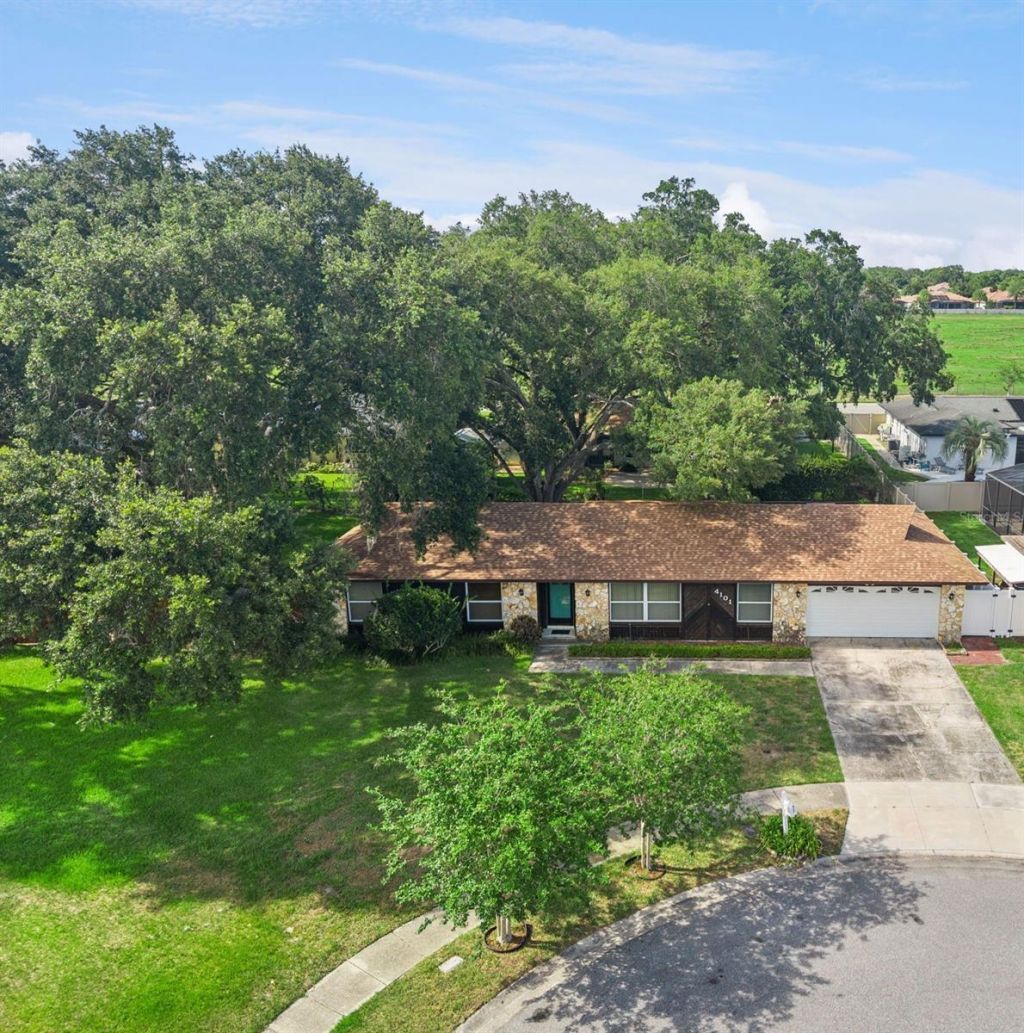
4101 Playa Court, Belle Isle, FL 32812 Photo
New - 43 Hours Ago
4101 Playa Court, Belle Isle, FL 32812 Photo
New - 43 Hours Ago
4101 Playa Court, Belle Isle, FL 32812 Photo

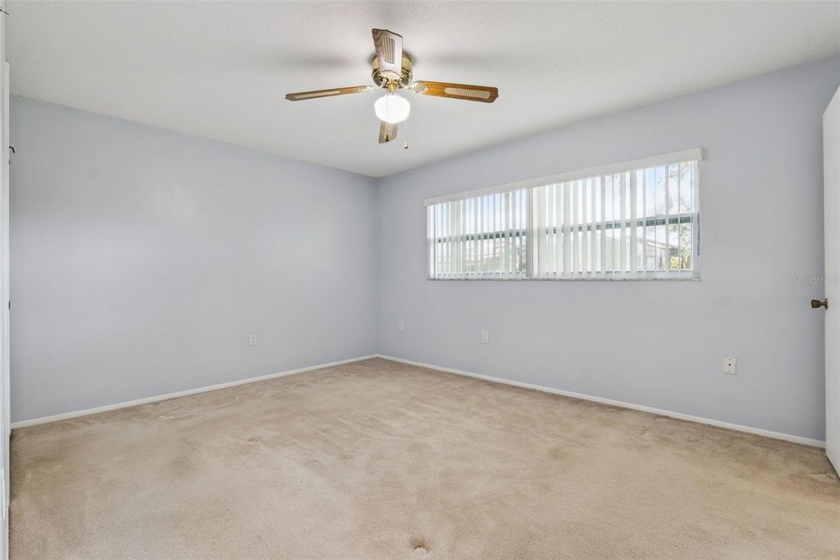
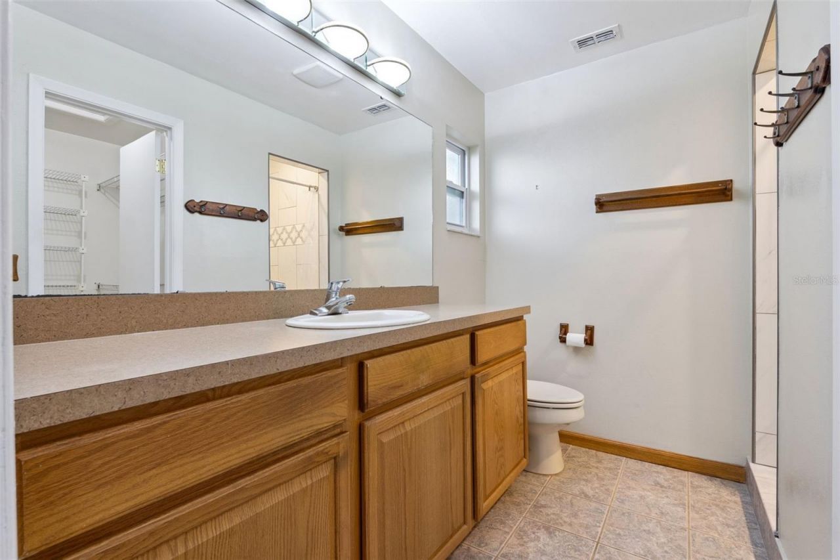
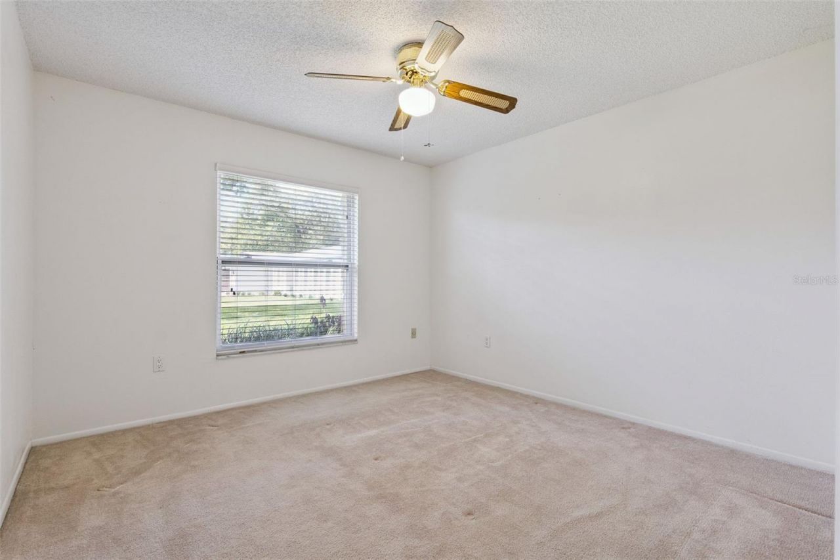
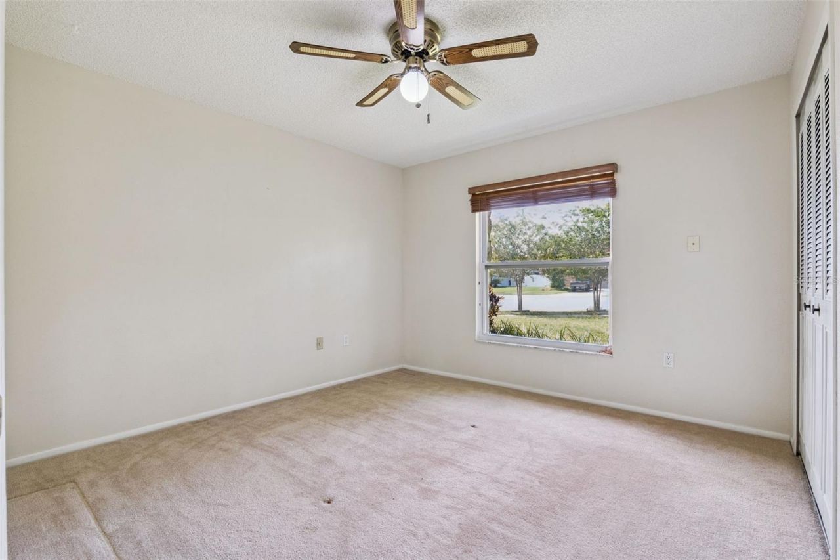
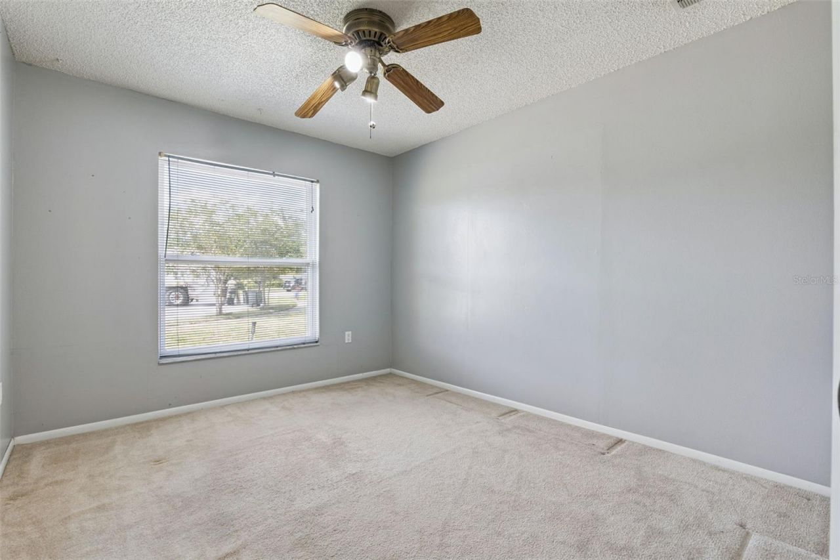
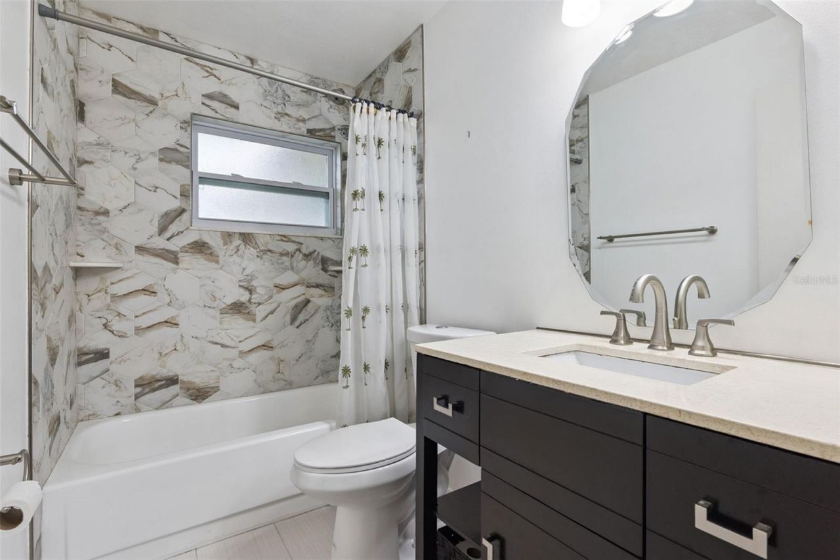
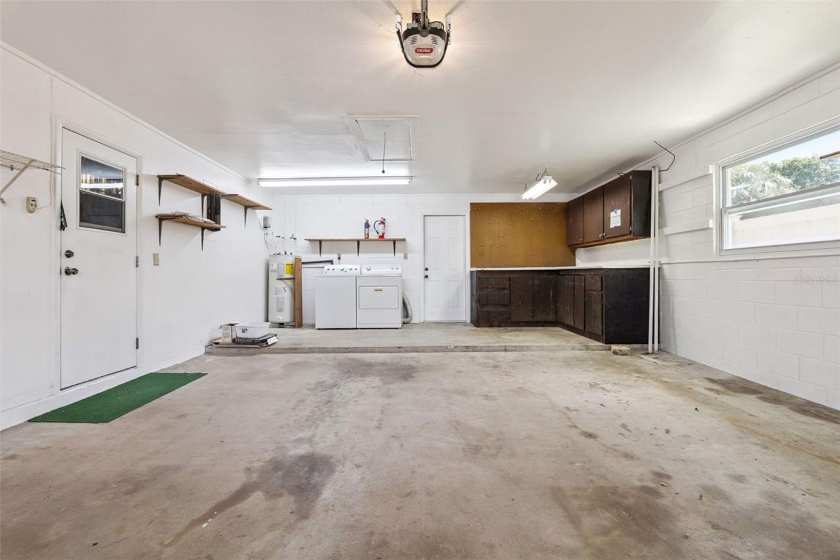
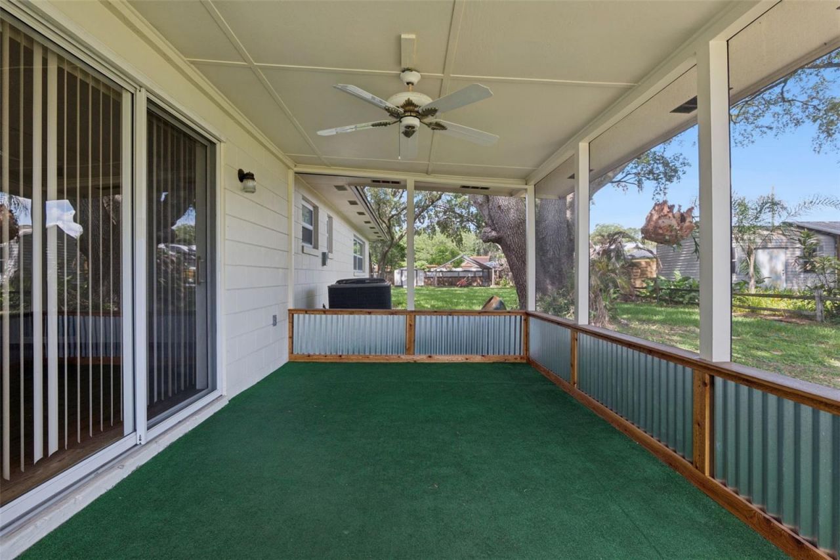
32 Total Photos [Click to View All]

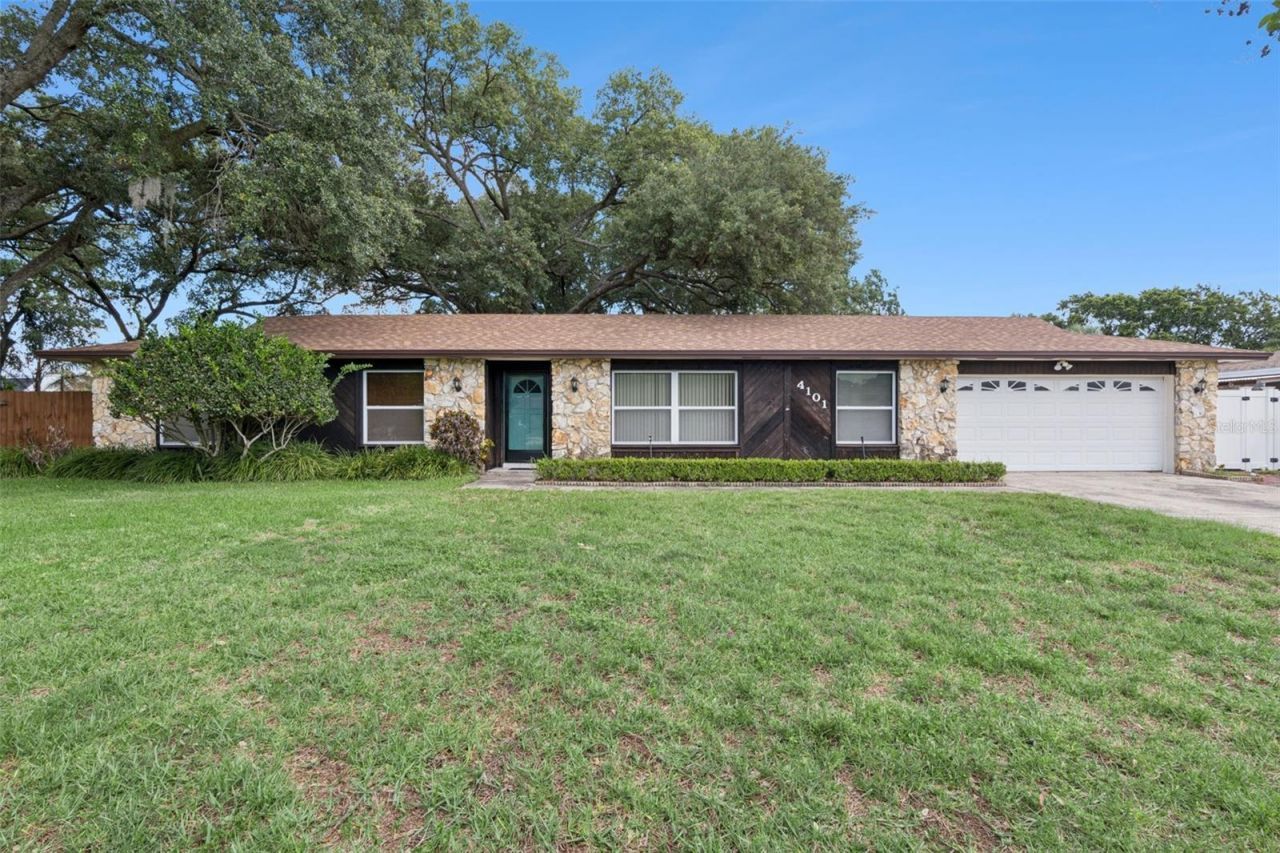
4101 Playa Court Belle Isle, FL 32812
$515,000
  • Beds
    4
  • Baths
    2 full
  • Total Square Feet
    1,612
  • Lot Size
    0.36 acre(s)

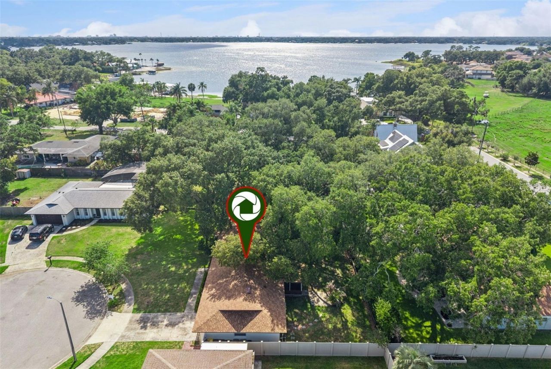
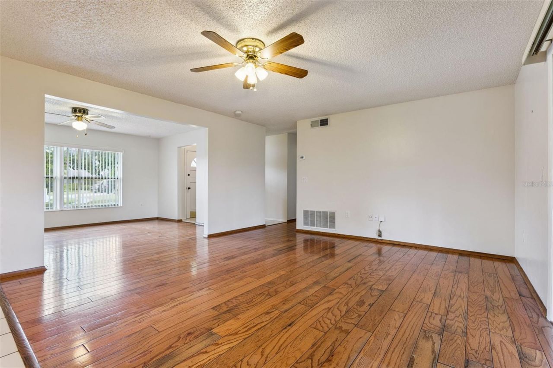
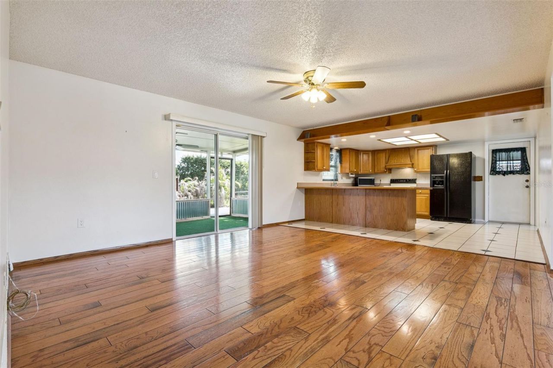
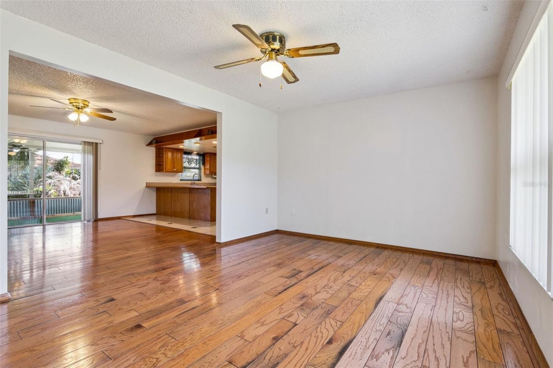
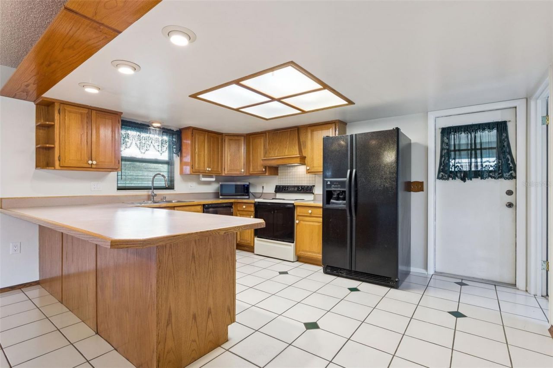
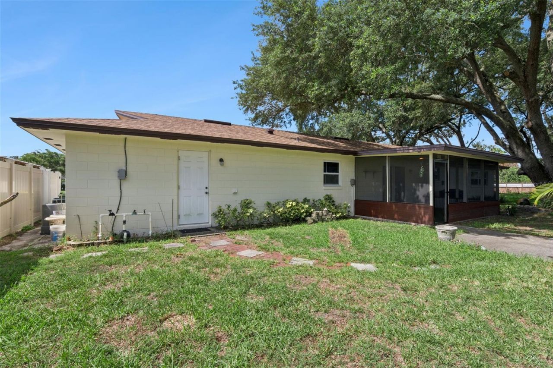
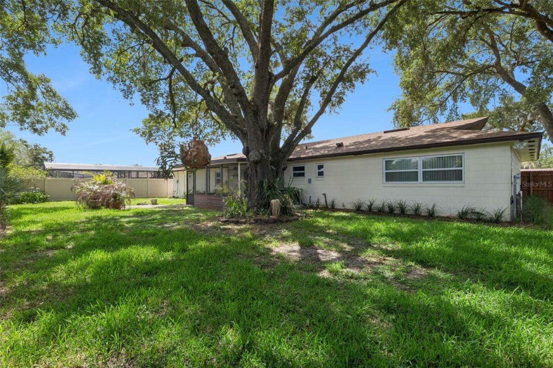
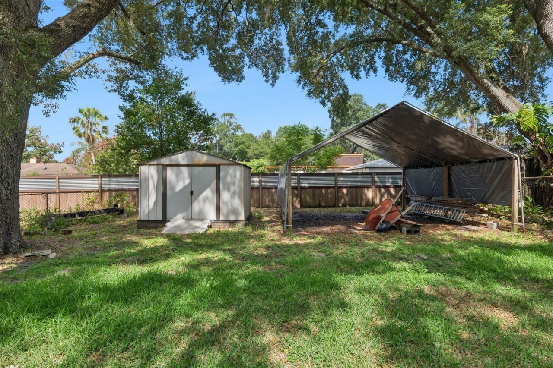
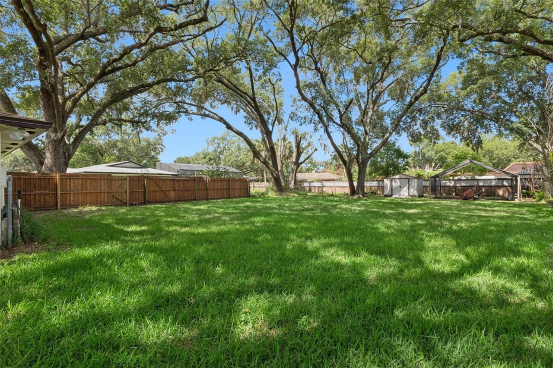
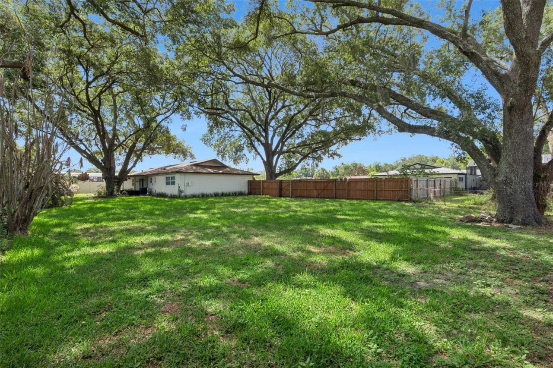
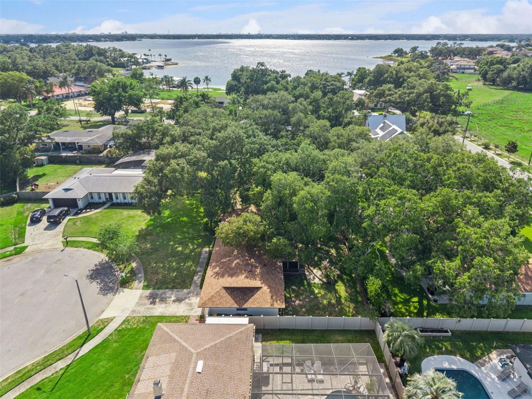
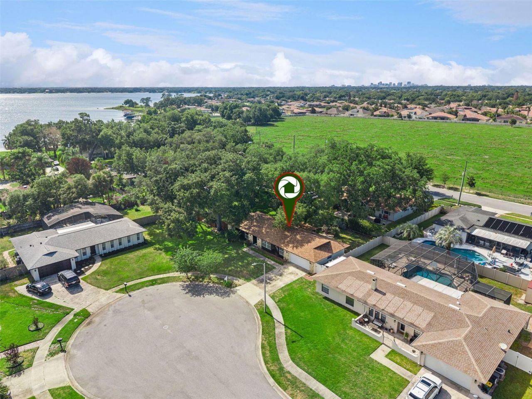
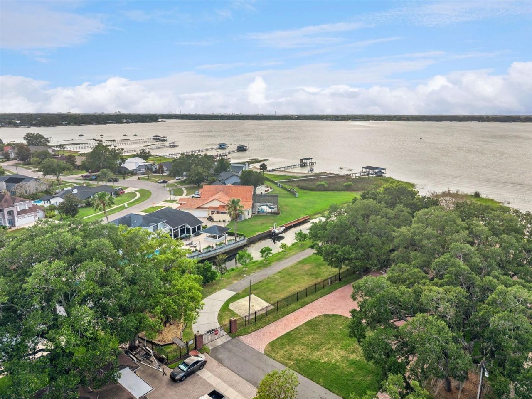
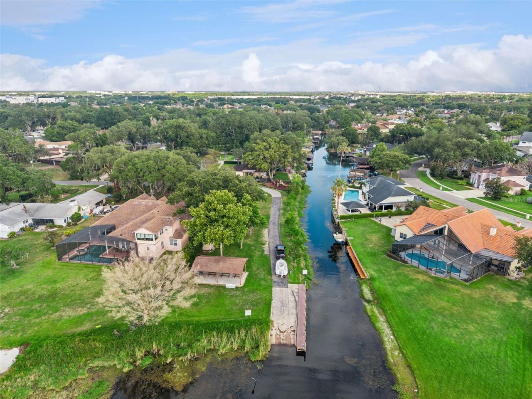
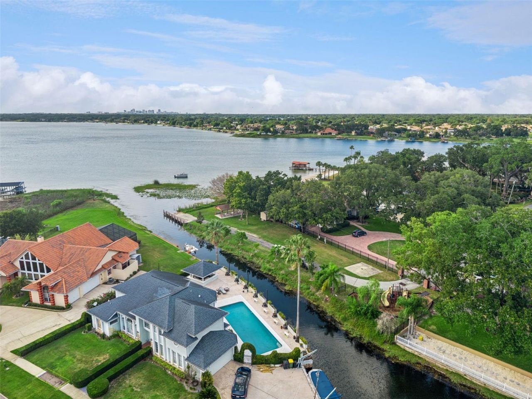
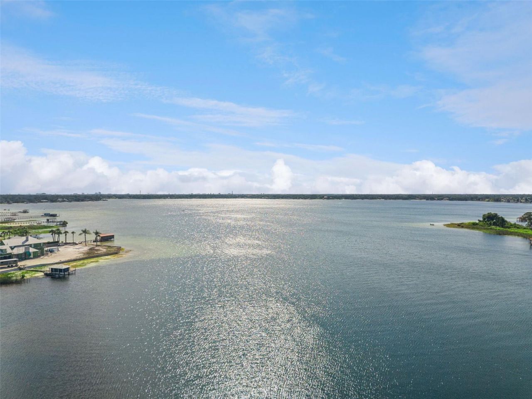
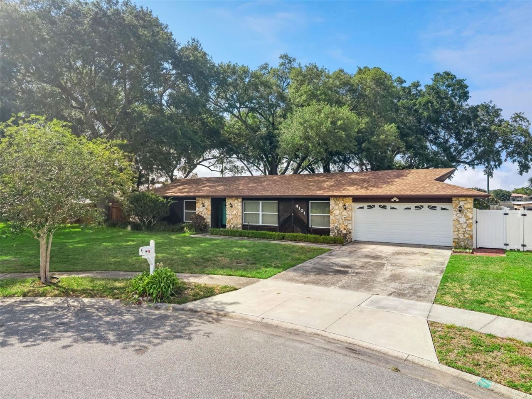
Located in the highly desirable Belle Isle community, this 4-bedroom, 2-bath home offers flexibility, updates, and access to the Florida lake lifestyle! Situated in the established Conway East neighborhood, the home is located at the end of a friendly cul-de-sac on an oversized lot with extra room for outdoor living and storage.Known for its tree-lined streets, community feel, and access to the renowned Lake Conway chain of lakes, Belle Isle remains one of Central Florida's most desirable areas ...

View More

Property Summary

MLS Number: O6409531
Status: Active
Days on Market: 1
Subdivision: CONWAY EAST
County: Orange
Bedrooms: 4
Total Square Feet: 1,612
Price Per Sq. Ft.: $319
Style: Ranch
New Constuction: No
Waterfront: No
Property Type: Residential - Single Family
Cooling: Central Air
Fenced: Yes
Garage: 2 car attached
Heating: Central, Electric
Lot Size: 0.36 Acres
Roof Type: Shingle
Stories: 1.0
Year Built: 1975
Taxes: $2,577
HOA Y/N: Yes

Featured Amenities

Ceiling Fans(s)
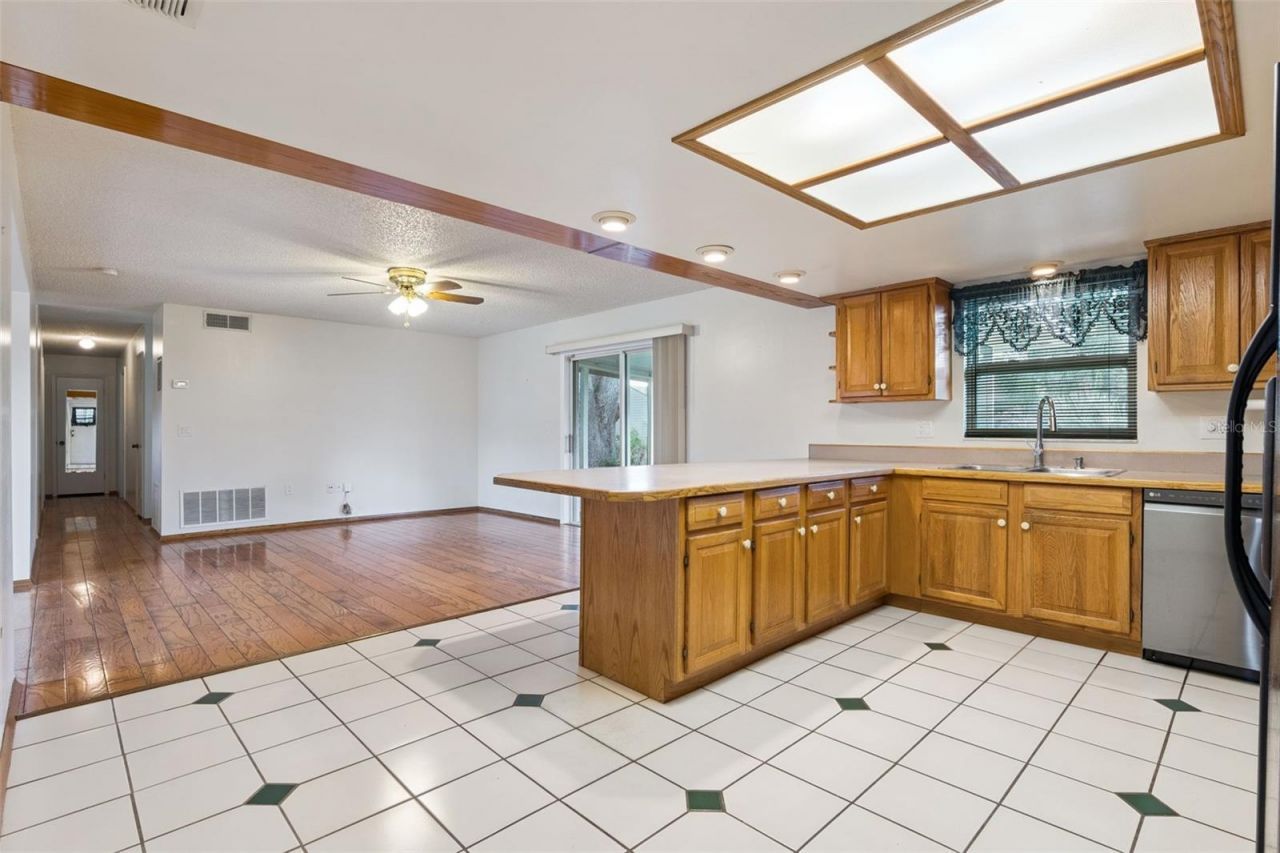
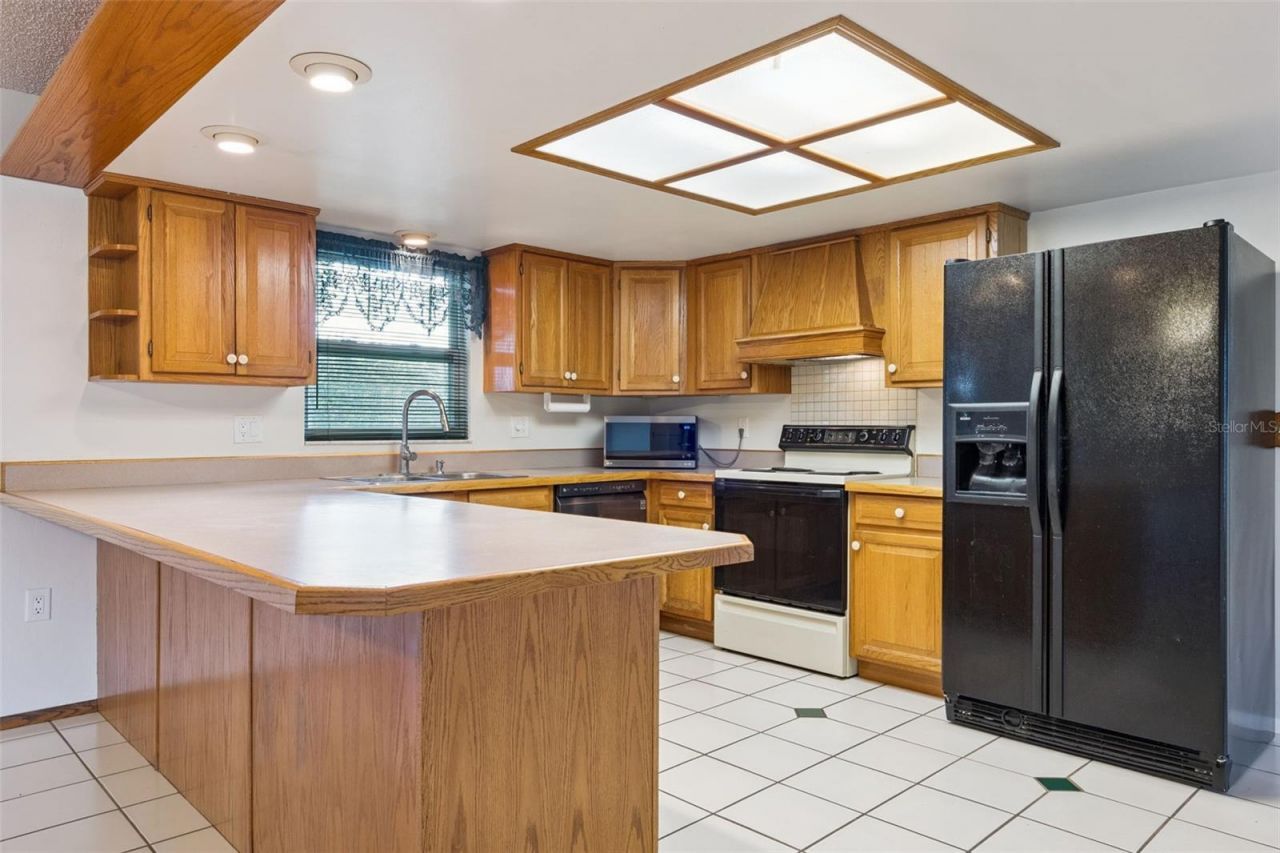
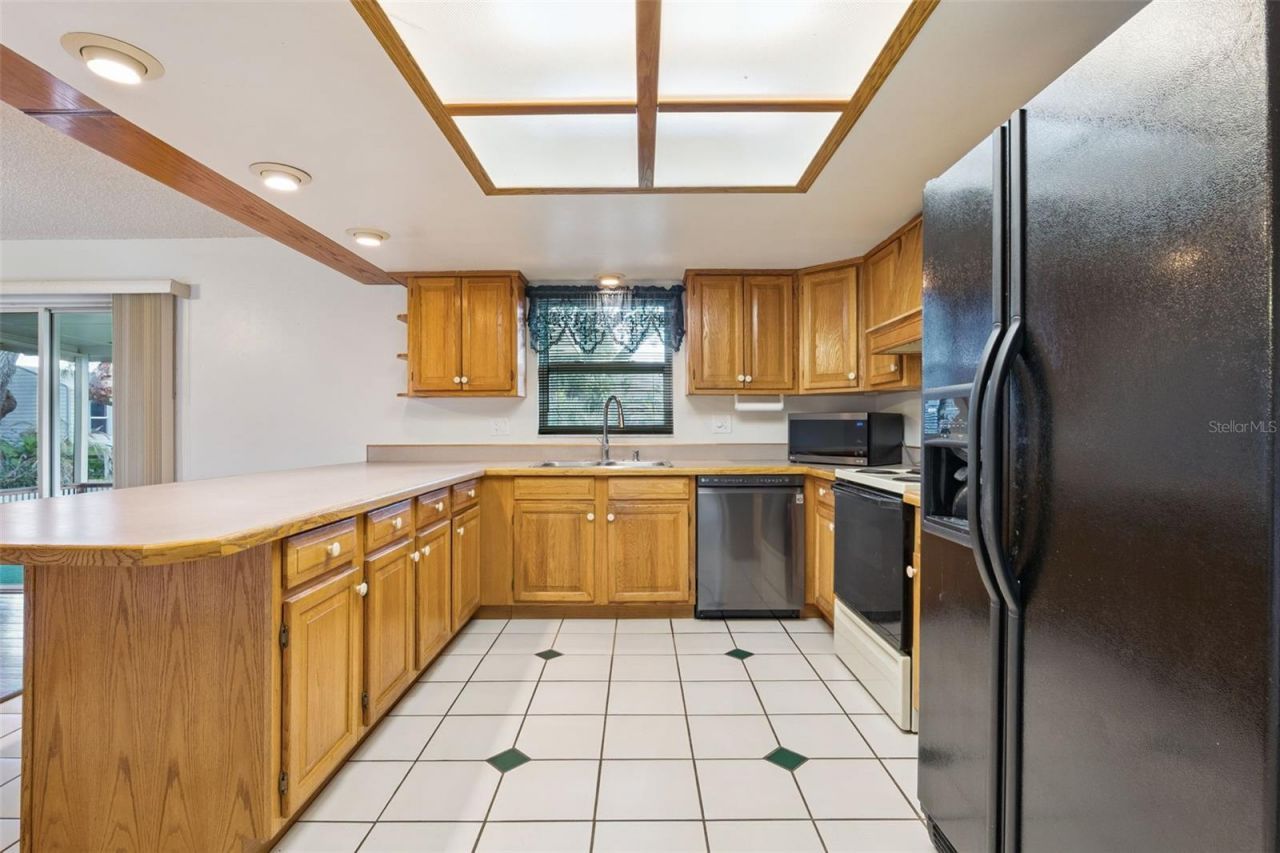
Eat-in Kitchen
Kitchen/Family Room Combo

Property Details

Additional Rooms: Den/Library/Office, Formal Dining Room Separate
Appliances: Dishwasher, Disposal, Dryer, Electric Water Heater, Range, Refrigerator, Washer
Body of Water: LAKE CONWAY CHAIN OF LAKES
Community Features: Deed Restrictions
Days on Site: 1
Directions: From Conway Road, head south past Hoffner Avenue, turn right onto Cove Drive, left onto Sol Way, then right onto Playal Court. Home is located at the end of the cul-de-sac.
Exterior: Block, Concrete
Fencing: Fenced
Flood Zone Code: X
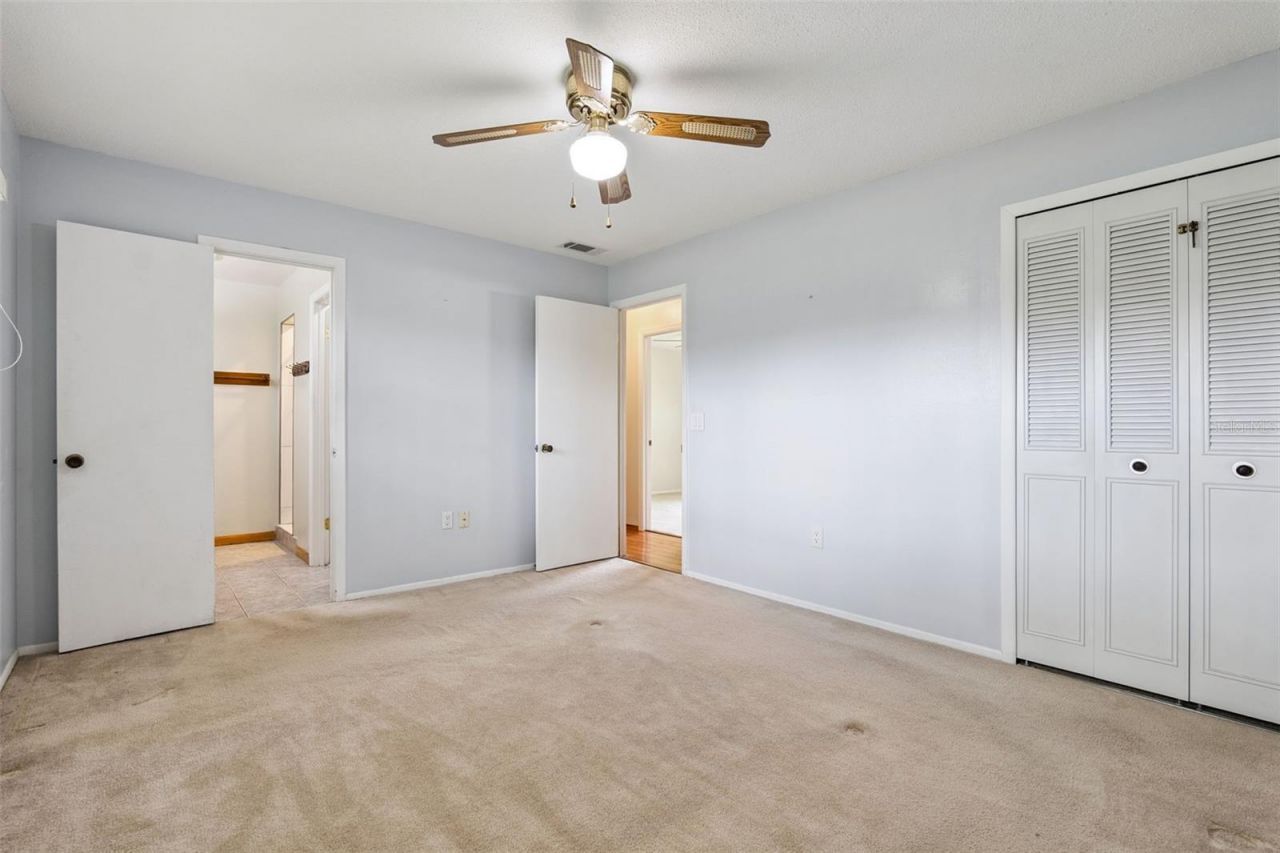
Flooring: Carpet, Tile
Foundation: Slab
Home Style: Ranch
Home Warranty Y/N: No
Listing Terms: Cash, Conventional, FHA, VA Loan
Lot: Cul-De-Sac, City Limits, Sidewalk
Lot Dimensions: 0.36
Other Equipment: Irrigation Equipment
Ownership: Fee Simple
Parking: Garage Door Opener, Oversized
Parking Notes: Garage Door Opener, Oversized
Pets Allowed: Yes
Property Attached Y/N: No
Property Sub-Type: Single Family Residence
Sewer: Public Sewer
Showing Instructions: Sentri Lock Box, ShowingTime
Special Sale Provisions: None
Special View Info: Water
Utilities: Public
Water: Public
Water Access: Lake - Chain of Lakes
Water Access Y/N: Yes
Waterfront Features: Skiing Allowed
Zoning: R-1-AA
Construction: Block,Concrete

Room Sizes

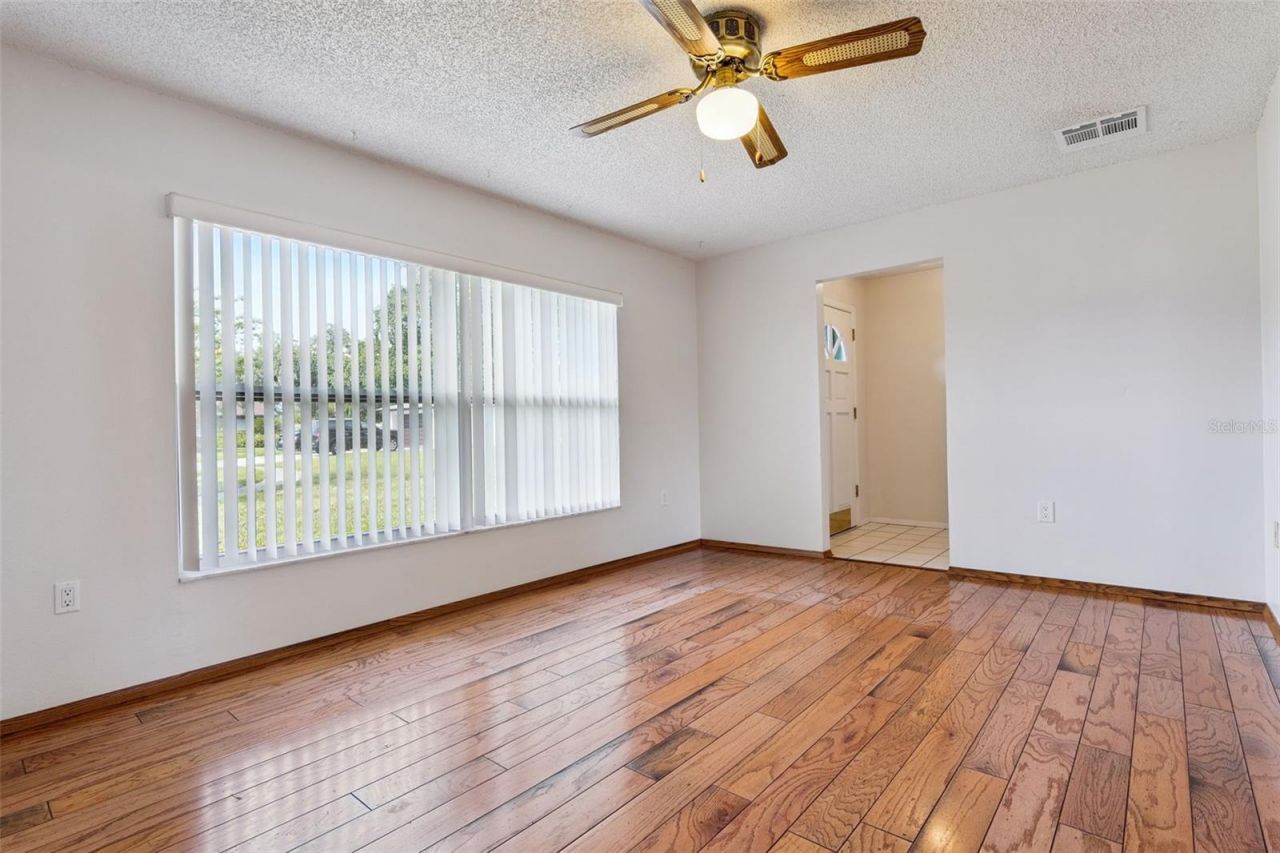
Living Room: 15x14
Dining Room: 11x16
Kitchen: 15x13
Primary Bedroom: 14x11
Bedroom 2: 12x11
Bedroom 3: 11x11
Bedroom 4: 11x10
Balcony/Porch/Lanai: 17x9

Local Schools

High School: Oak Ridge High
Middle School: Conway Middle
Elementary School: Shenandoah Elem

Neighborhood Information

Neighborhood Map

Neighborhood Hero

Neighborhood Highlights

Neighborhood Characteristics

Neighborhood Market Trend

Neighborhood Schools

Courtesy of

Agency Name: CENTURY 21 CARIOTI
Agency Contact: 407-573-2121
Agent Name: Wendy Carugno

agent picture

Presented by

Agent Name: Adele Leonardo
Agent Phone: 954.599.6789
Agency Title: The Keyes Company
Request Info

IDX logo

Adele Leonardo
keyes.com
Agent Cell:
954.599.6789
Office Phone:
772.343.7261

Mortgage Calculator

%
years/fixed
yearly
yearly (est.)

Estimated Payment

$ 2,893.68 Principal & Interest $2,528.72 Property Tax $214.75 Homeowner's Insurance $150.21
Mortgage Logo

Login to My Keyes Account

Pixel


