
100 Keyes, 1926 - 2026
SIGN UP Login/Register
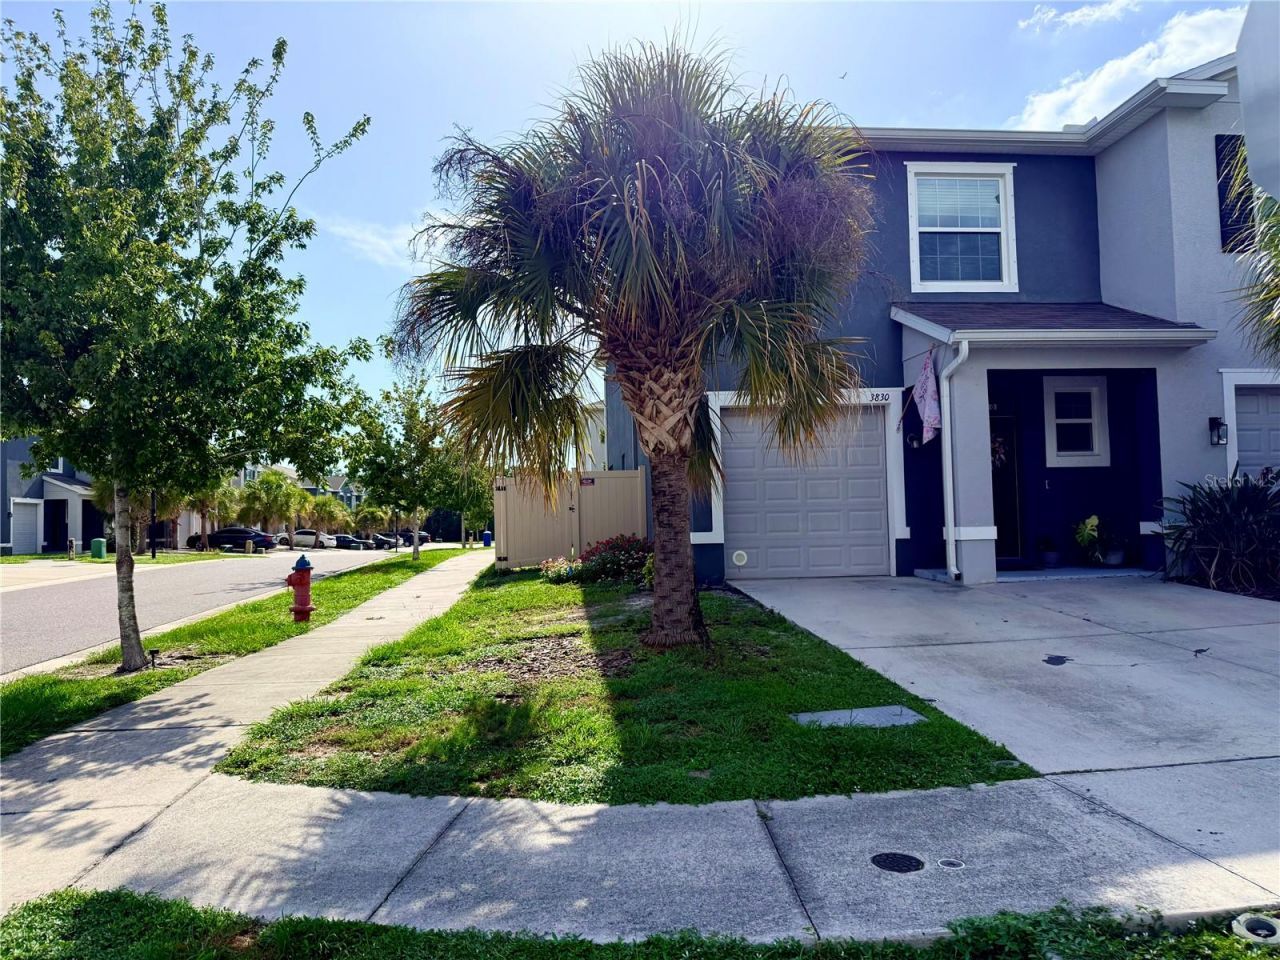
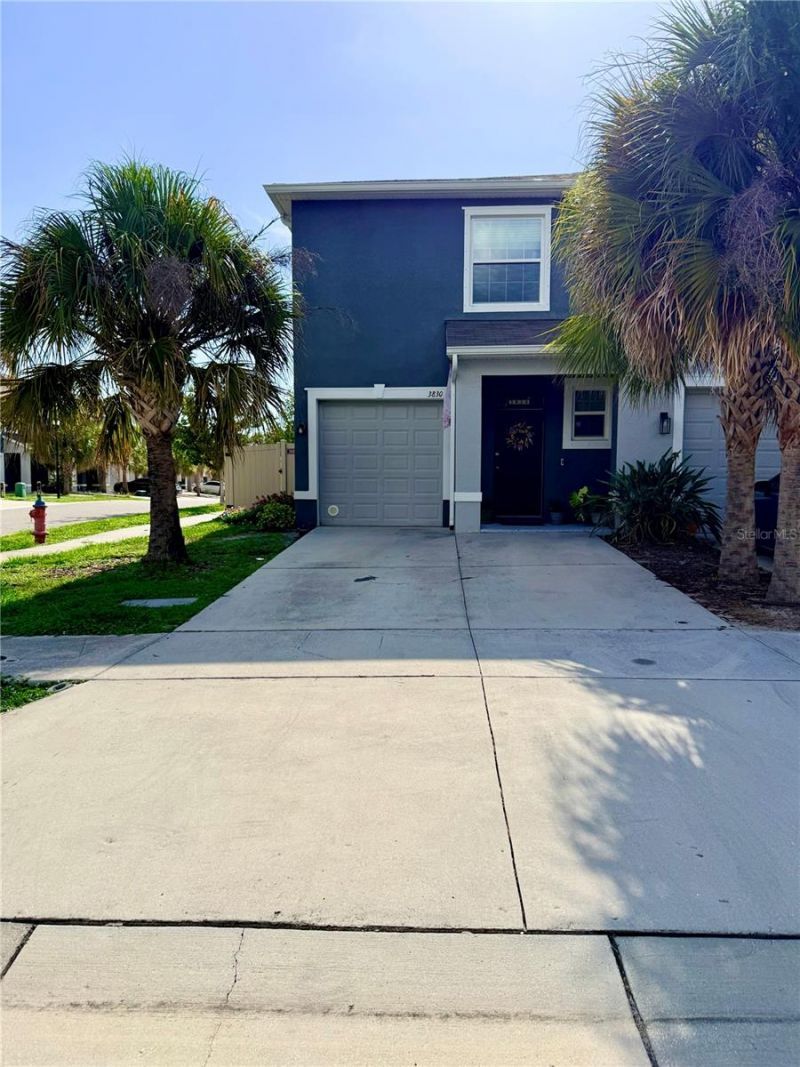
3830 Vignoble Lane , Brandon, FL 33511 Photo
New
3830 Vignoble Lane , Brandon, FL 33511 Photo
New
3830 Vignoble Lane , Brandon, FL 33511 Photo

2 Total Photos [Click to View All]

3830 Vignoble Lane Brandon, FL 33511
$274,900
  • Beds
    3
  • Baths
    2 full 1 partial
  • Total Square Feet
    1,785
  • Lot Size
    0.06 acre(s)

Welcome home to The Retreat, a gated community in the heart of Brandon! This move-in-ready two-story townhome features all-concrete-block construction and a bright, open-concept main level where the kitchen opens to the dining area and spacious family room, plus a guest half bath, a screened lanai and privacy fencing. Upstairs, the private primary suite offers an en-suite bath and walk-in closet, joined by 2 additional bedrooms, a full bath, and convenient upstairs laundry. An attached 1-car gar...

View More

Property Summary

MLS Number: TB8528263
Status: Active
Days on Market: 2
Subdivision: THE RETREAT
County: Hillsborough
Bedrooms: 3
Total Square Feet: 1,785
Price Per Sq. Ft.: $154
New Constuction: No
Waterfront: No
Property Type: Residential - Townhouse
Cooling: Central Air
Fenced: Yes
Garage: 1 car attached
Heating: Central, Electric
Lot Size: 0.06 Acres
Roof Type: Shingle
Stories: 2.0
Year Built: 2019
Taxes: $3,836
HOA Y/N: Yes

Featured Amenities

Ceiling Fans(s)
Kitchen/Family Room Combo
Living Room/Dining Room Combo

Property Details

Appliances: Dishwasher, Dryer, Electric Water Heater, Microwave, Range, Range Hood, Refrigerator, Washer, Water Softener
Community Features: Gated Community - No Guard
Days on Site: 2
Directions: From I-75, take Exit 254 to US-301 South. Head east on Bloomingdale Avenue for approx. 3.3 miles, then turn right (south) onto S. Kings Avenue and continue approx. 0.6 miles. The Retreat community entrance is on the right - enter and follow to 3830 Vignob
Exterior: Concrete, Stucco
Outdoor Features: Sidewalk, Sliding Doors
Fencing: Fenced, Vinyl
Flood Zone Code: X
Flooring: Carpet, Ceramic Tile
Foundation: Slab
Home Warranty Y/N: No
Listing Terms: Cash, Conventional, FHA, VA Loan
Lot: Corner Lot
Lot Dimensions: 0.06
Ownership: Fee Simple
Patio/Porch: Covered, Patio, Screened
Pets Allowed: Yes
Property Attached Y/N: No
Property Sub-Type: Townhouse
Sewer: Public Sewer
Showing Instructions: 24 Hour Notice, Appointment Only, Call Before Showing, Call Listing Agent, Gate Code Required, Lockbox - Other, See Remarks, ShowingTime
Special Sale Provisions: None
Utilities: Cable Available, Electricity Connected, Sewer Connected, Underground Utilities, Water Connected
Water: Public
Water Access Y/N: No
Zoning: PD
Construction: Concrete,Stucco

Room Sizes

Kitchen: 13x11
Living Room: 14x15
Primary Bedroom: 11x15

Neighborhood Information

Neighborhood Map

Neighborhood Hero

Neighborhood Highlights

Neighborhood Characteristics

Neighborhood Market Trend

Neighborhood Schools

Courtesy of

Agency Name: REAL BROKER, LLC
Agency Contact: 855-450-0442
Agent Name: Pete Jackson, III

agent picture

Presented by

Agent Name: Adele Leonardo
Agent Phone: 954.599.6789
Agency Title: The Keyes Company
Request Info

IDX logo

Adele Leonardo
keyes.com
Agent Cell:
954.599.6789
Office Phone:
772.343.7261

Mortgage Calculator

%
years/fixed
yearly
yearly (est.)

Estimated Payment

$ 1,749.64 Principal & Interest $1,349.80 Property Tax $319.67 Homeowner's Insurance $80.18
Mortgage Logo

Login to My Keyes Account

Pixel


