
100 Keyes, 1926 - 2026
SIGN UP Login/Register
2851 Hardee Drive, Sarasota, FL 34231 Photo
Pending
2851 Hardee Drive, Sarasota, FL 34231 Photo
Pending
2851 Hardee Drive, Sarasota, FL 34231 Photo

33 Photos

2851 Hardee Drive Sarasota, FL 34231
$574,900
  • Beds
    4
  • Baths
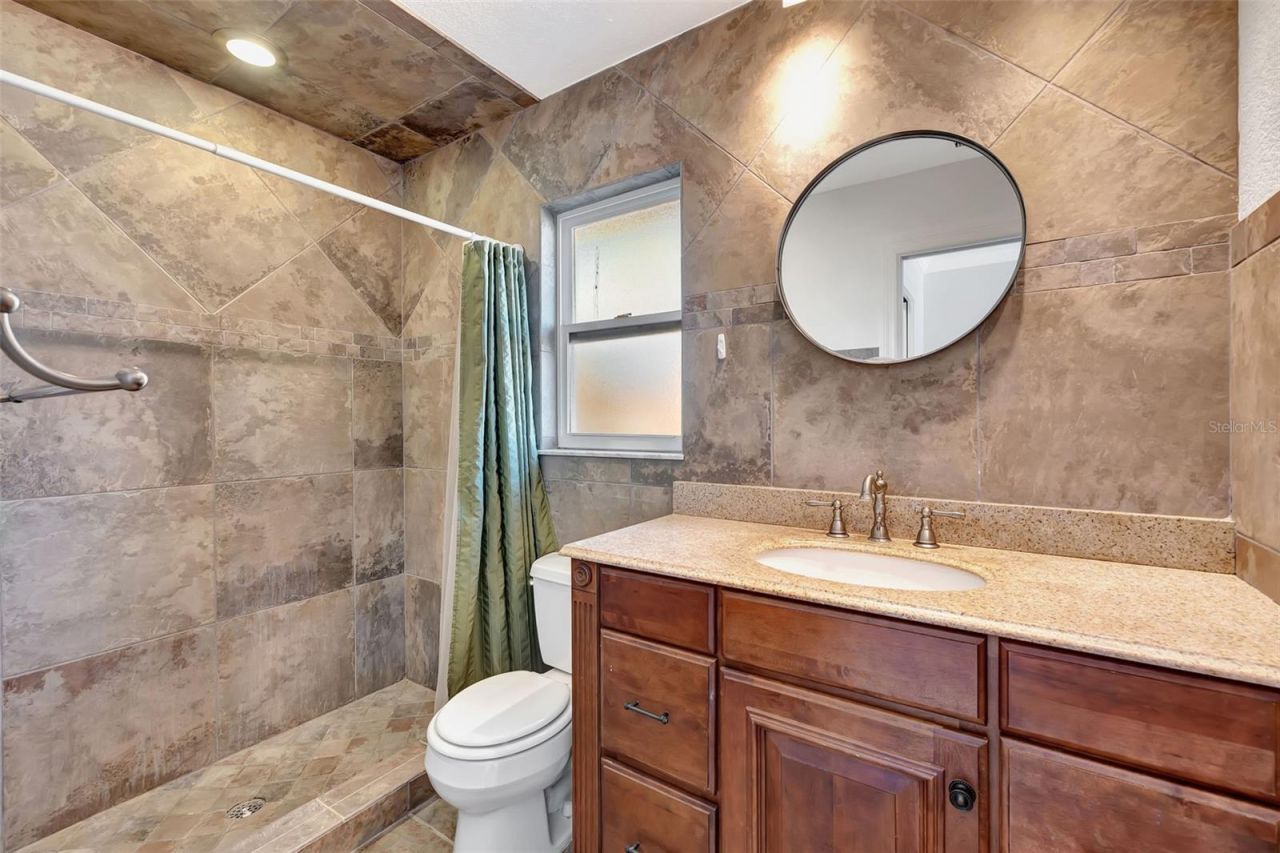
    2 full
  • Total Square Feet
    2,110
  • Lot Size
    0.23 acre(s)

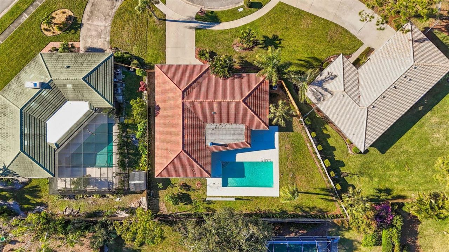
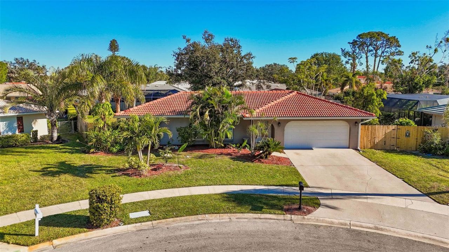
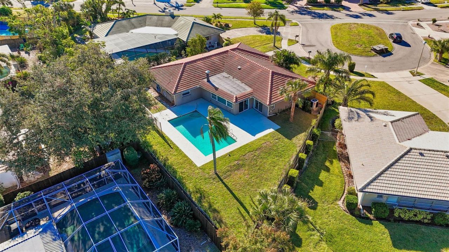
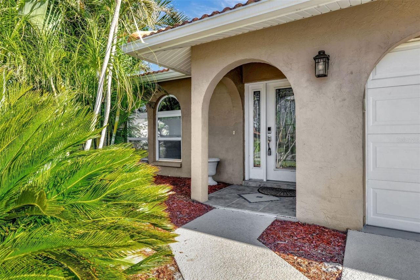
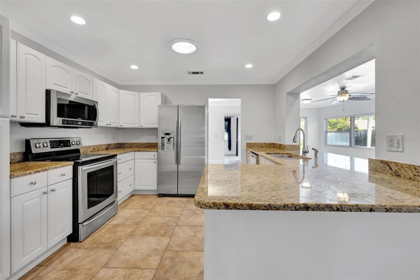
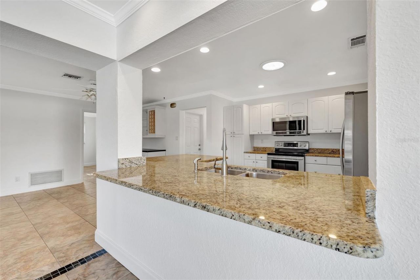
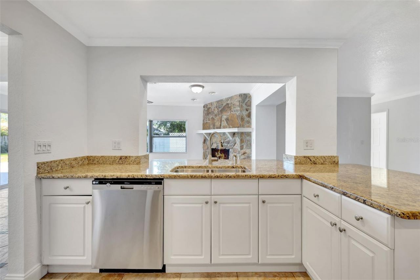
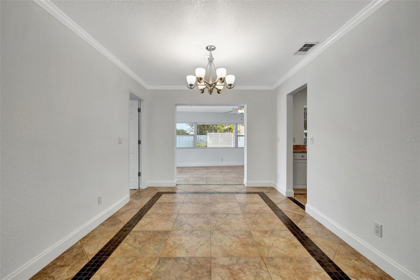
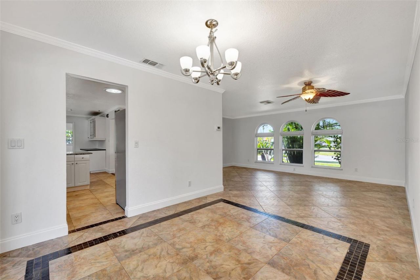
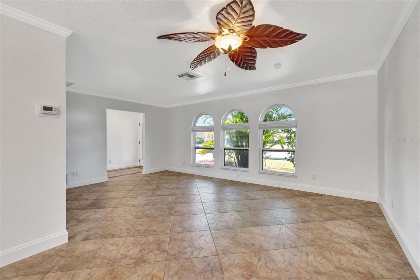
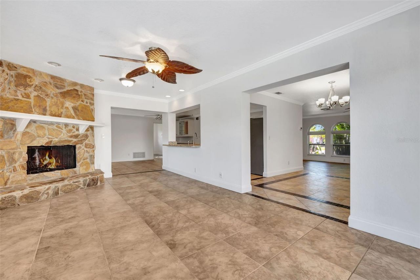
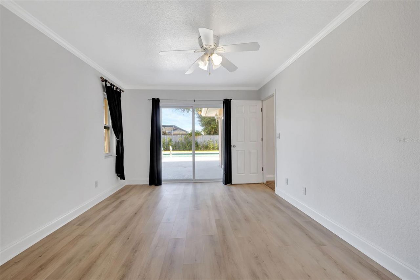
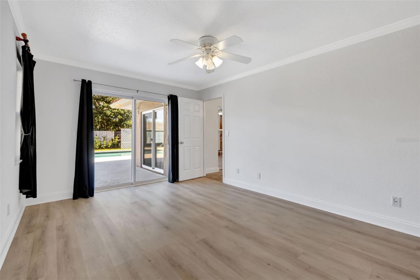
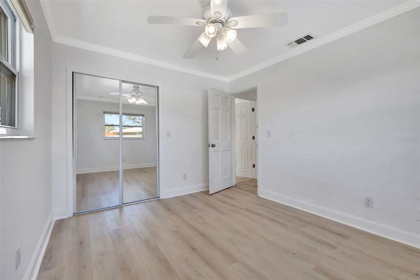
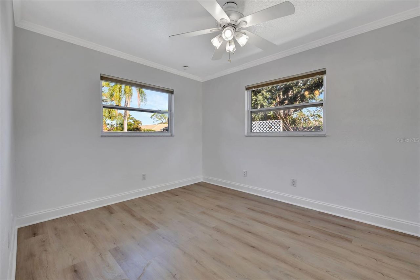
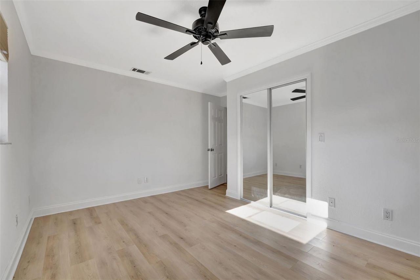
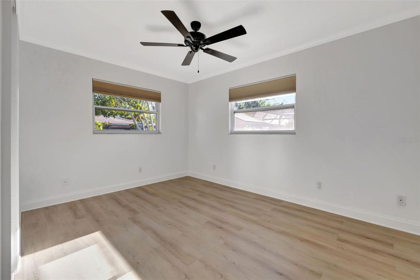
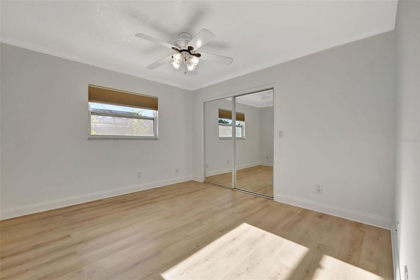
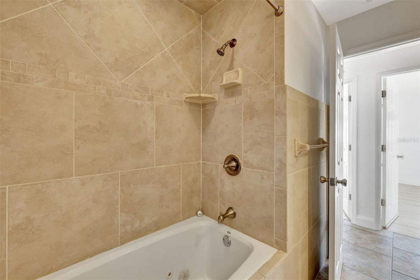
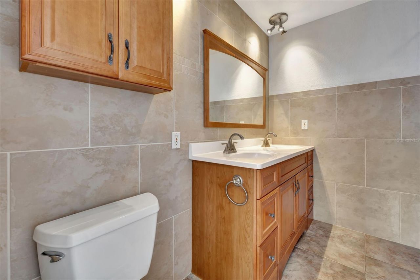
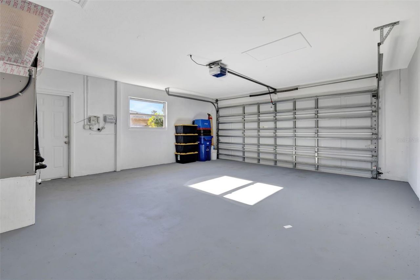
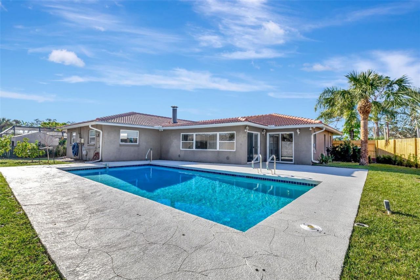
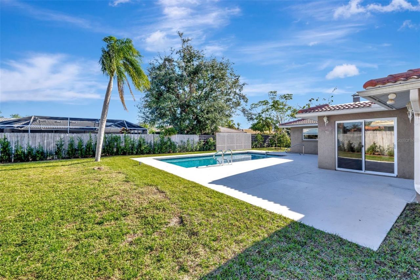
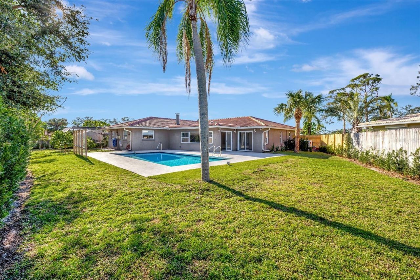
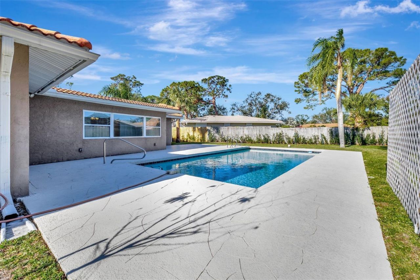
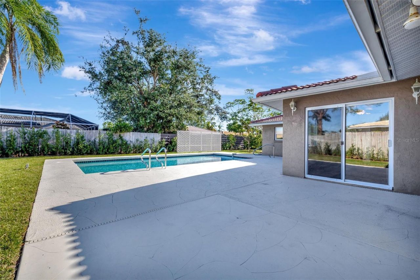
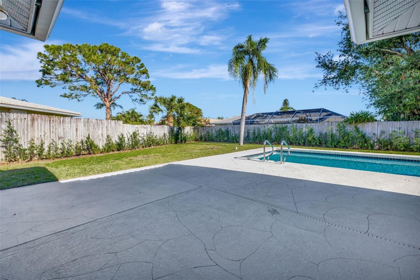
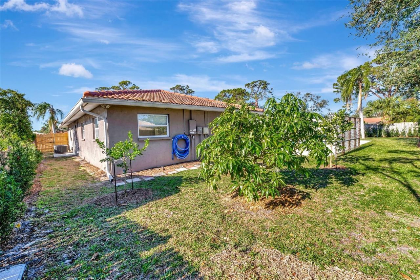
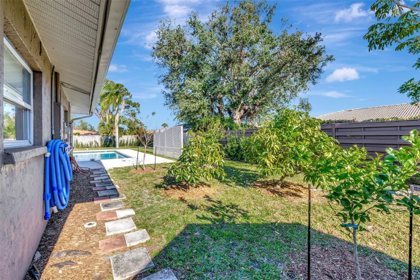
WOW!!! A MUST-SEE home-gem! IT HAS IT ALL: Over 2,100 S.Q. Ft., 4-bed 2 full bath home renovated inside and out, sits on a large pie-shaped lot located on a quiet Cul-de-Sac, has a huge tranquility-filled landscaped backyard with heated in-ground pool, fruit-trees garden and plenty of space to entertain, has a new irrigation system throughout the lot - nothing to do or fix - just enjoy! This impeccably and thoughtfully maintained home just happens to be in the desirable Gulf Gate Estates, surrou...

View More

Property Summary

MLS Number: TB8556877
Status: Pending
Days on Market: 10
Subdivision: GULF GATE WOODS
County: Sarasota
Bedrooms: 4
Total Square Feet: 2,110
Price Per Sq. Ft.: $272
New Construction: No
Waterfront: No
Property Type: Residential - Single Family
Cooling: Central Air
Fenced: Yes
Garage: 2 car attached
Heating: Central, Electric, Heat Pump
Lot Size: 0.23 Acres
Roof Type: Tile
Stories: 1.0
Year Built: 1976
Taxes: $5,998
HOA Y/N: Yes

Featured Amenities

Built-in Features
Ceiling Fans(s)
Crown Molding
Dry Bar
Eat-in Kitchen
Open Floorplan
Primary Bedroom Main Floor
Split Bedroom
Stone Counters
Thermostat
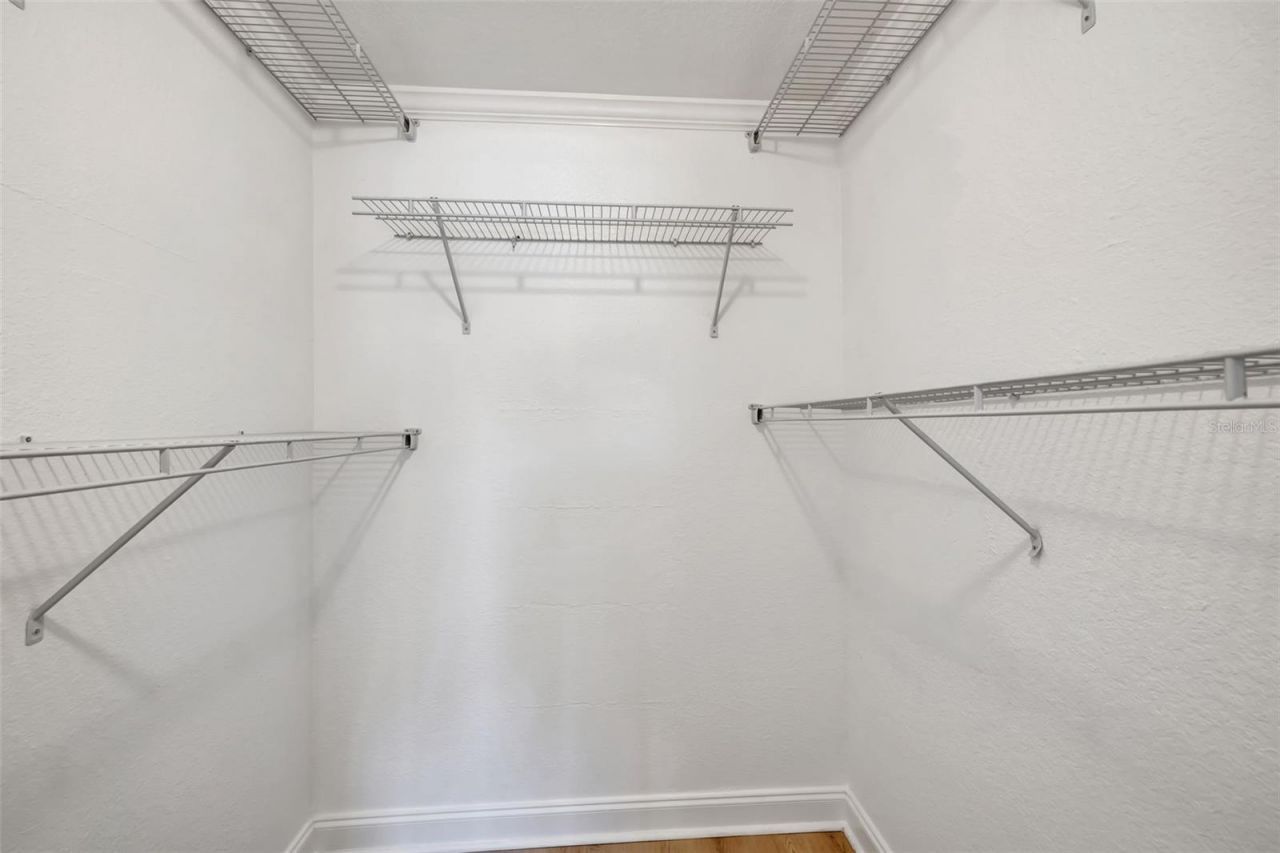
Walk-In Closet(s)
Window Treatments

Property Details

Additional Rooms: Family Room, Inside Utility
Appliances: Dishwasher, Disposal, Dryer, Electric Water Heater, Exhaust Fan, Microwave, Range, Refrigerator, Washer, Water Filtration System
Community Features: Street Lights
Days on Site: 10
Directions: From Beneva Ave., turn onto Curtis Ave., turn left onto Hardee Dr., pass Swanson and turn onto the Cul-de-Sac. 2nd House on right.
Exterior: Block, Stucco
Outdoor Features: Lighting, Rain Gutters, Sidewalk
Fencing: Fenced
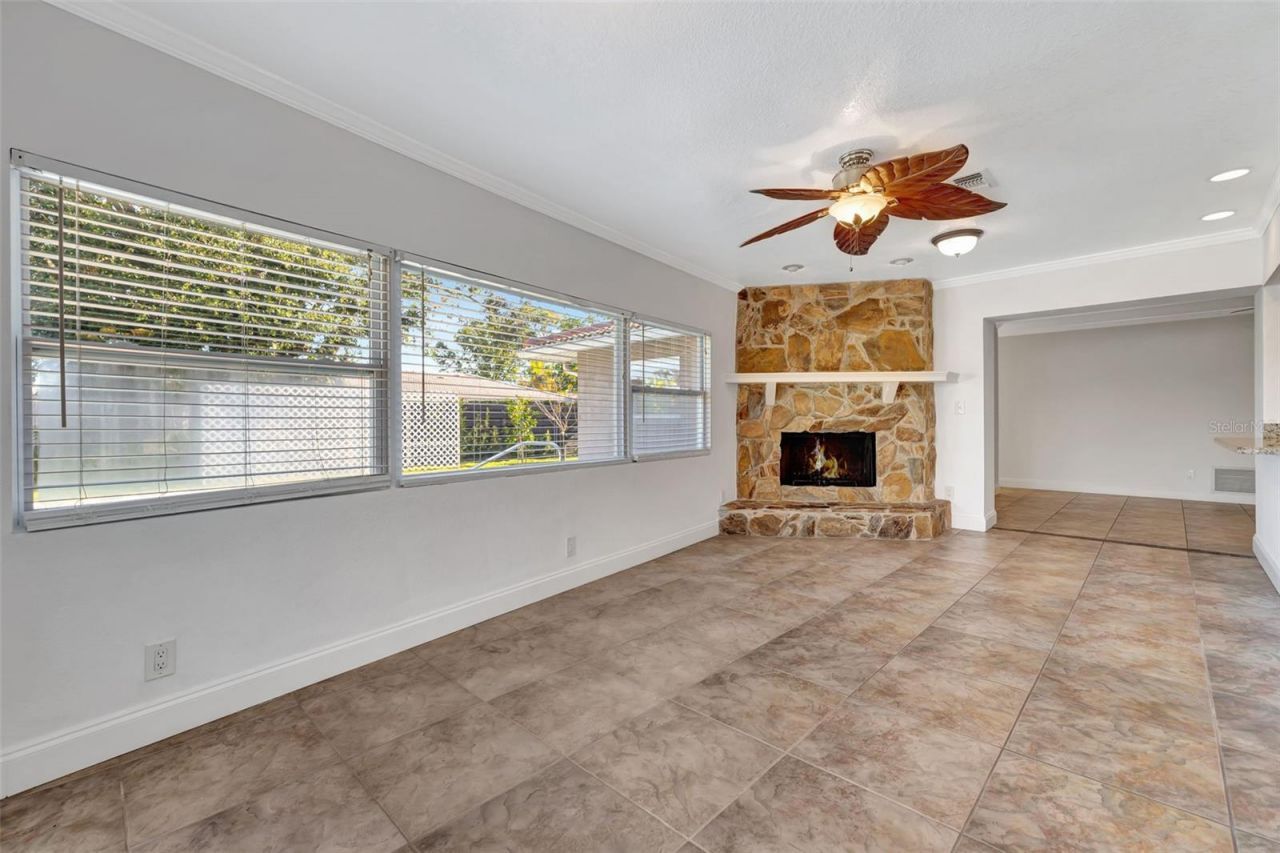
Fireplace: Family Room, Wood Burning
Fireplace Y/N: Yes
Flood Zone Code: X
Flooring: Laminate, Tile
Foundation: Slab
Home Warranty Y/N: No
Listing Terms: Cash, Conventional, FHA, VA Loan
Lot: Cul-De-Sac
Lot Dimensions: 0.23
Other Equipment: Irrigation Equipment
Ownership: Fee Simple
Parking: Driveway, Garage Door Opener, On Street
Parking Notes: Driveway, Garage Door Opener, On Street
Pets Allowed: Yes
Pool: In Ground, Gunite, Heated
Property Attached Y/N: No
Property Sub-Type: Single Family Residence
Sewer: Public Sewer
Showing Instructions: Appointment Only, Combination Lock Box, ShowingTime
Special Sale Provisions: None
Swimming Pool: Yes
Utilities: Cable Available, Electricity Connected, Sewer Connected, Underground Utilities
Vegetation: Mature Landscaping
Water: Public
Water Access Y/N: No
Windows: Skylight(s)
Zoning: RSF3
Construction: Block,Stucco

Room Sizes

Kitchen: 10x13
Primary Bedroom: 12x16
Family Room: 11x21
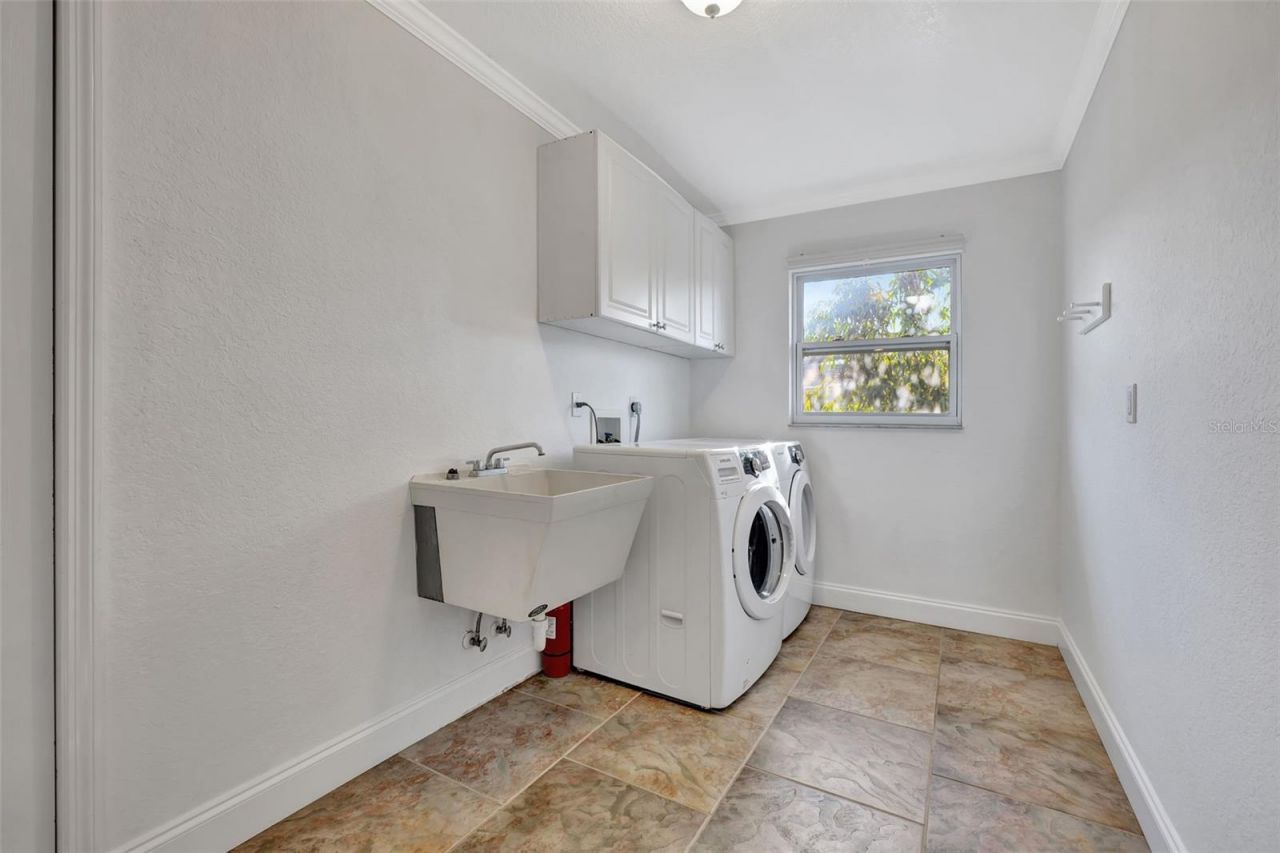
Laundry: 6x10
Living Room: 12x19

Local Schools

High School: Riverview High
Middle School: Brookside Middle
Elementary School: Gulf Gate Elementary

Neighborhood Information

Neighborhood Map

Neighborhood Hero

Neighborhood Highlights

Neighborhood Characteristics

Neighborhood Market Trend

Neighborhood Schools

Courtesy of

Agency Name: PUTNAM REALTY GROUP
Agency Contact: 954-593-3046
Agent Name: Michael Putnam

agent picture

Presented by

Agent Name: Adele Leonardo
Agent Phone: 954.599.6789
Agency Title: The Keyes Company
Request Info

IDX logo

Adele Leonardo
keyes.com
Agent Cell:
954.599.6789
Office Phone:
772.343.7261

Mortgage Calculator

%
years/fixed
yearly
yearly (est.)

Estimated Payment

$ 3,490.35 Principal & Interest $2,822.84 Property Tax $499.83 Homeowner's Insurance $167.68
Mortgage Logo

Login to My Keyes Account