
100 Keyes, 1926 - 2026
SIGN UP Login/Register
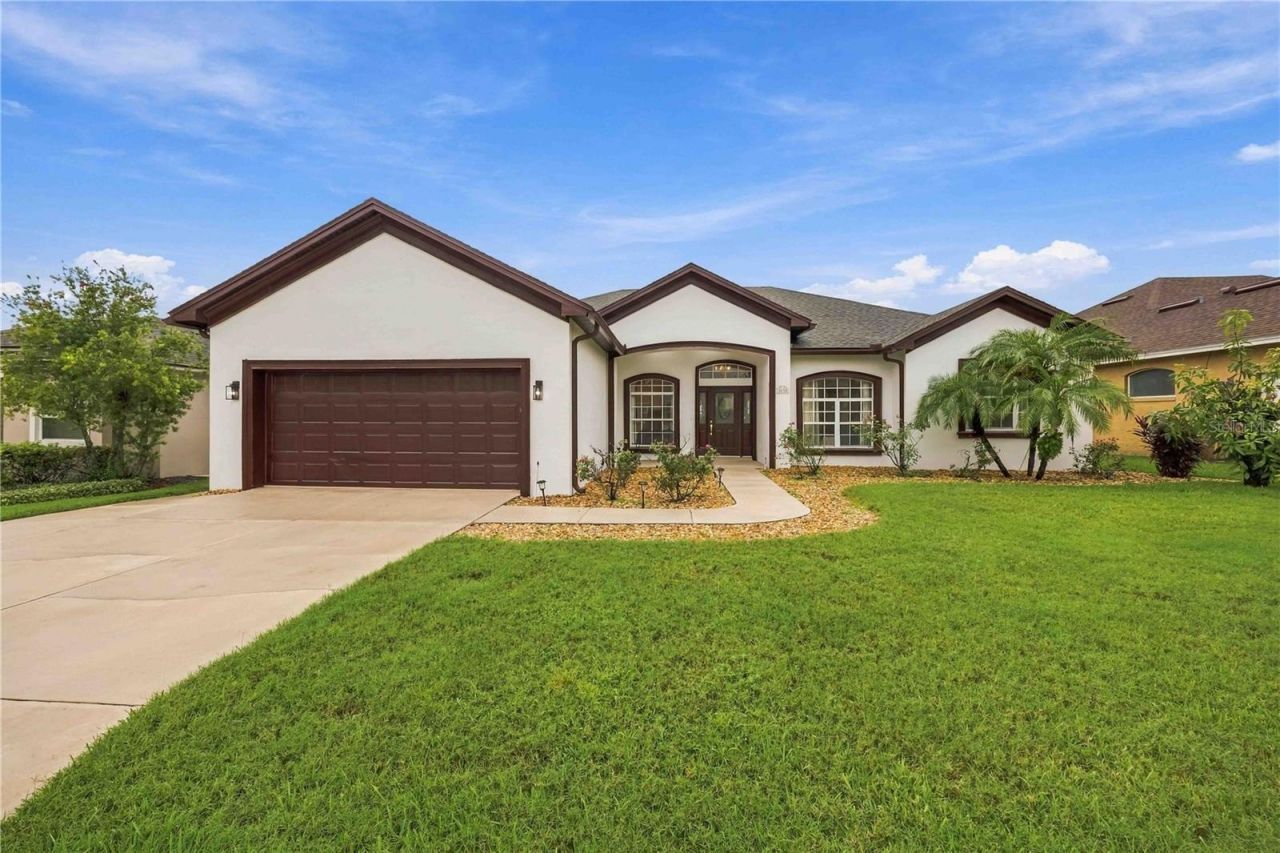
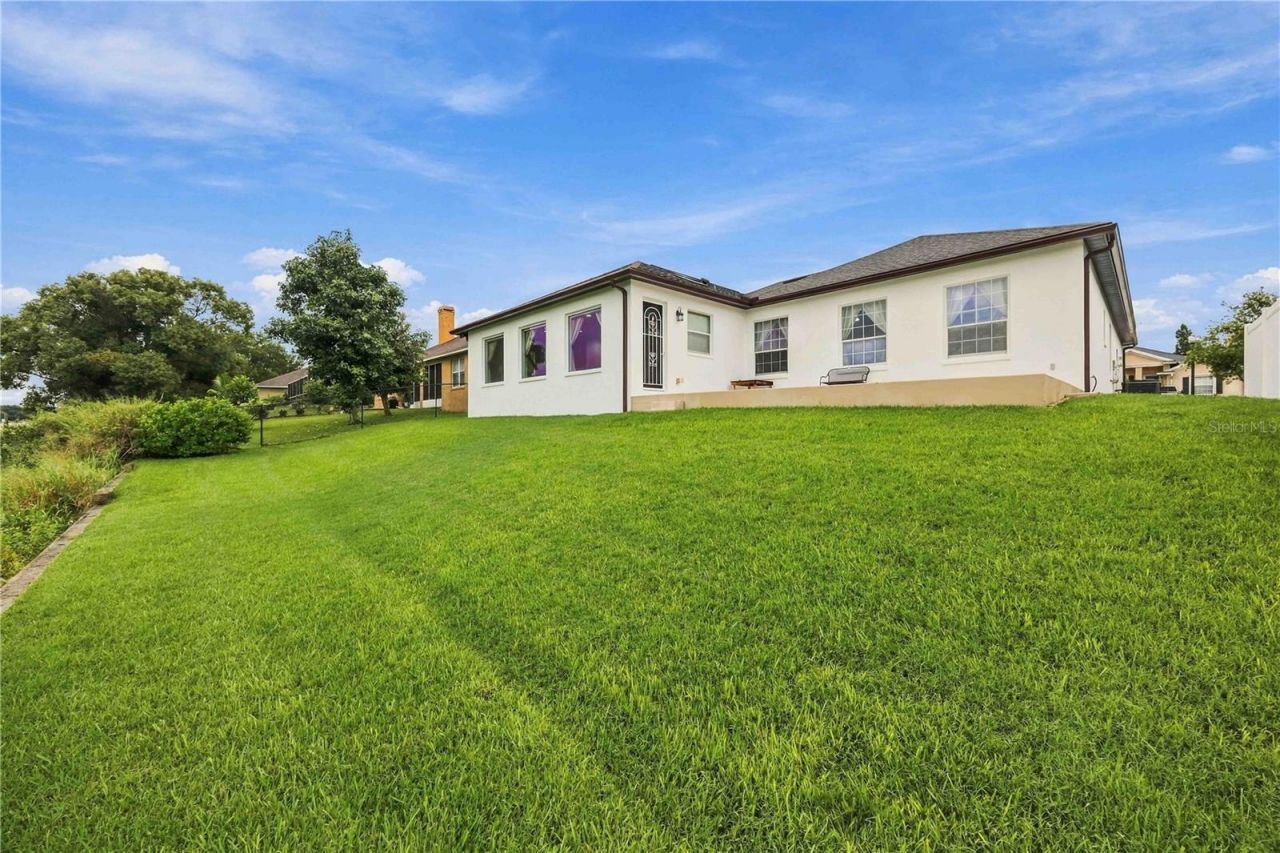
2630 High Ridge Drive, Lakeland, FL 33812 Photo
New
2630 High Ridge Drive, Lakeland, FL 33812 Photo
New
2630 High Ridge Drive, Lakeland, FL 33812 Photo

29 Photos

2630 High Ridge Drive Lakeland, FL 33812
$575,000
  • Beds
    3
  • Baths
    3 full
  • Total Square Feet
    3,304
  • Lot Size
    0.23 acre(s)

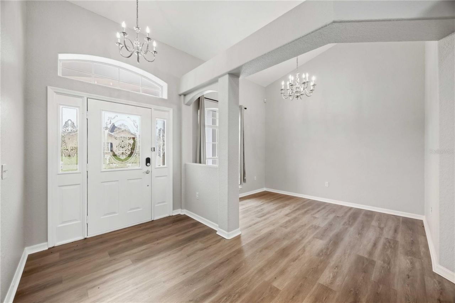
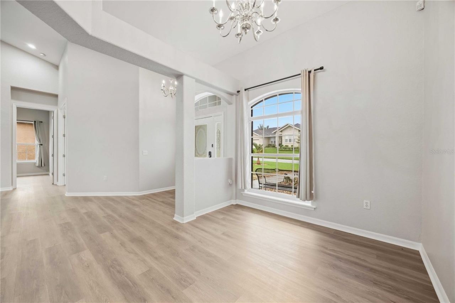
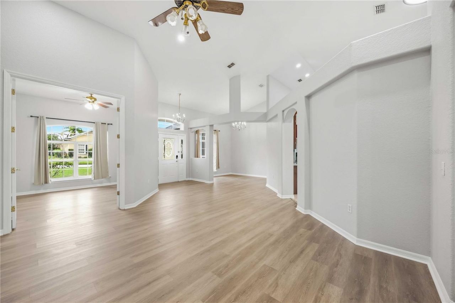
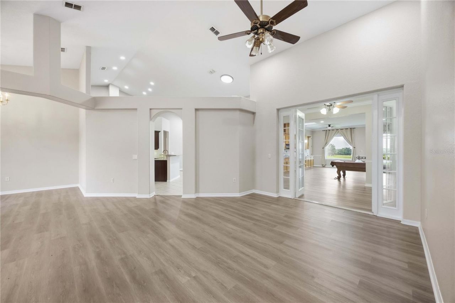
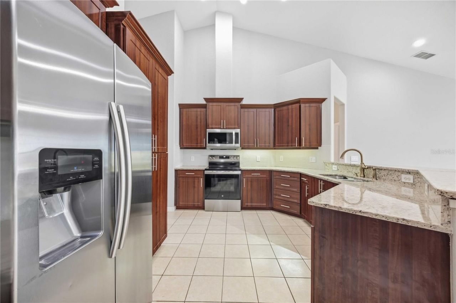
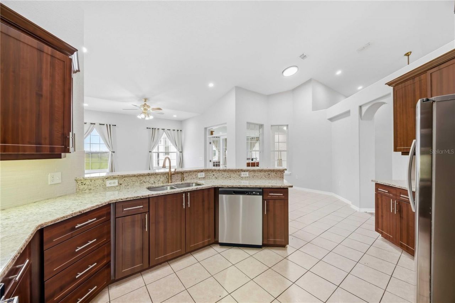
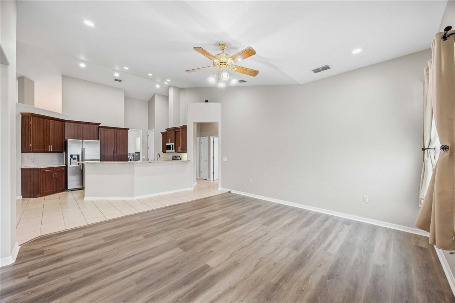
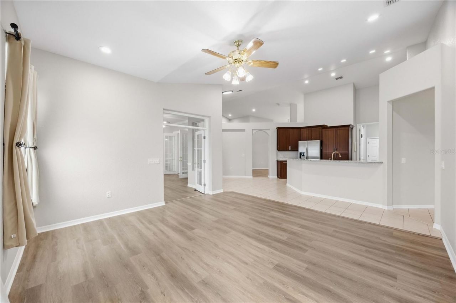
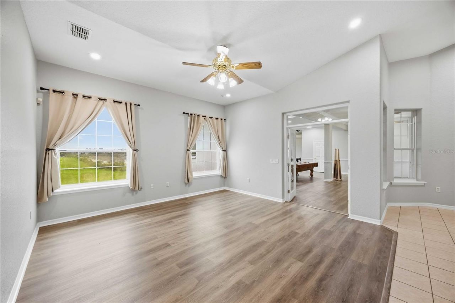
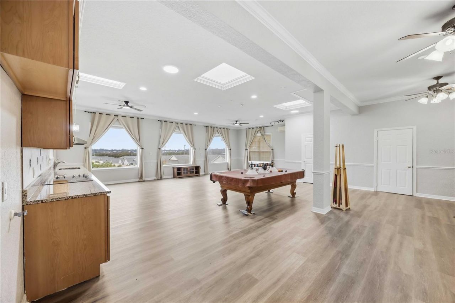
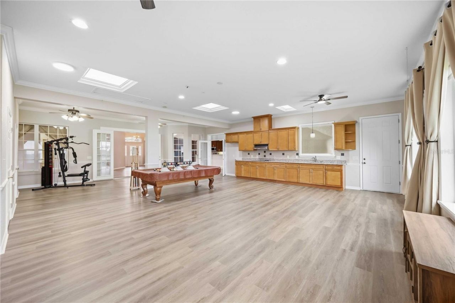
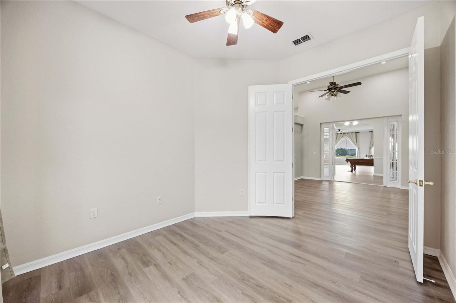
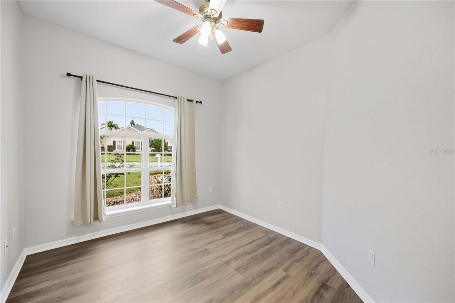
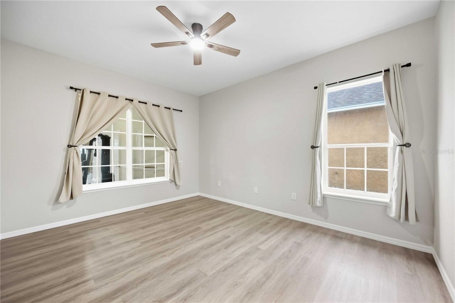
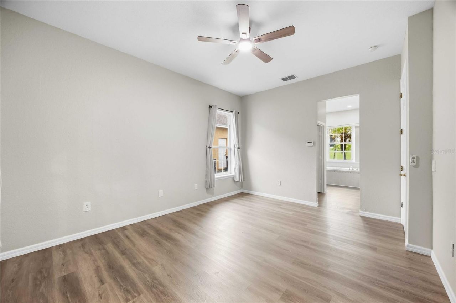
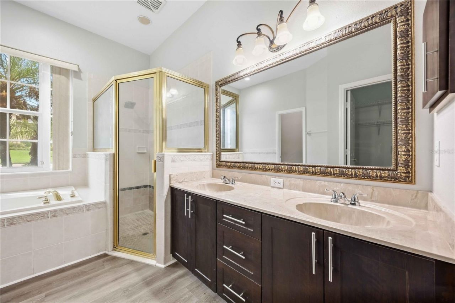
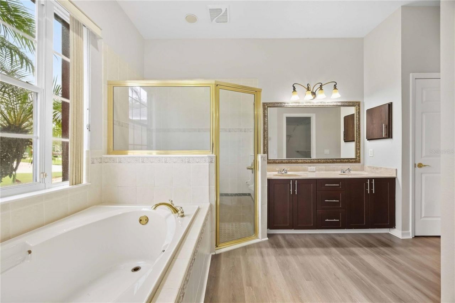
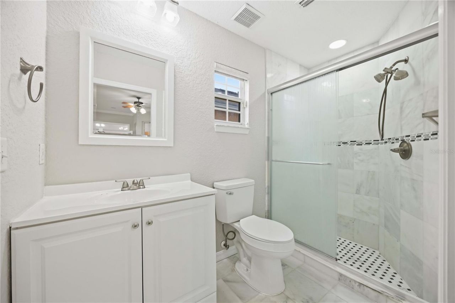
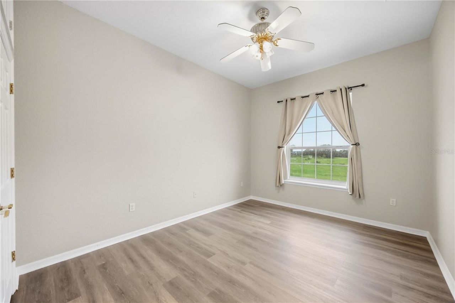
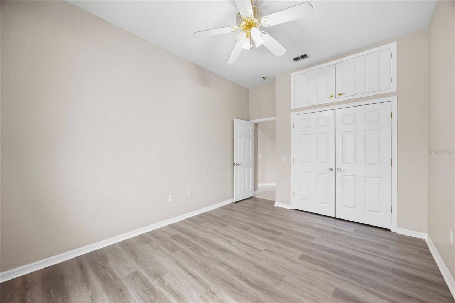
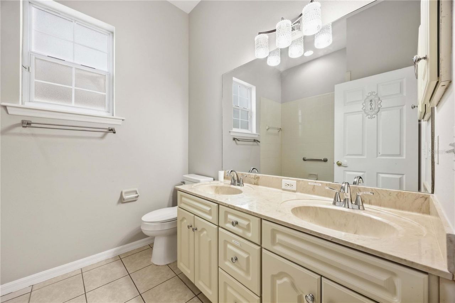
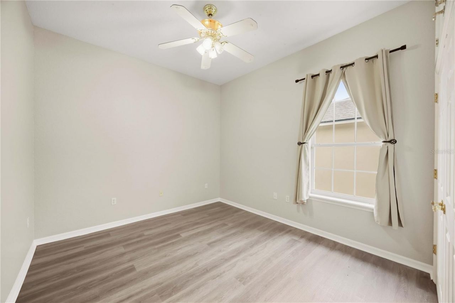
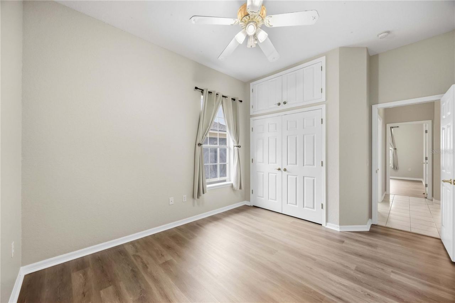
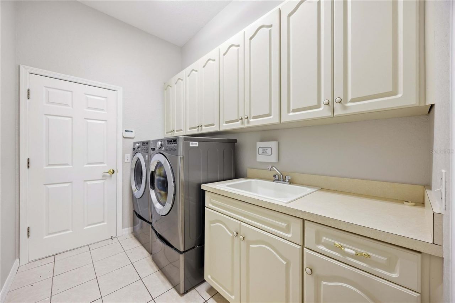
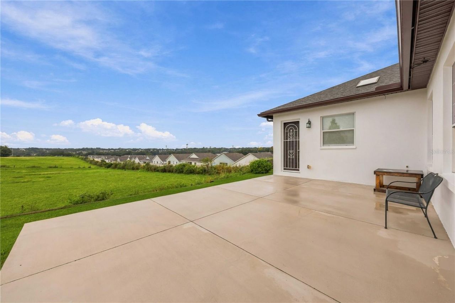
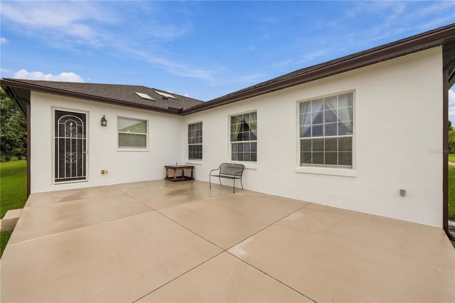
Luxury, Privacy & Exceptional Indoor-Outdoor Living in South Lakeland.Welcome to 2630 High Ridge Drive, a beautifully maintained 3-bedroom, 3-bath with office room executive home with 3,364 sq. ft. in a private, gated South Lakeland community. Designed for both sophisticated entertaining and comfortable everyday living, this exceptional residence offers luxury, flexibility, and privacy in a prime location.The true centerpiece is the expansive screened lanai with a glass enclosure, creating an in...

View More

Property Summary

MLS Number: O6448482
Status: Active
Days on Market: 5
Subdivision: HIGHLANDS RIDGE
County: Polk
Bedrooms: 3
Total Square Feet: 3,304
Price Per Sq. Ft.: $174
Style: Craftsman
New Construction: No
Waterfront: No
Property Type: Residential - Single Family
Cooling: Central Air
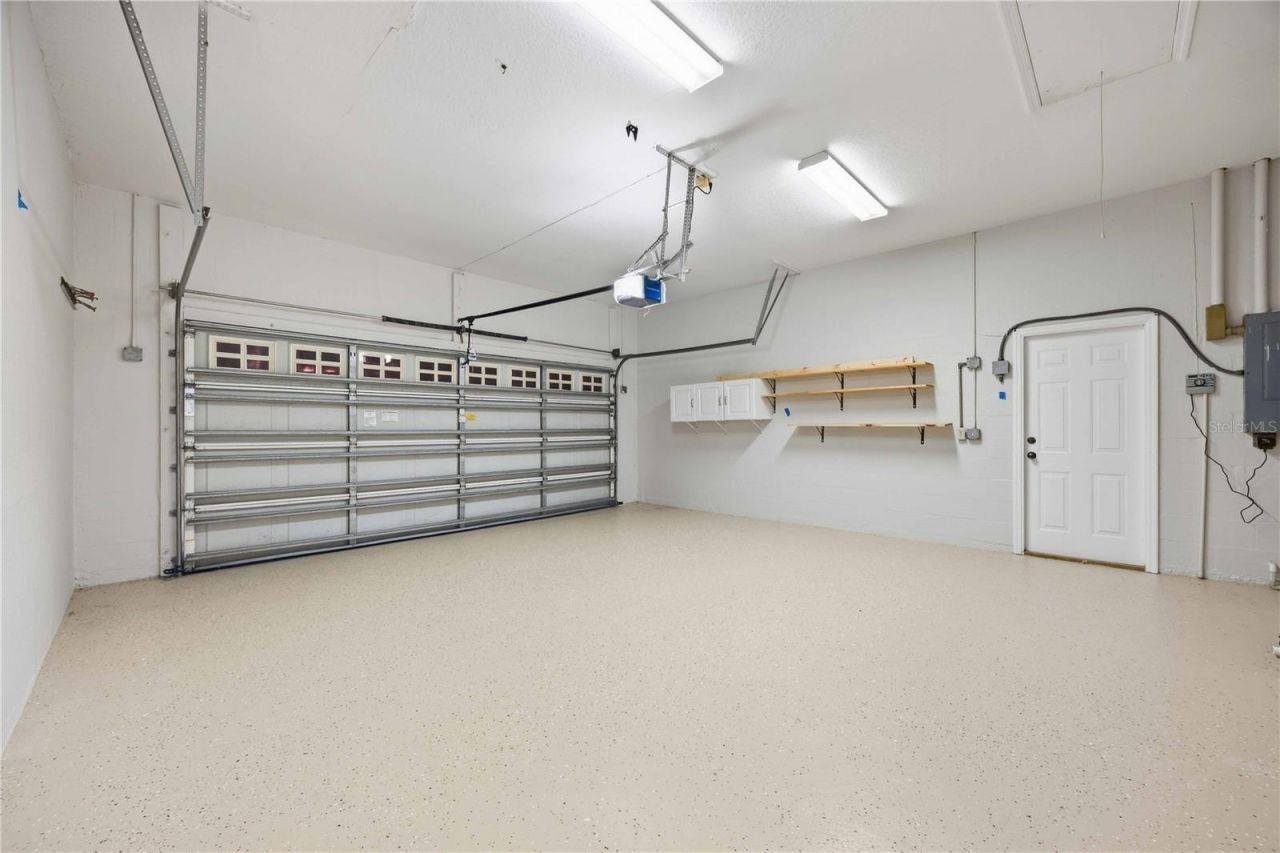
Garage: 2 car attached
Heating: Electric
Lot Size: 0.23 Acres
Roof Type: Shingle
Stories: 1.0
Year Built: 2001
Taxes: $6,839
HOA Y/N: Yes

Featured Amenities

Cathedral Ceiling(s)
Ceiling Fans(s)
Eat-in Kitchen
Kitchen/Family Room Combo
Living Room/Dining Room Combo
Solid Wood Cabinets
Split Bedroom
Thermostat
Walk-In Closet(s)
Window Treatments

Property Details

Appliances: Dishwasher, Disposal, Electric Water Heater, Microwave, Range Hood, Refrigerator
Community Features: Gated Community - No Guard
Days on Site: 5
Directions: Clubhouse rd , left on Harrels nursery rd , right on High ridge PL, right on High ridge drive
Exterior: Block, Brick, Stucco
Flood Zone Code: x
Flooring: Ceramic Tile, Epoxy, Luxury Vinyl
Foundation: Block
Home Style: Craftsman
Home Warranty Y/N: No
Listing Terms: Cash, Conventional, FHA, VA Loan
Lot: Cul-De-Sac, In County, Sidewalk, Paved
Lot Dimensions: 0.23
Other Equipment: Irrigation Equipment
Ownership: Fee Simple
Patio/Porch: Rear Porch
Pets Allowed: Yes
Property Attached Y/N: No
Property Sub-Type: Single Family Residence
Security: Gated Community, Secured Garage/Parking, Smoke Detector(s)
Sewer: Public Sewer
Showing Instructions: Call Listing Agent, Combination Lock Box, Lock Box Coded
Special Sale Provisions: None
Utilities: BB/HS Internet Available, Cable Connected, Electricity Connected, Sewer Connected, Underground Utilities, Water Connected
Vegetation: Fruit Trees, Trees/Landscaped
Water: Public
Water Access Y/N: No
Windows: Double Pane Windows
Zoning: RES
Construction: Block,Brick,Stucco

Room Sizes

Kitchen: 14x14
Dinette: 8x8
Family Room: 14x15
Primary Bedroom: 17x12

Local Schools

High School: George Jenkins High
Middle School: Lakeland Highlands Middl
Elementary School: Valleyview Elem

Neighborhood Information

Neighborhood Map

Neighborhood Hero

Neighborhood Highlights

Neighborhood Characteristics

Neighborhood Market Trend

Neighborhood Schools

Courtesy of

Agency Name: LA ROSA REALTY LLC
Agency Contact: 321-939-3748
Agent Name: Vishal Sitlapersad

agent picture

Presented by

Agent Name: Adele Leonardo
Agent Phone: 954.599.6789
Agency Title: The Keyes Company
Request Info

IDX logo

Adele Leonardo
keyes.com
Agent Cell:
954.599.6789
Office Phone:
772.343.7261

Mortgage Calculator

%
years/fixed
yearly
yearly (est.)

Estimated Payment

$ 3,560.95 Principal & Interest $2,823.33 Property Tax $569.92 Homeowner's Insurance $167.71
Mortgage Logo

Login to My Keyes Account


