
100 Keyes, 1926 - 2026
SIGN UP Login/Register
243 Southampton Lane, Unit 273, Venice, FL 34293 Photo

26 Total Photos [Click to View All]

243 Southampton Lane, 273 Venice, FL 34293
$2,900.00 / Monthly
  • Beds
    3
  • Baths
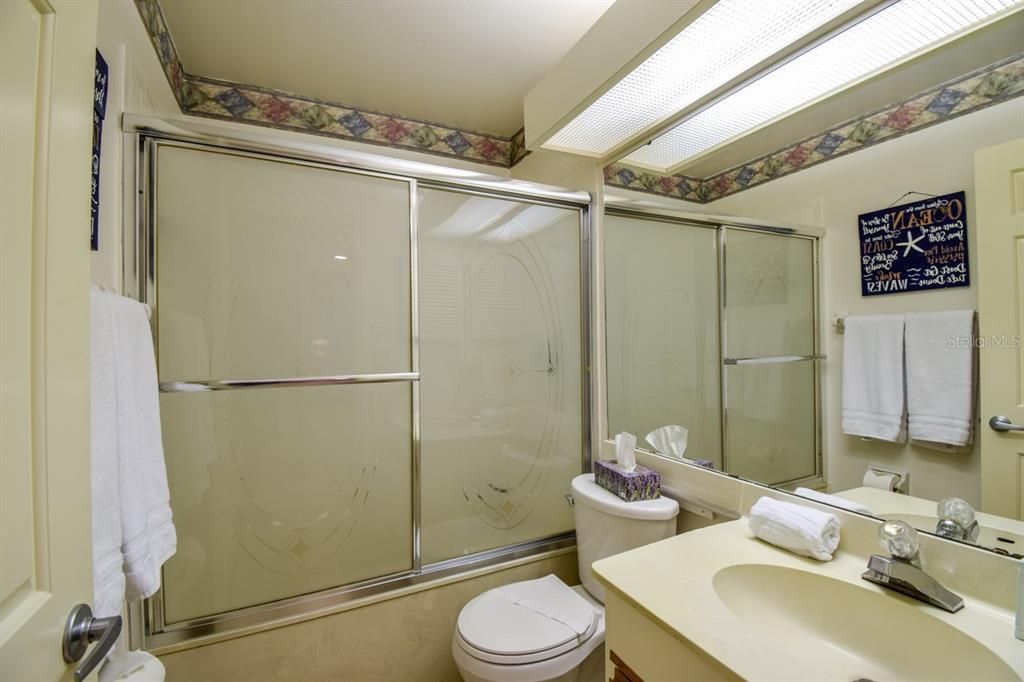
    2 full
  • Total Square Feet
    1,541
  • Lot Size
    62.92 acre(s)

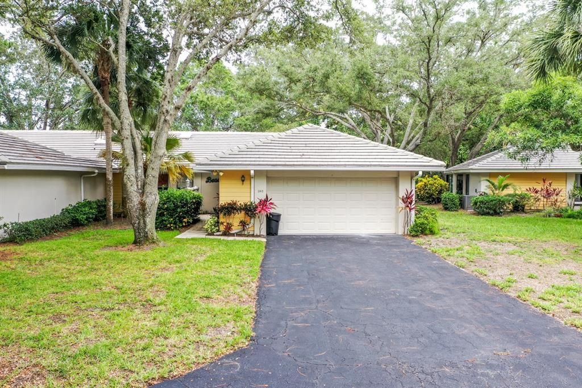
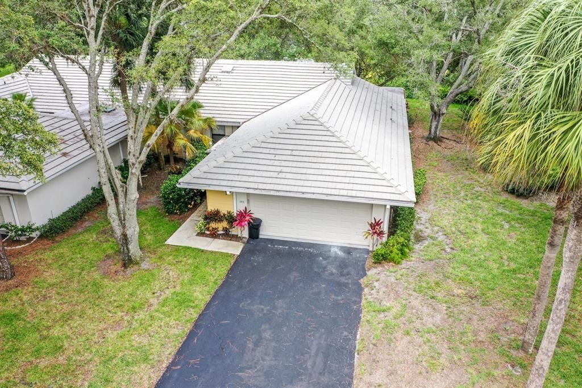
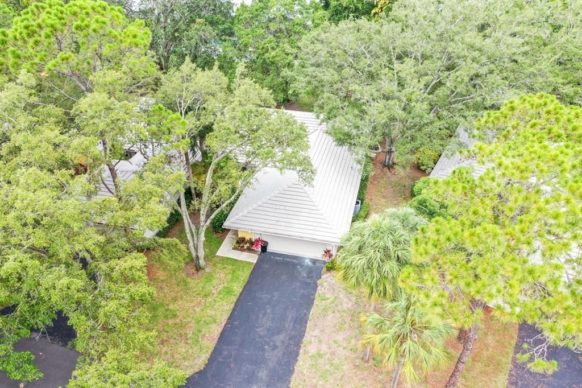
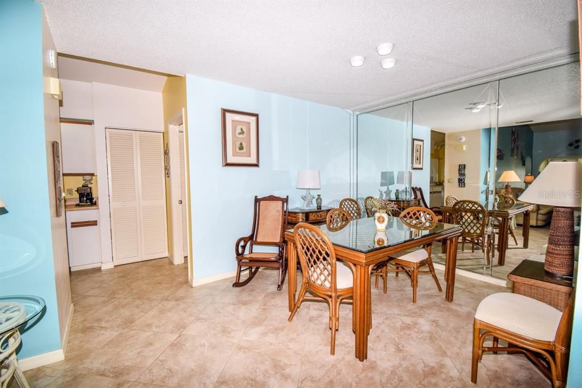
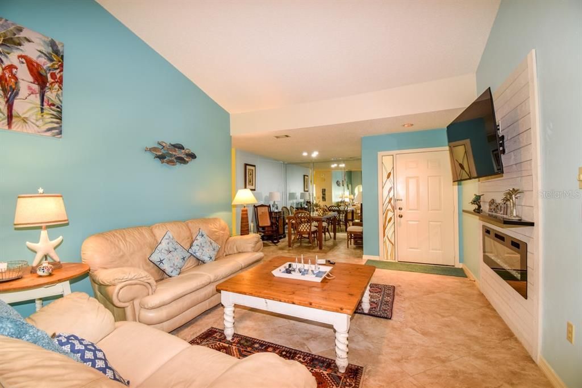
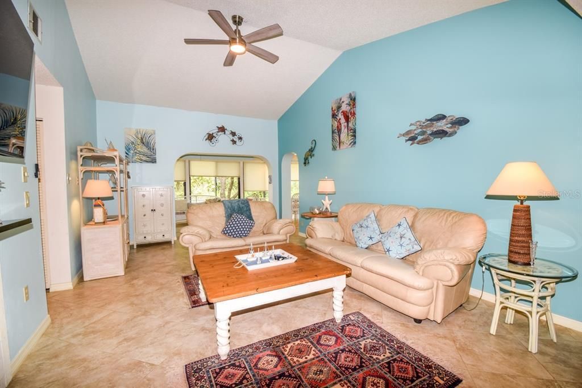
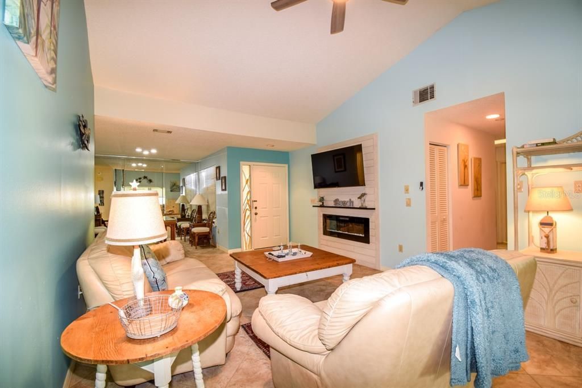
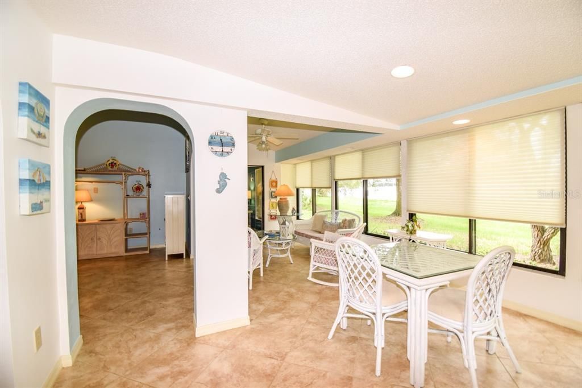
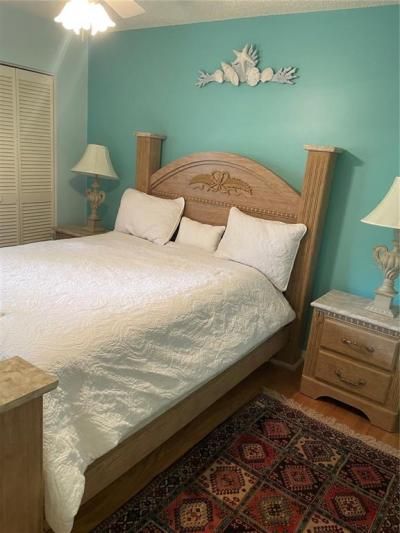
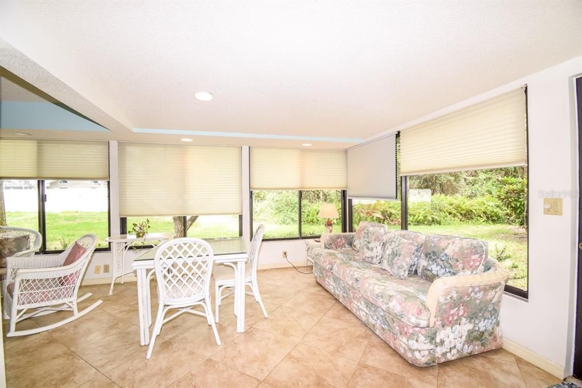
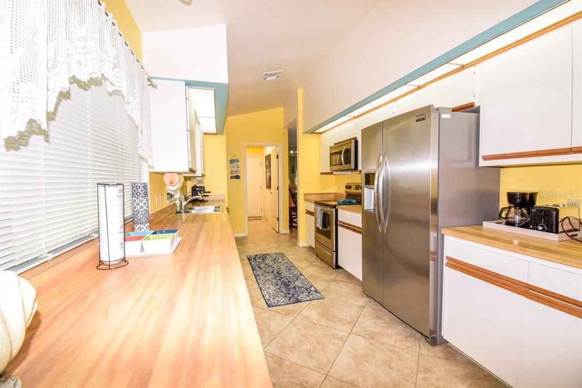
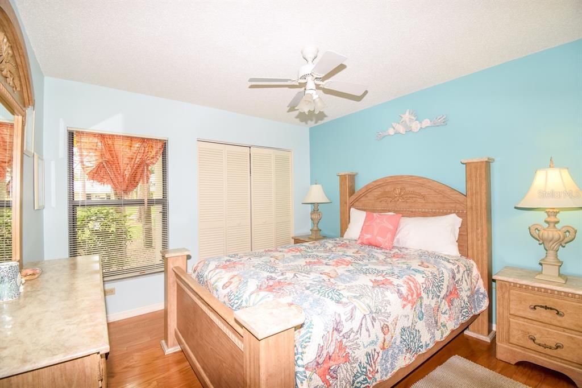
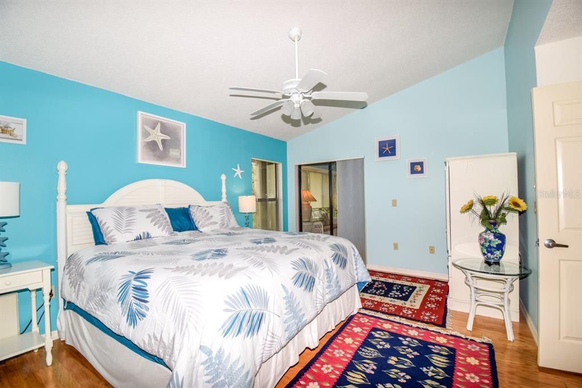
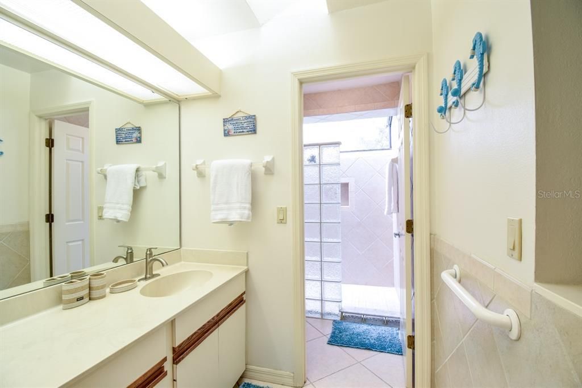
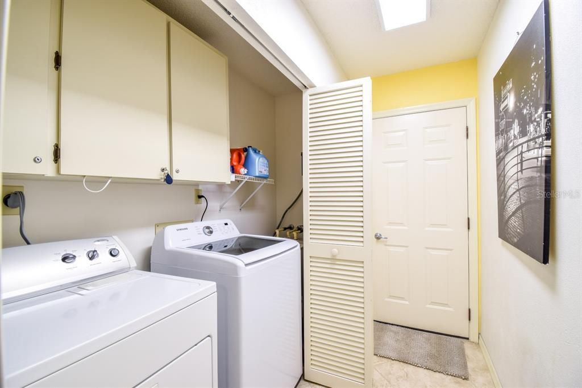
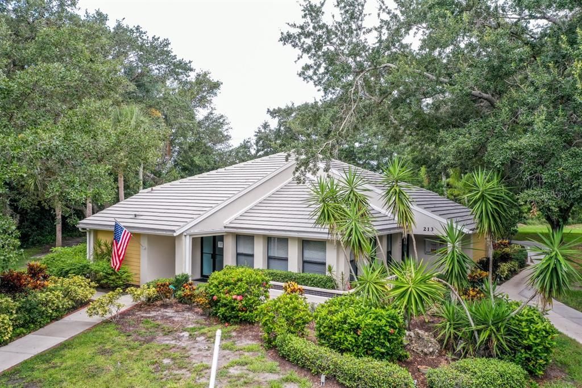
Come and enjoy this beautiful newly updated seasonal villa located in Myrtle Trace in Plantation. This villa offers an oversize galley kitchen with stainless steel appliances set up for entertaining. Fireplace that serves as ambient light. Master suite has a large walk in shower. Closed lanai with sleeper sofa and lounge set with tables offering a front row seat to the beautiful landscape. 2 car epoxy lined garage with ample storage. No carpet anywhere! Villa is located on the end of a cul de sa...

View More

Property Summary

MLS Number: A4519223
Status: Active
Days on Market: 1638
Subdivision: MYRTLE TRACE AT PLAN
County: Sarasota
Bedrooms: 3
Total Square Feet: 1,541
New Constuction: No
Waterfront: No
Property Type: Rental - Single Family
Cooling: Central Air
Garage: 2 car attached
Heating: Central
Lot Size: 62.92 Acres
Year Built: 1984
Taxes: $2,499
HOA Y/N: Yes

Featured Amenities

Kitchen/Family Room Combo
L Dining
Split Bedroom
Wet Bar

Property Details

Appliances: Dishwasher, Electric Water Heater, Microwave, Range, Refrigerator
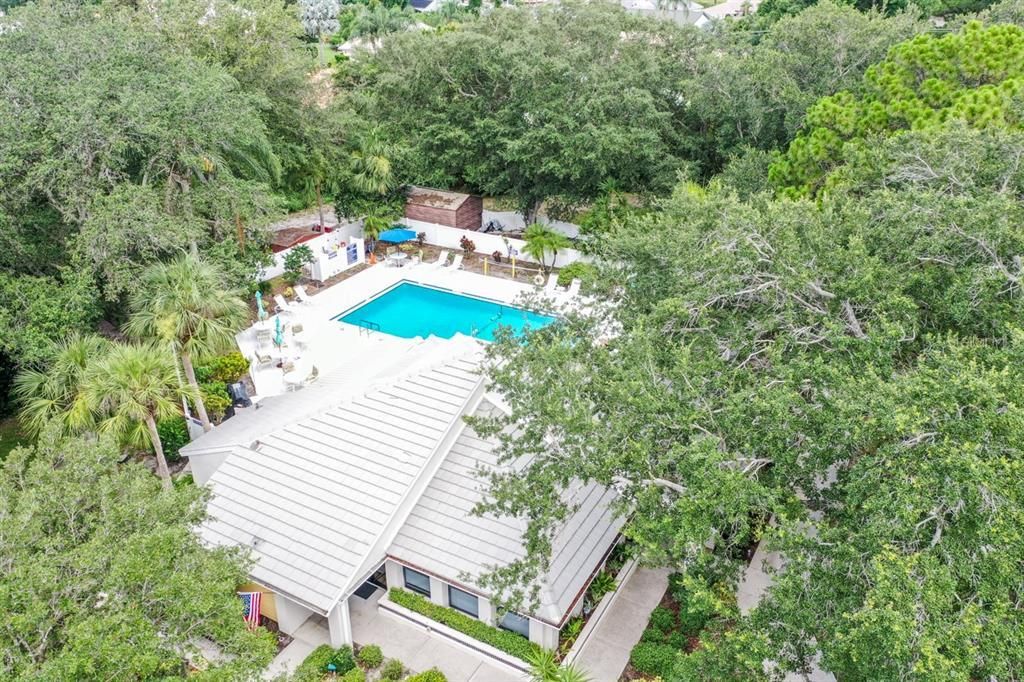
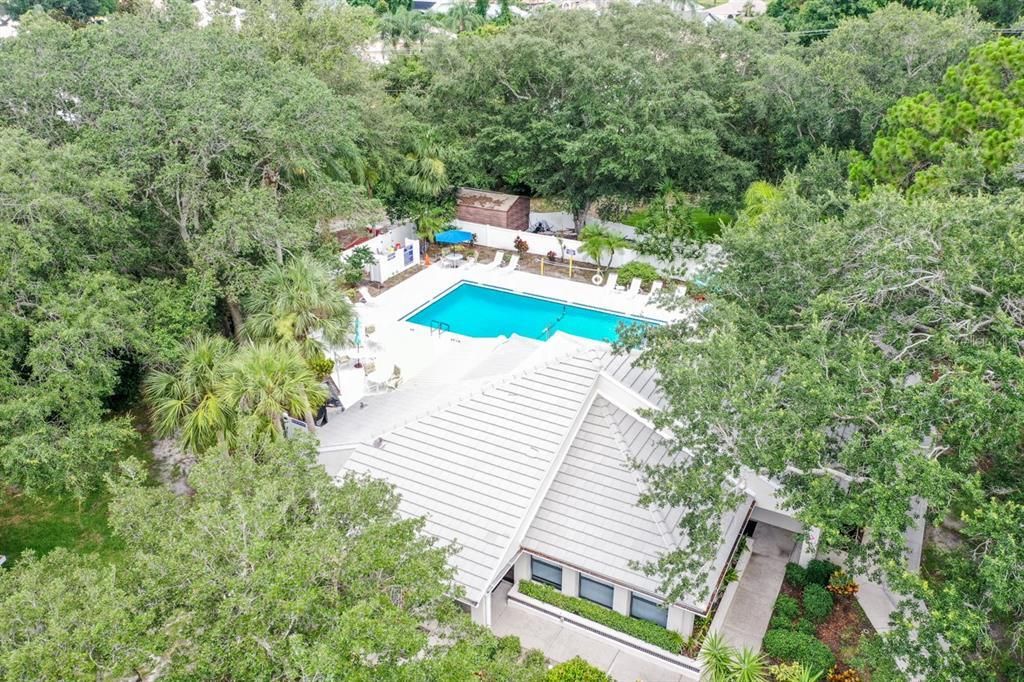

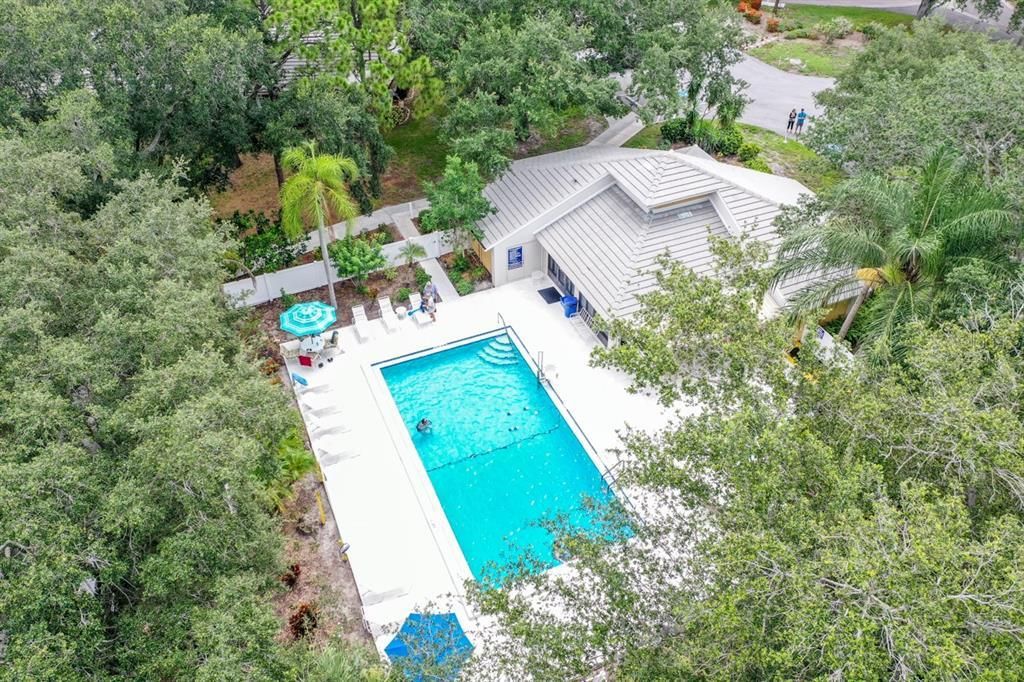
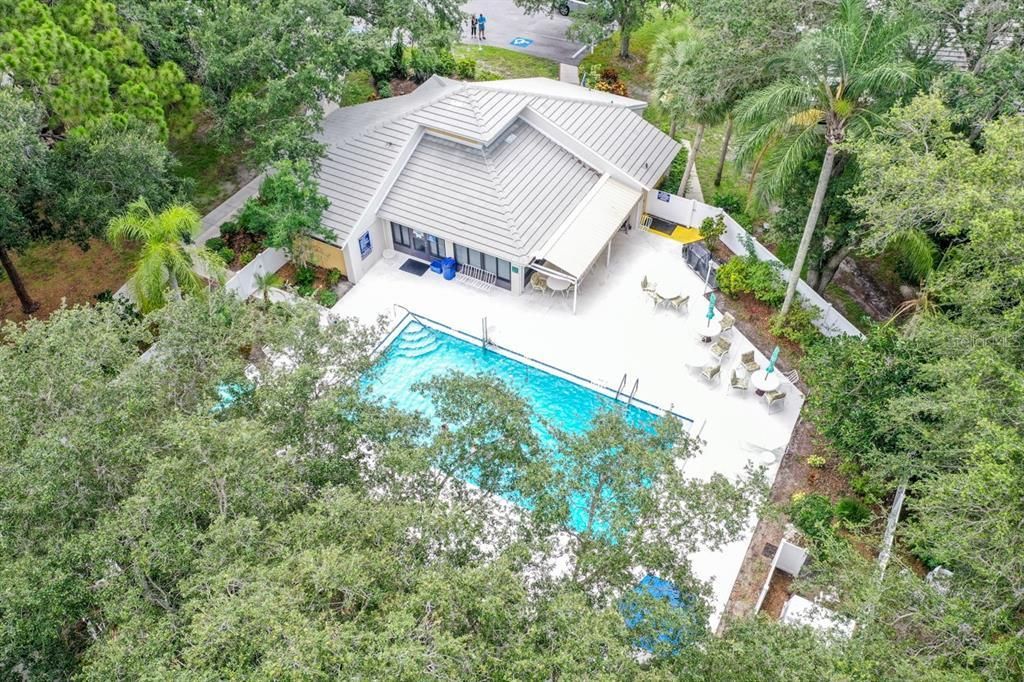
Community Features: Buyer Approval Required, Deed Restrictions, Pool, Tennis Courts
Days on Site: 1638
Directions: U.S. 41 to Rockney Blvd, West on Wexford Dr., North Wexford Blvd, West on Southampton Lane.
Outdoor Features: Irrigation System, Lighting
Flooring: Ceramic Tile, Laminate
Garage Dimensions: 21x22
Home Warranty Y/N: No
Lease Terms: Short Term Lease
Lot Dimensions: 62.92
Pets Allowed: No
Property Attached Y/N: No
Property Sub-Type: Villa
Sewer: Public Sewer
Utilities: Cable Connected, Electricity Connected, Sewer Connected, Water Connected
Water: Public
Water Access Y/N: No

Room Sizes

Bonus Room: 14x26
Living Room: 13x18
Primary Bedroom: 15x16
Primary Bathroom: 6x16
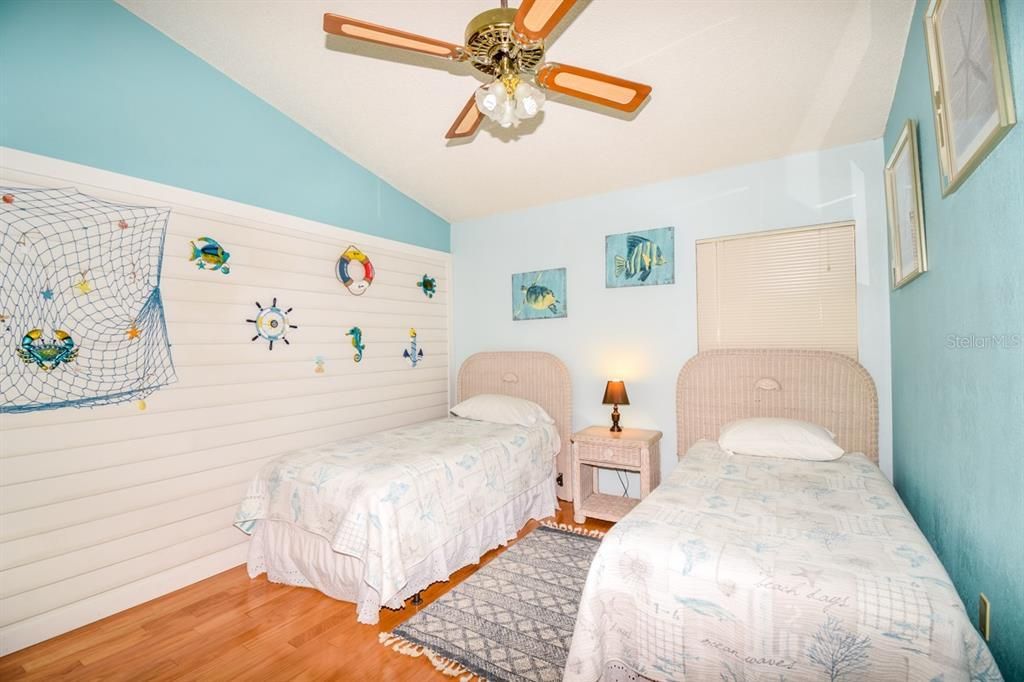
Bedroom 2: 12x11
Bedroom 3: 12x12
Bathroom 2: 7x5
Kitchen: 8x20

Neighborhood Information

Neighborhood Map

Neighborhood Hero

Neighborhood Highlights

Neighborhood Characteristics

Neighborhood Market Trend

Neighborhood Schools

Courtesy of

Agency Name: BERKSHIRE HATHAWAY HOMESERVICE
Agency Contact: 941-907-2000
Agent Name: Elsie Salazar

agent picture

Presented by

Agent Name: Adele Leonardo
Agent Phone: 954.599.6789
Agency Title: The Keyes Company
Request Info

IDX logo

Adele Leonardo
keyes.com
Agent Cell:
954.599.6789
Office Phone:
772.343.7261

Login to My Keyes Account

Pixel


