
100 Keyes, 1926 - 2026
SIGN UP Login/Register
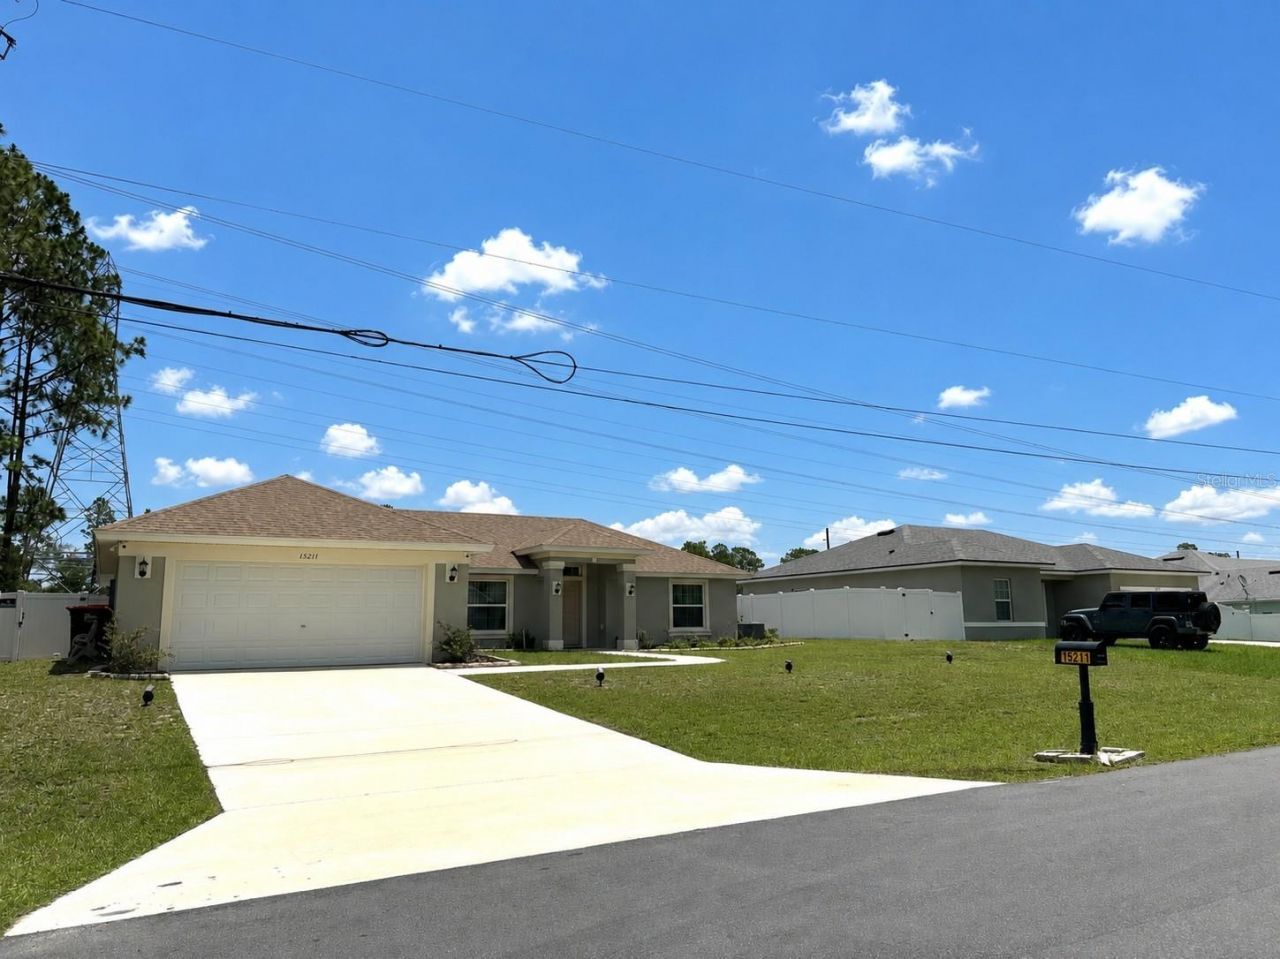
15211 SW 65th Terrace Road, Ocala, FL 34473 Photo
New
15211 SW 65th Terrace Road, Ocala, FL 34473 Photo
New
15211 SW 65th Terrace Road, Ocala, FL 34473 Photo

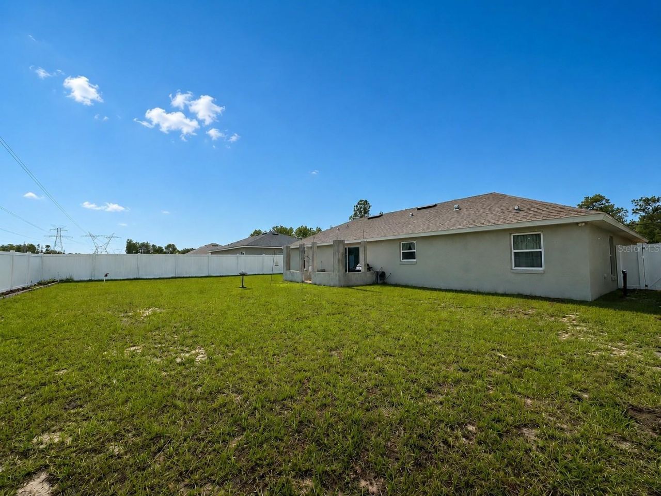
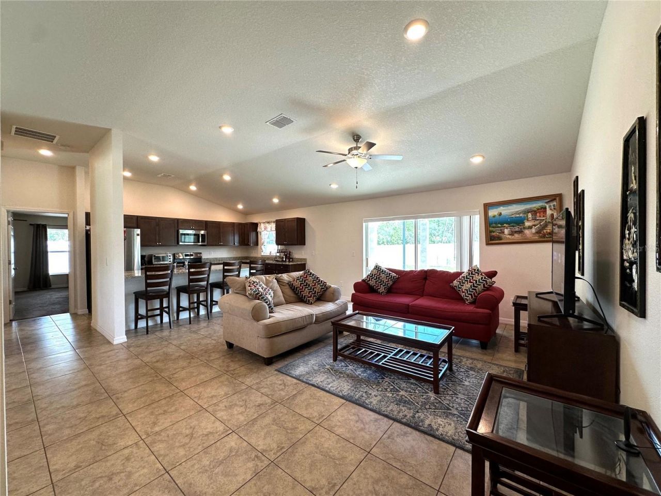
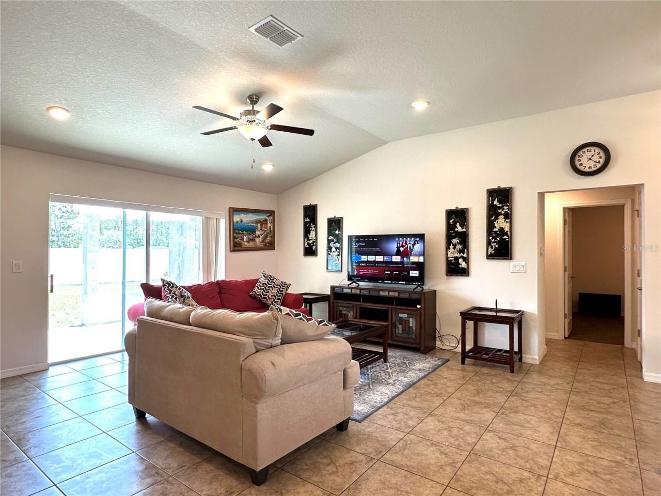
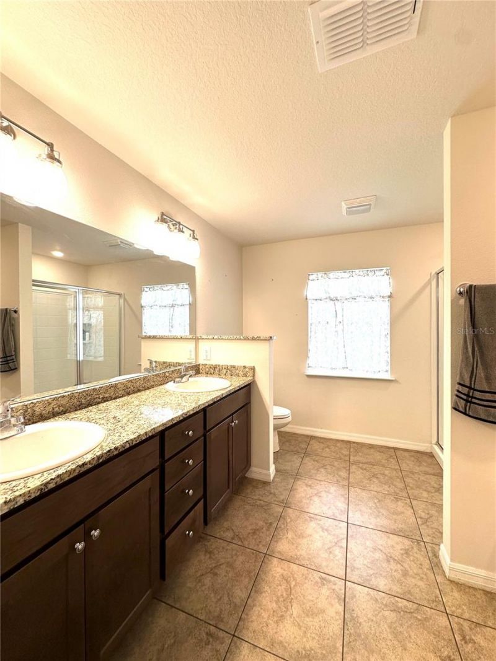
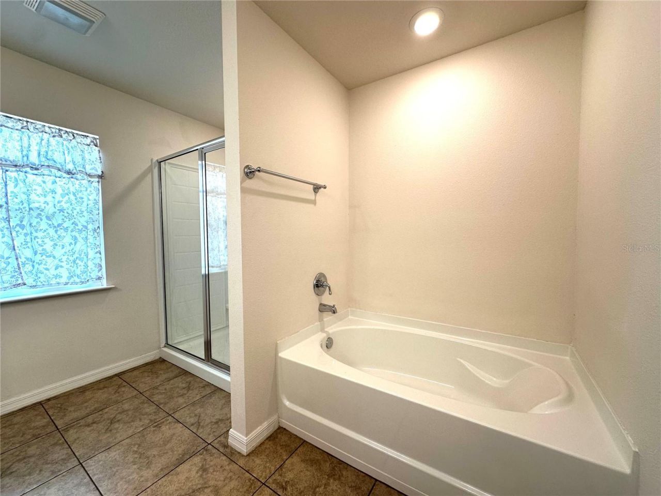
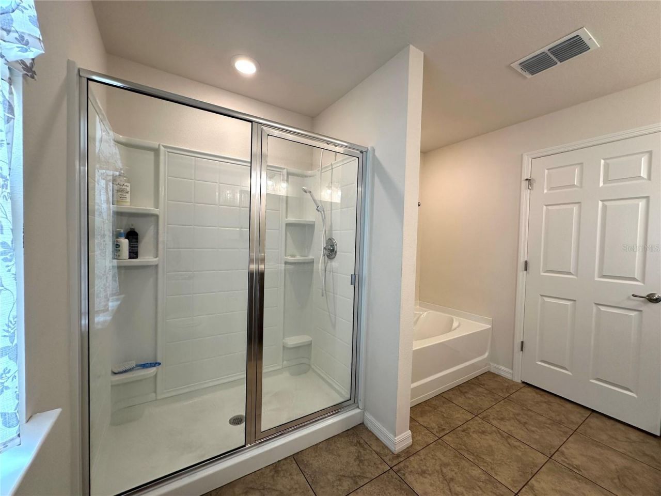
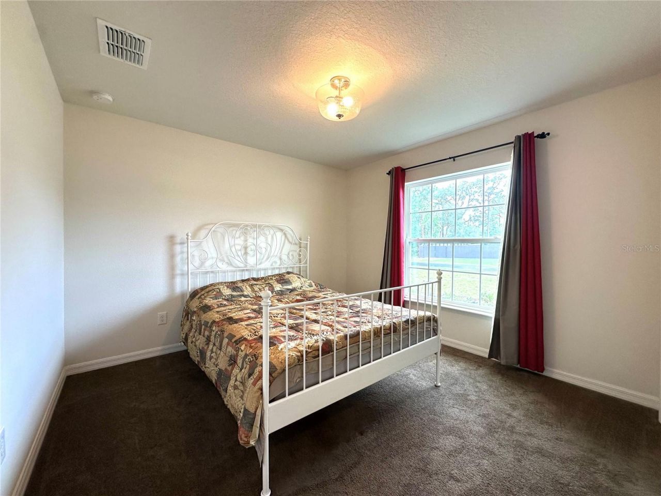
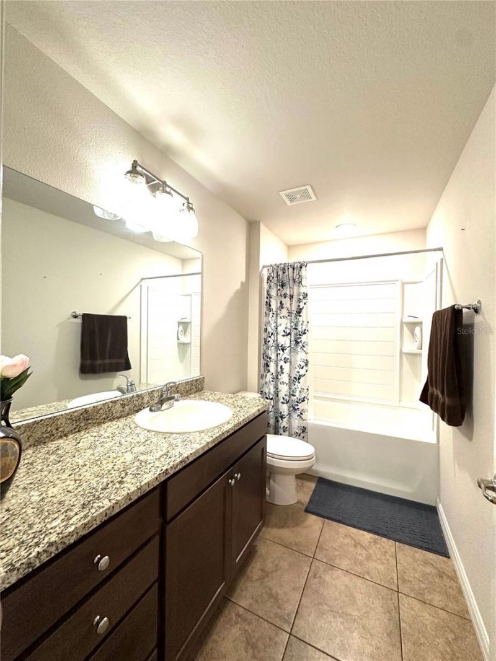
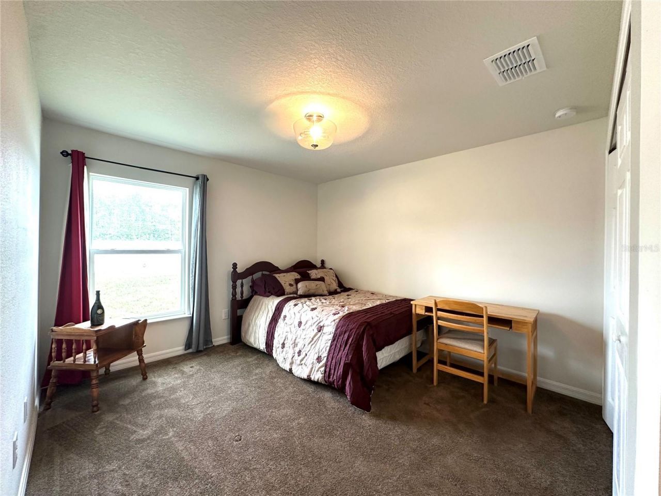
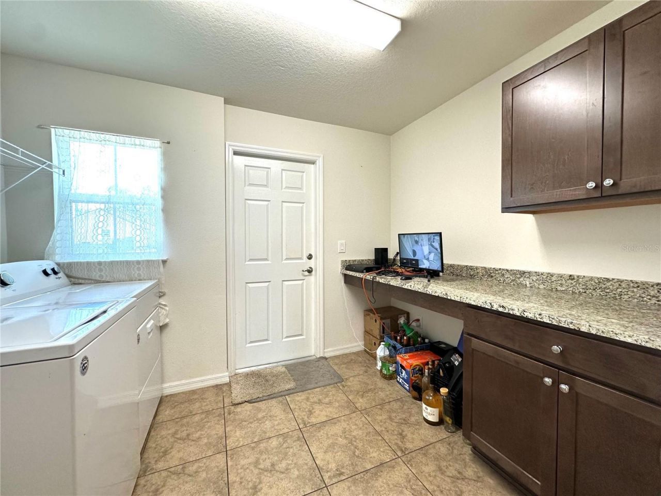
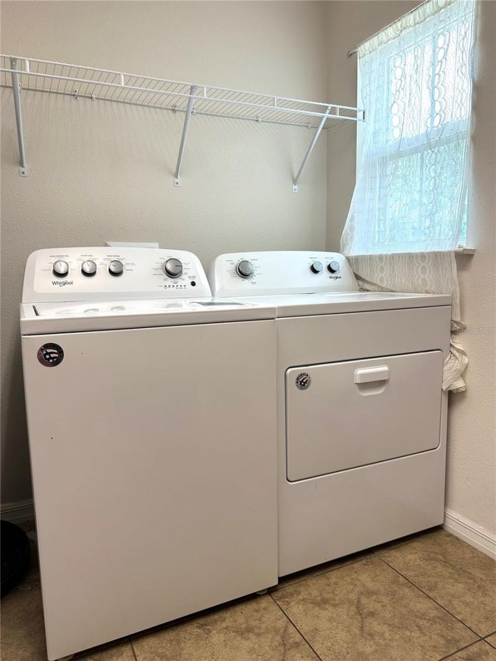
22 Total Photos [Click to View All]

15211 SW 65th Terrace Road Ocala, FL 34473
$318,800
  • Beds
    3
  • Baths
    2 full
  • Total Square Feet
    1,660
  • Lot Size
    0.23 acre(s)

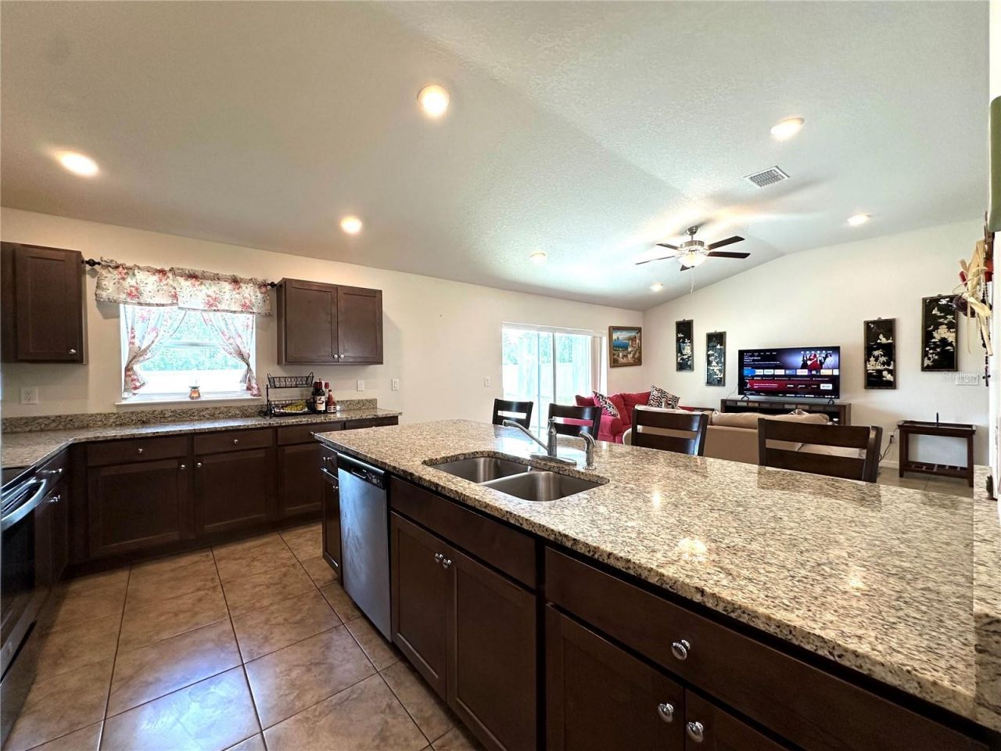
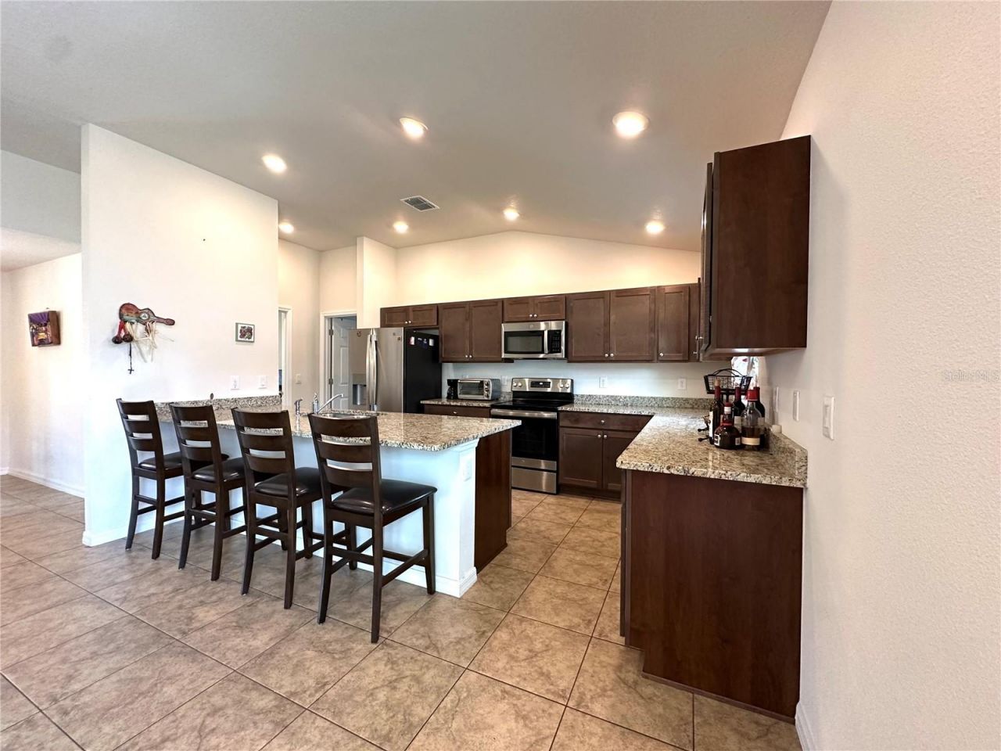
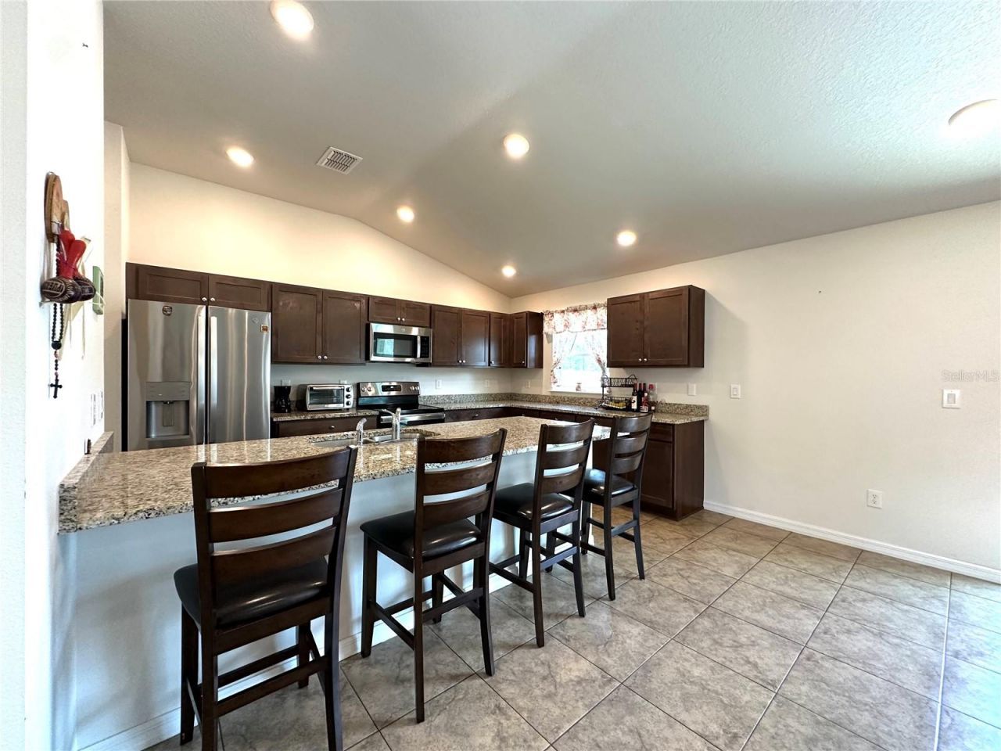
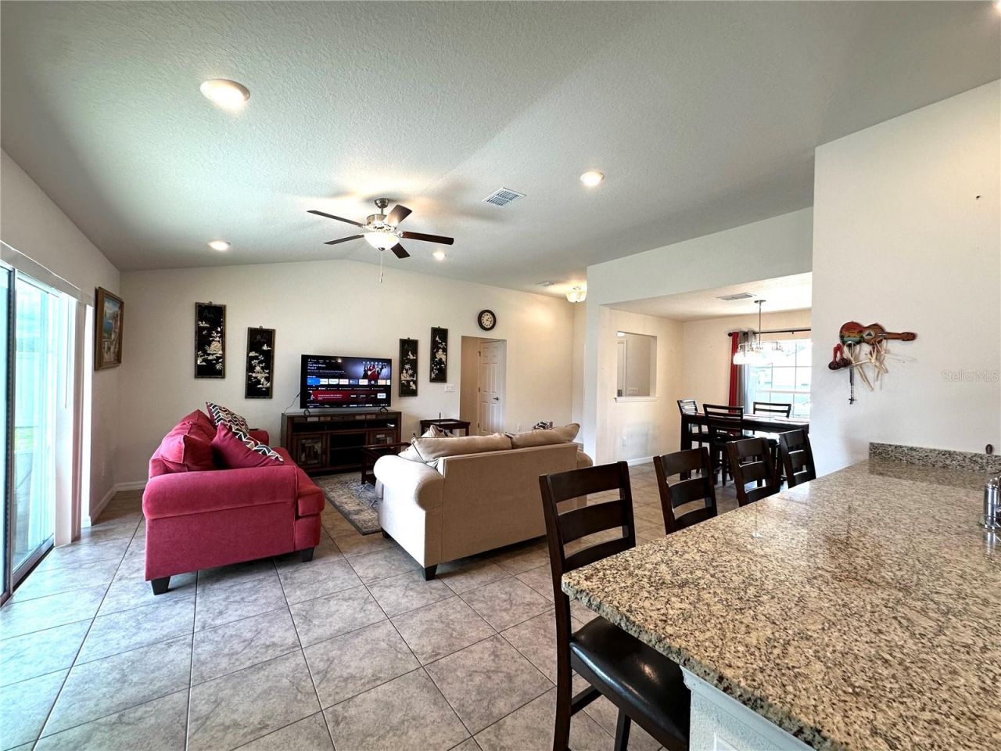
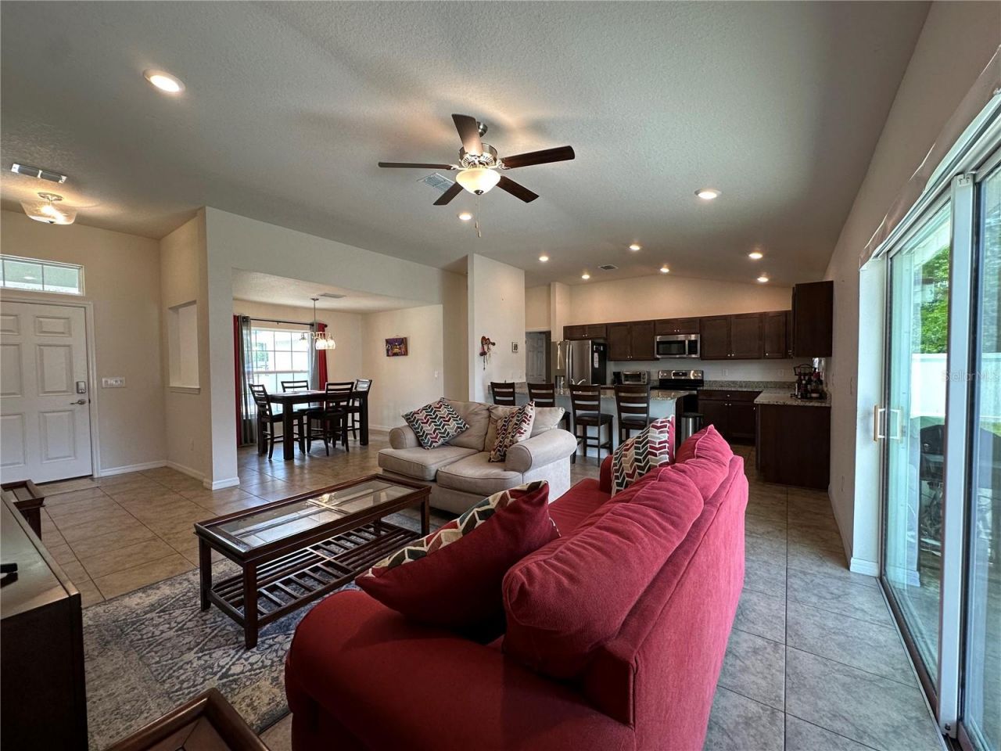
This almost new 2023 home is perfect for buyers seeking a newer build without the wait located. Their is NO HOA and it is Move In Ready!This beautifully maintained 3-bedroom, 2-bath, 2-car garage modern style home features a bright and open-concept layout designed for today's lifestyle with comfort and convenience. The open concept is ideal space for entertaining family and friends or enjoying everyday living. The spacious kitchen has a huge island, granite countertops, wood cabinets, stainless ...

View More

Property Summary

MLS Number: OM727922
Status: Active
Days on Market: 3
Subdivision: MARION OAKS
County: Marion
Bedrooms: 3
Total Square Feet: 1,660
Price Per Sq. Ft.: $192
New Constuction: No
Waterfront: No
Property Type: Residential - Single Family
Cooling: Central Air
Fenced: Yes
Garage: 2 car attached
Heating: Electric
Lot Size: 0.23 Acres
Roof Type: Shingle
Stories: 1.0
Year Built: 2023
Taxes: $3,799

Featured Amenities

Cathedral Ceiling(s)
Ceiling Fans(s)
Open Floorplan
Primary Bedroom Main Floor
Solid Surface Counters
Solid Wood Cabinets
Split Bedroom
Stone Counters
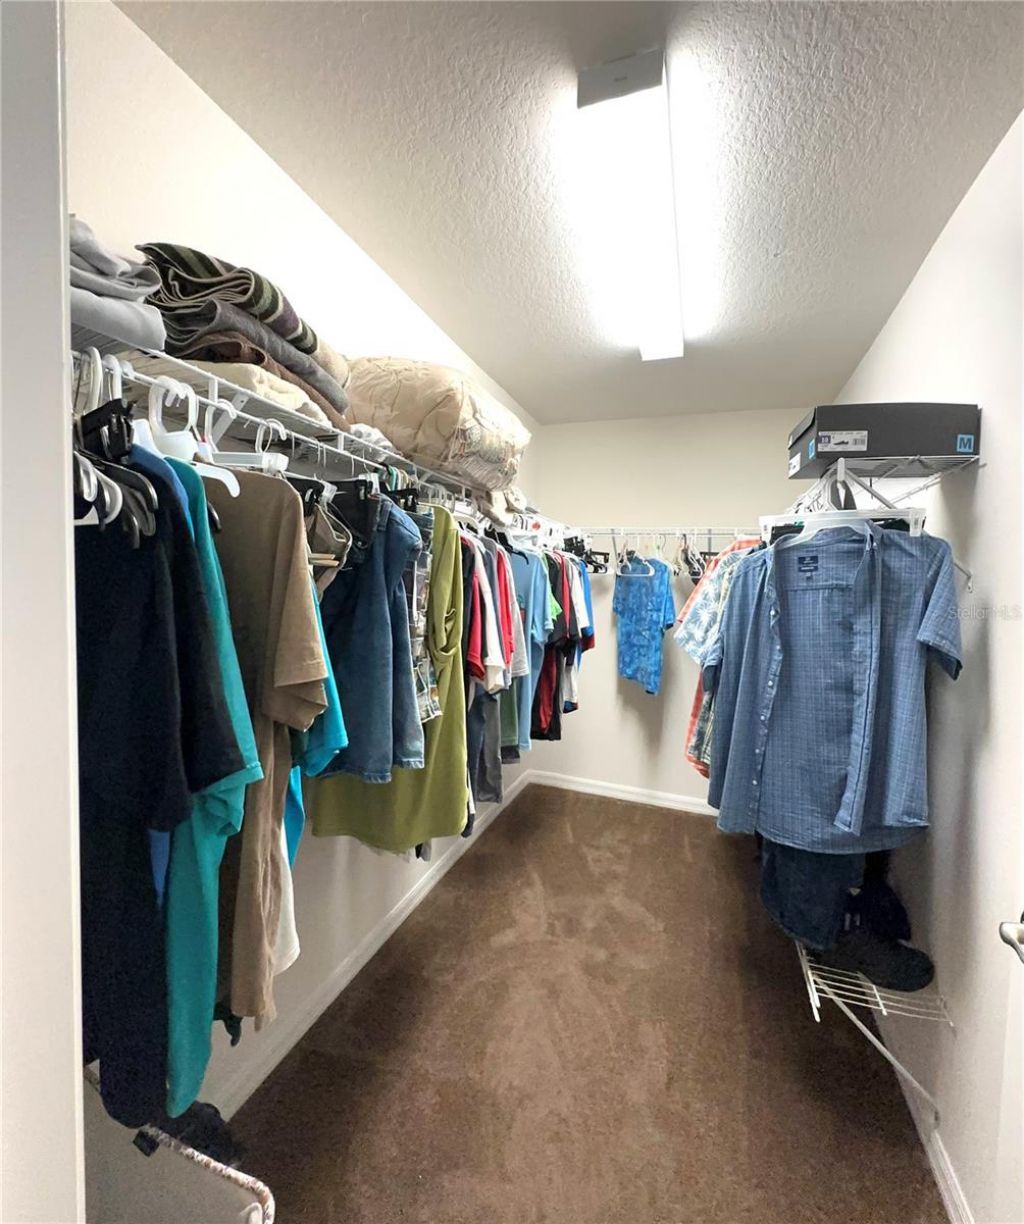
Walk-In Closet(s)
Window Treatments

Property Details

Appliances: Dishwasher, Disposal, Dryer, Electric Water Heater, Microwave, Range, Refrigerator, Washer
Days on Site: 3
Directions: Take I-75 to Exit 341 for County Hwy 484 toward Belleview/Dunnellon - Head west on Hwy 484 - Turn left onto Marion Oaks Manor - Turn right onto SW 149th Lane Rd - Turn right onto SW 65th Terrace Rd - Continue to 15211 SW 65th Terrace Rd - Welcome home!
Exterior: Block, Concrete
Outdoor Features: Garden, Private Mailbox
Fencing: Vinyl
Flood Zone Code: X
Flooring: Carpet, Tile
Foundation: Slab
Home Warranty Y/N: No
Listing Terms: Cash, Conventional, FHA, VA Loan
Lot: Cleared, Landscaped, Paved
Lot Dimensions: 0.23
Model: The Paint
Other Equipment: Irrigation Equipment
Ownership: Fee Simple
Parking: Driveway, Garage Door Opener
Parking Notes: Driveway, Garage Door Opener
Patio/Porch: Patio
Pets Allowed: Yes
Property Attached Y/N: No
Property Sub-Type: Single Family Residence
Security: Closed Circuit Camera(s), Security System, Security System Owned, Smoke Detector(s)
Sewer: Septic Tank
Showing Instructions: Supra Lock Box, ShowingTime
Special Sale Provisions: None
Utilities: Cable Available, Cable Connected, Electricity Available, Electricity Connected, Phone Available, Water Available, Water Connected
Water: Public
Water Access Y/N: No
Windows: Blinds, Drapes, Window Treatments
Zoning: R1
Construction: Block,Concrete

Room Sizes

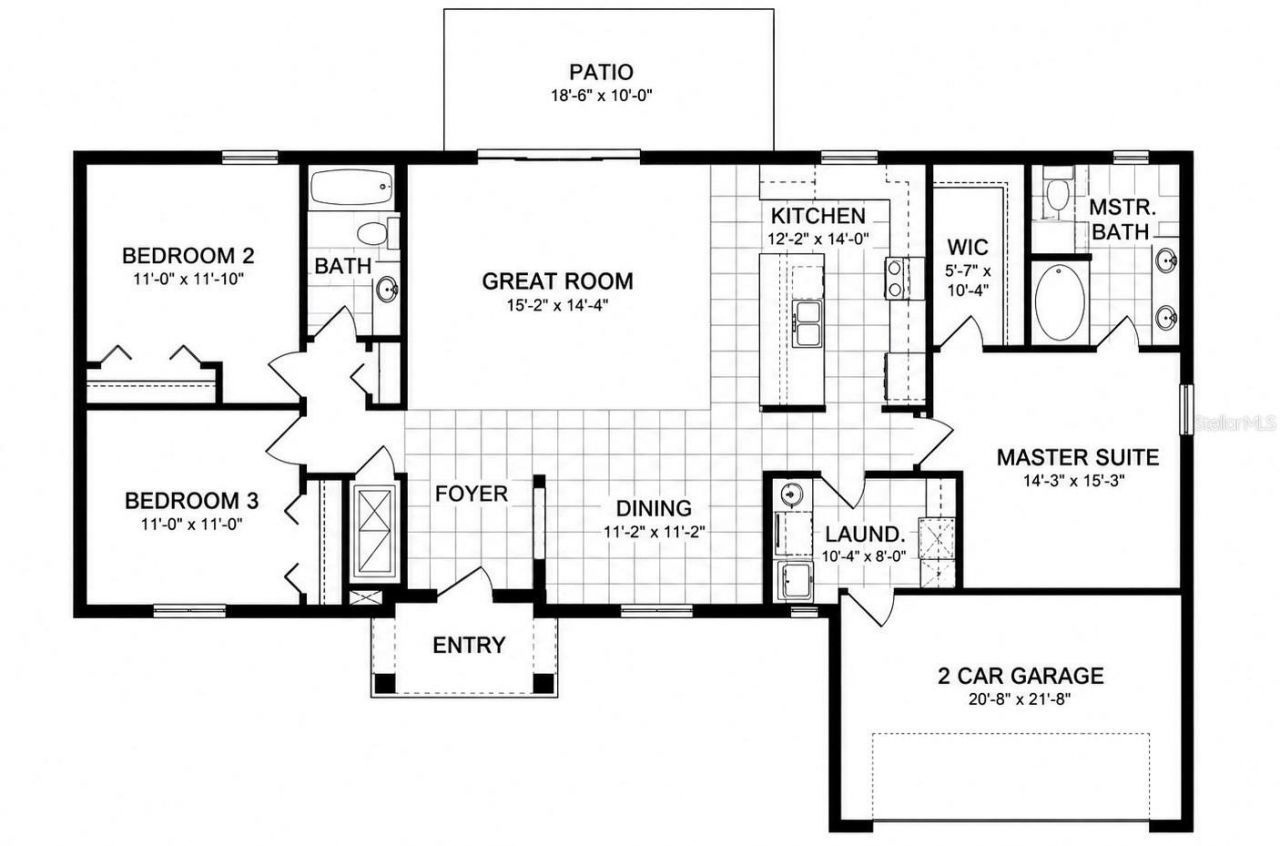
Great Room: 15.2x14.4
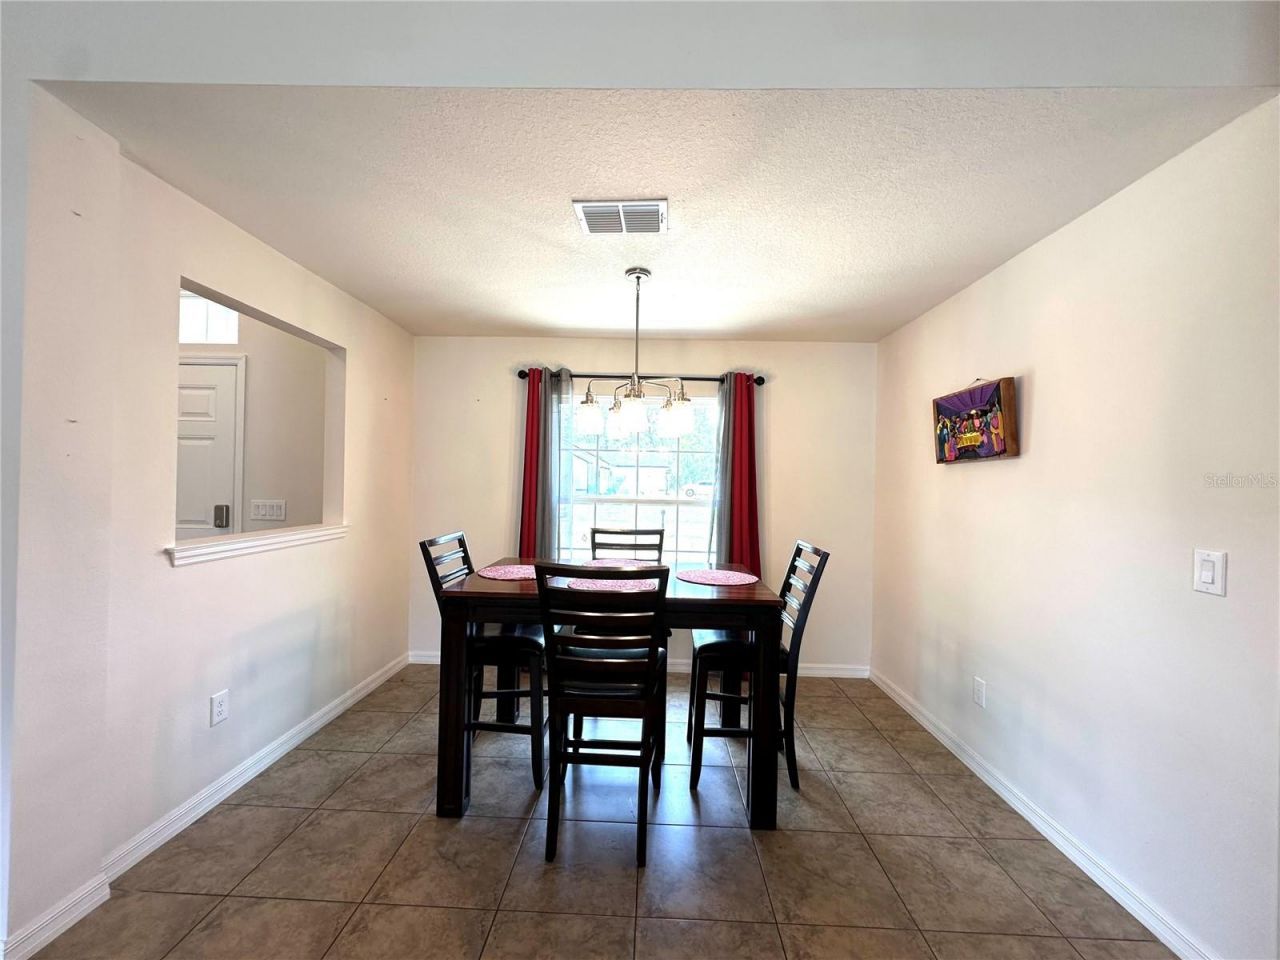
Dining Room: 11.2x11.2
Kitchen: 14x12.2
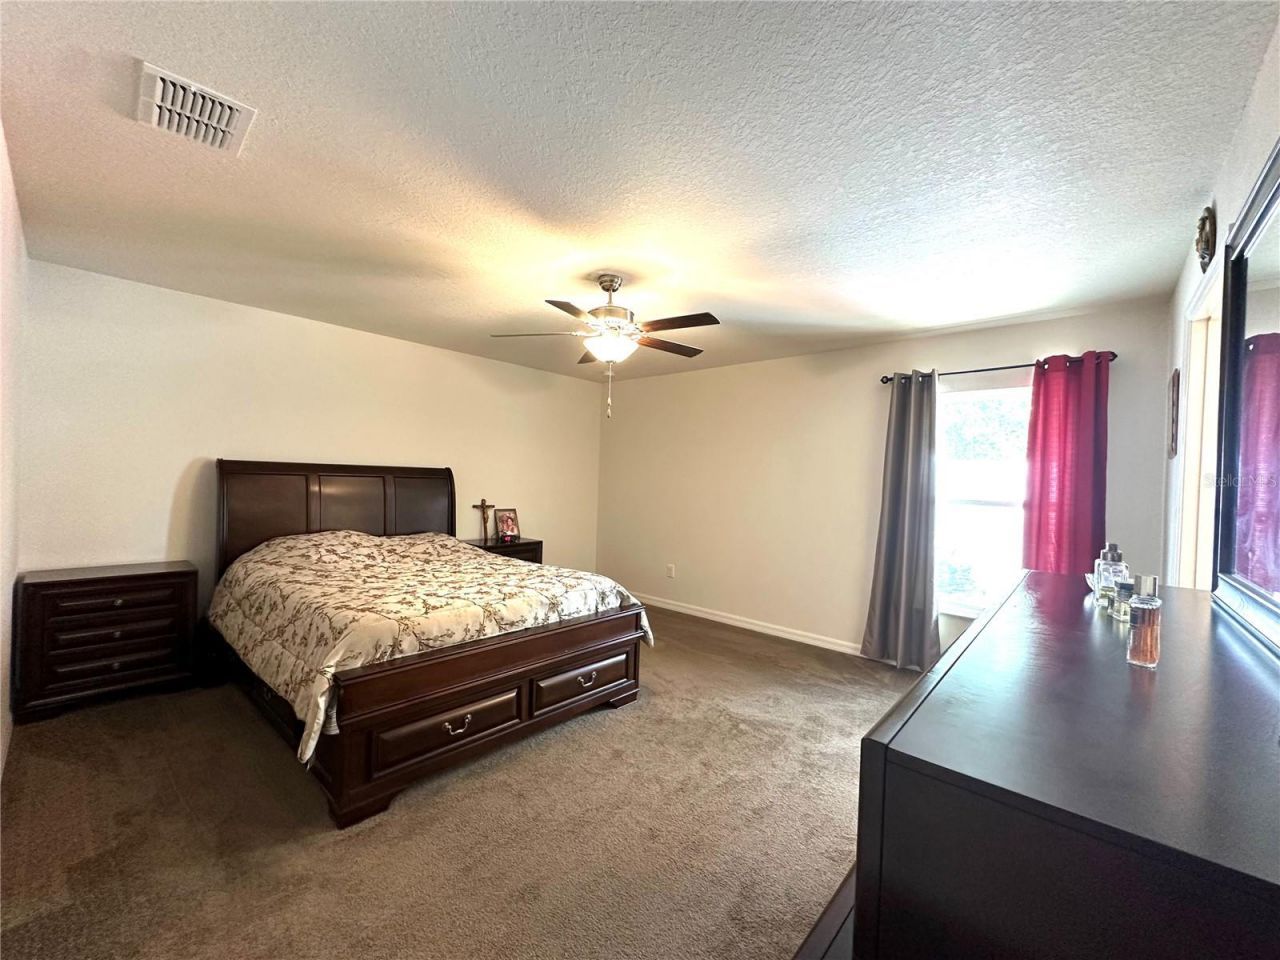
Primary Bedroom: 15.3x14.3
Bedroom 2: 11x11.11
Bedroom 3: 11x11
Laundry: 10.4x8

Neighborhood Information

Neighborhood Map

Neighborhood Hero

Neighborhood Highlights

Neighborhood Characteristics

Neighborhood Market Trend

Neighborhood Schools

Courtesy of

Agency Name: KELLER WILLIAMS CORNERSTONE RE
Agency Contact: 352-369-4044
Agent Name: Silvia Garcia

agent picture

Presented by

Agent Name: Adele Leonardo
Agent Phone: 954.599.6789
Agency Title: The Keyes Company
Request Info

IDX logo

Adele Leonardo
keyes.com
Agent Cell:
954.599.6789
Office Phone:
772.343.7261

Mortgage Calculator

%
years/fixed
yearly
yearly (est.)

Estimated Payment

$ 1,974.92 Principal & Interest $1,565.35 Property Tax $316.58 Homeowner's Insurance $92.98
Mortgage Logo

Login to My Keyes Account

Pixel


