
100 Keyes, 1926 - 2026
SIGN UP Login/Register
14408 SW 124th Ct , Miami, FL 33186 Photo
New
Virtual Tour
14408 SW 124th Ct , Miami, FL 33186 Photo
New
Virtual Tour
14408 SW 124th Ct , Miami, FL 33186 Photo

12 Photos

14408 SW 124th Ct Miami, FL 33186
$540,000
  • Beds
    3
  • Baths
    2 full
  • Total Square Feet
    1,369
  • Lot Size
    0.08 acre(s)

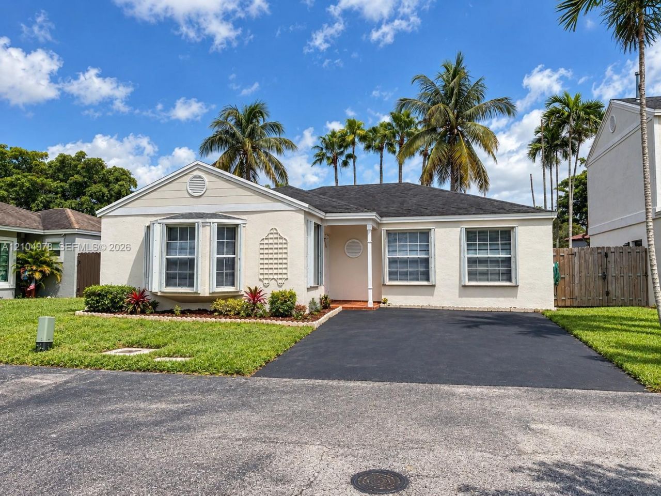
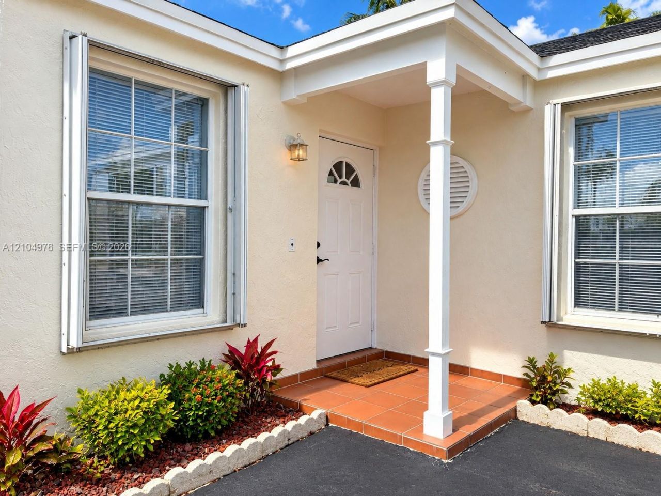
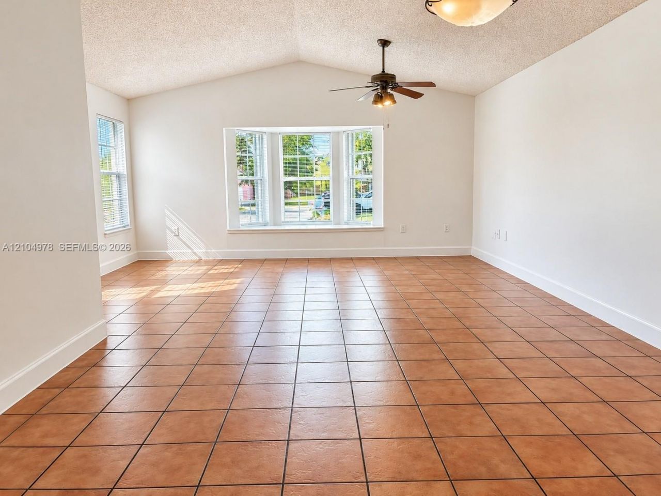
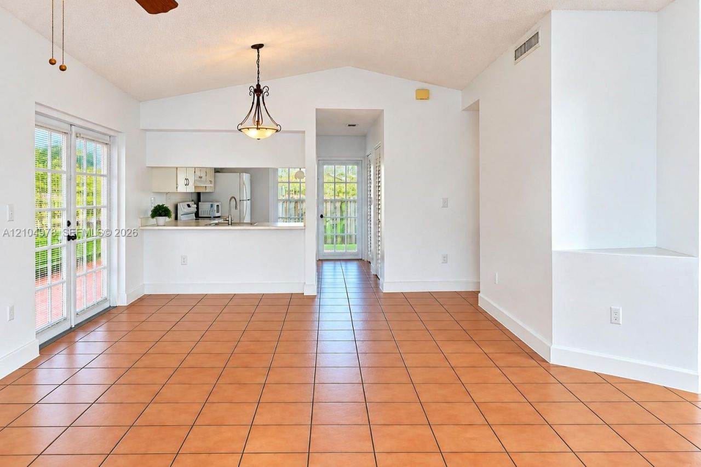
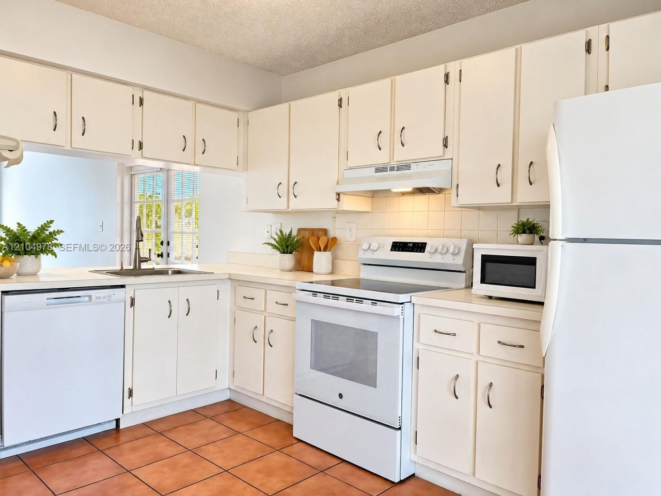
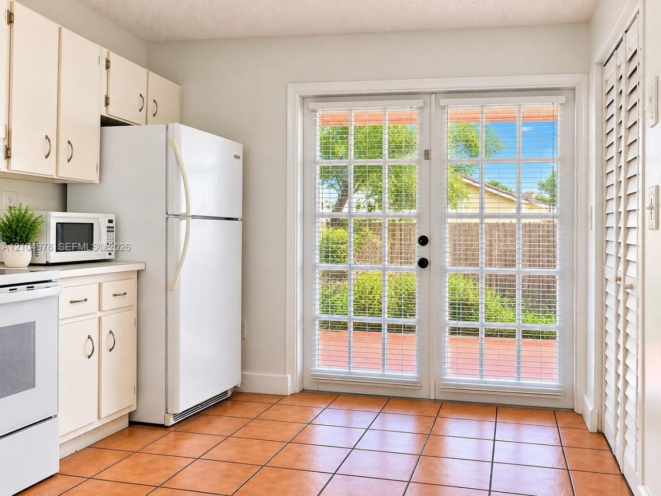
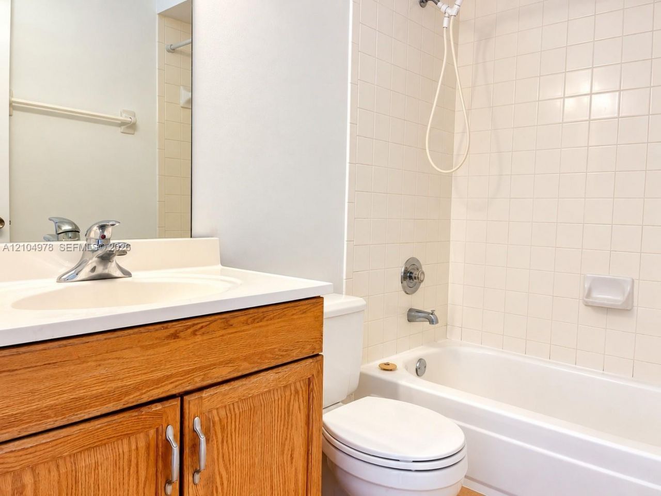
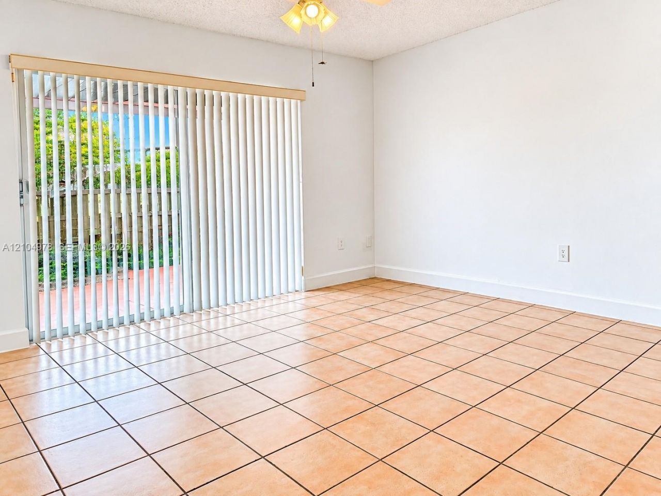
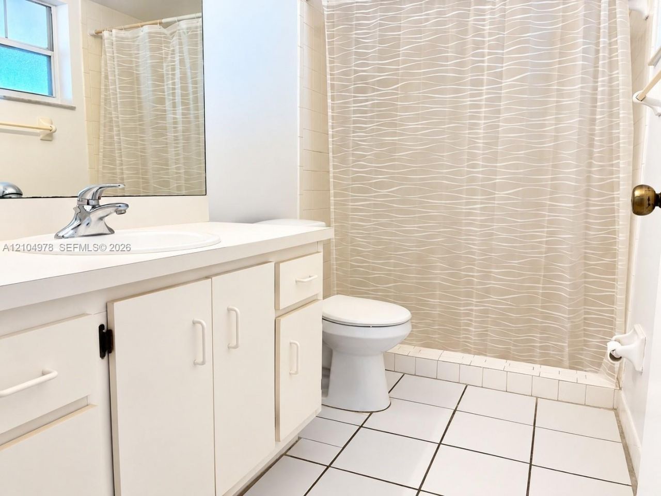
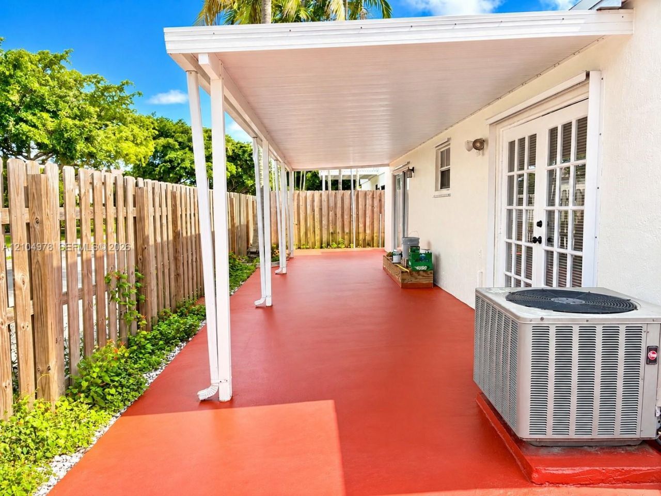
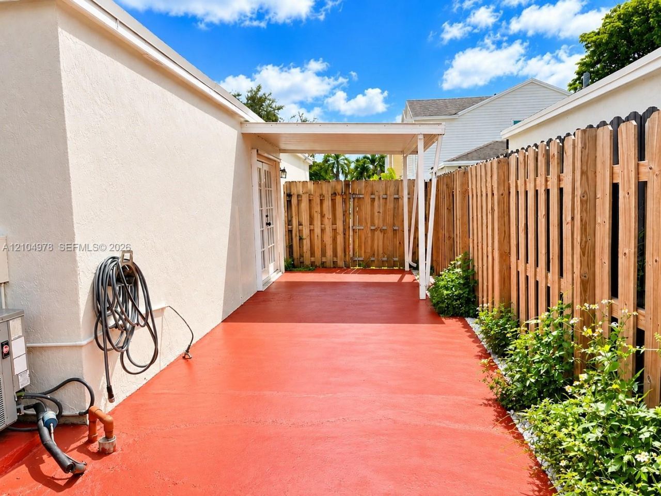
Discover this inviting 3-bedroom, 2-bath home featuring a lovely front bay window that enhances its curb appeal and adds character. The fenced backyard offers a private outdoor space with no rear neighbors, perfect for relaxing and enjoying the outdoors. The driveway accommodates two vehicles, with additional guest parking available for added convenience. Situated in a lovely neighborhood, this home offers an excellent location just minutes from Floridas Turnpike, U.S. Route 1, shopping, dining,...

View More

Property Summary

MLS Number: A12104978
Status: Active
Days on Market: 2
Subdivision: DEERWOOD VILLAS SEC 2
County: Miami-Dade
Bedrooms: 3
Total Square Feet: 1,369
Price Per Sq. Ft.: $394
Style: Detached, One Story
New Construction: No
Waterfront: No
Property Type: Residential - Single Family
Cooling: Ceiling Fan(s), Central Air, Electric
Fenced: Yes
Heating: Central, Electric
Lot Size: 0.08 Acres
Roof Type: Shingle
Year Built: 1990
Taxes: $14,262
HOA Fee: 110/ Monthly

Featured Amenities

First Floor Entry
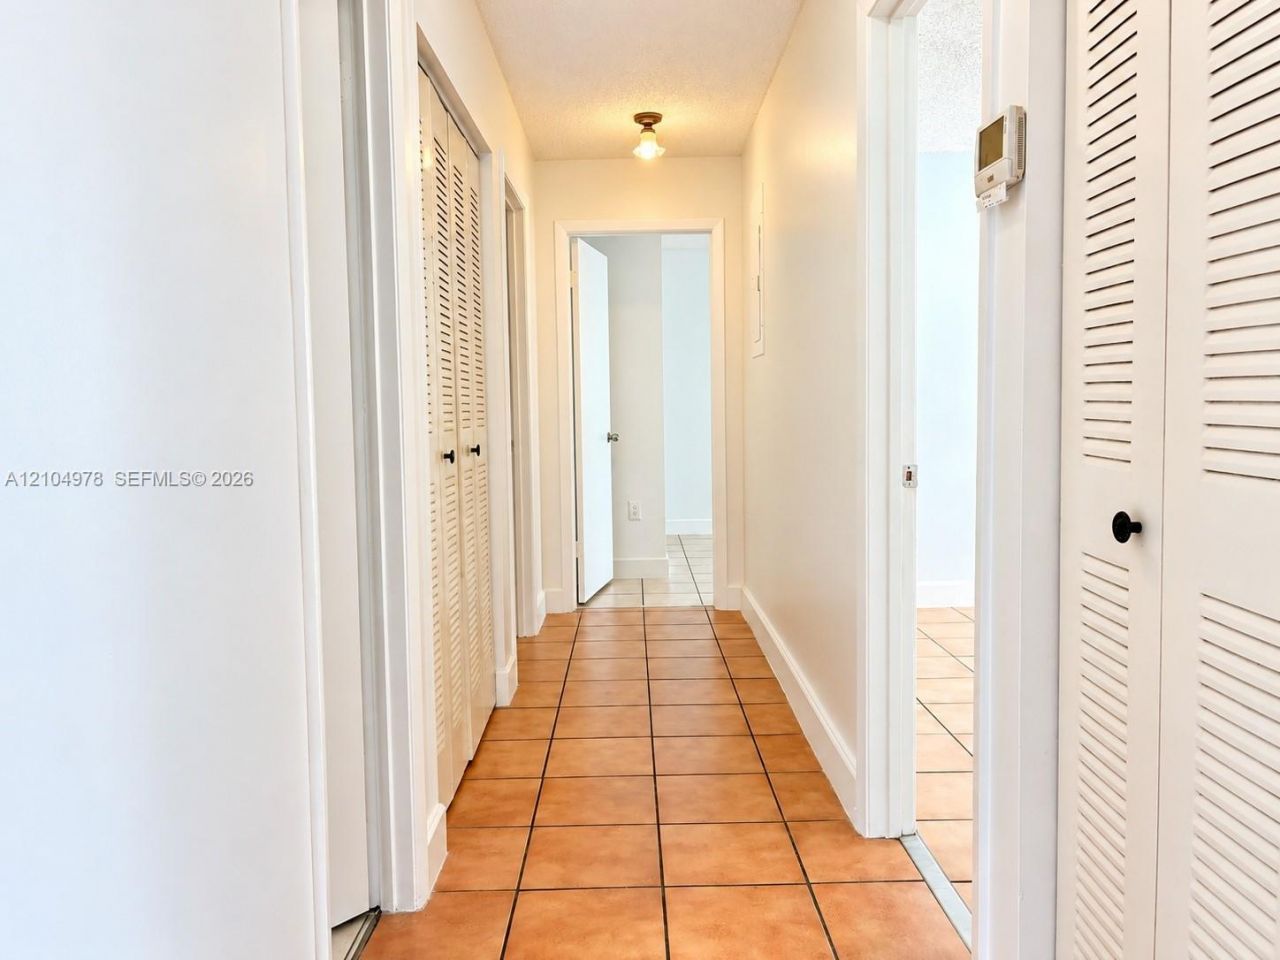
Closet Cabinetry
French Doors
Walk-In Closet(s)
Other

Property Details

Appliances: Dishwasher, Dryer, Electric Range, Microwave, Refrigerator, Washer
Community Features: Clubhouse, Pool, Paved Road
Crops Included Y/N: No
Days on Site: 2
Directions: GPS
Door Features: French Doors
Exterior: CBS Construction
Outdoor Features: Lighting
Fencing: Fenced
Flooring: Tile
Home Style: Detached, One Story
Home Warranty Y/N: No
Lease Considered Y/N: No
Listing Terms: All Cash, Conventional, FHA, VA Loan
Lot: Less Than 1/4 Acre Lot
Parcel#: 30-59-24-016-0460
Parking: Additional Spaces Available, Driveway
Parking Notes: Additional Spaces Available, Driveway
Patio/Porch: Patio
Property Attached Y/N: No
Property Sub-Type: Single Family Residence
Sewer: Public Sewer
Special View Info: None
Swimming Pool: Yes
Water: Municipal Water
Window: Hurricane Shutters, Bay Window(s), Blinds
Construction: CBS Construction

Local Schools

Middle School: Richmond Heights
Elementary School: Floyd; Gloria

Neighborhood Information

Neighborhood Map

Neighborhood Hero

Neighborhood Highlights

Neighborhood Characteristics

Neighborhood Market Trend

Neighborhood Schools

Courtesy of

Agency Name: The Keyes Company - Miramar
Agent Name: Albert Morales

agent picture

Presented by

Agent Name: Adele Leonardo
Agent Phone: 954.599.6789
Request Info

Adele Leonardo
keyes.com
Agent Cell:
954.599.6789
Office Phone:
772.343.7261

Mortgage Calculator

%
years/fixed
yearly
yearly (est.)

Estimated Payment

$ 3,997.48 Principal & Interest $2,651.48 Property Tax $1,188.50 Homeowner's Insurance $157.50
Mortgage Logo

Login to My Keyes Account


