

100 Keyes, 1926 - 2026
SIGN UP Login/Register
14190 NE 75th Street, Bronson, FL 32621 Photo
New
14190 NE 75th Street, Bronson, FL 32621 Photo
New
14190 NE 75th Street, Bronson, FL 32621 Photo

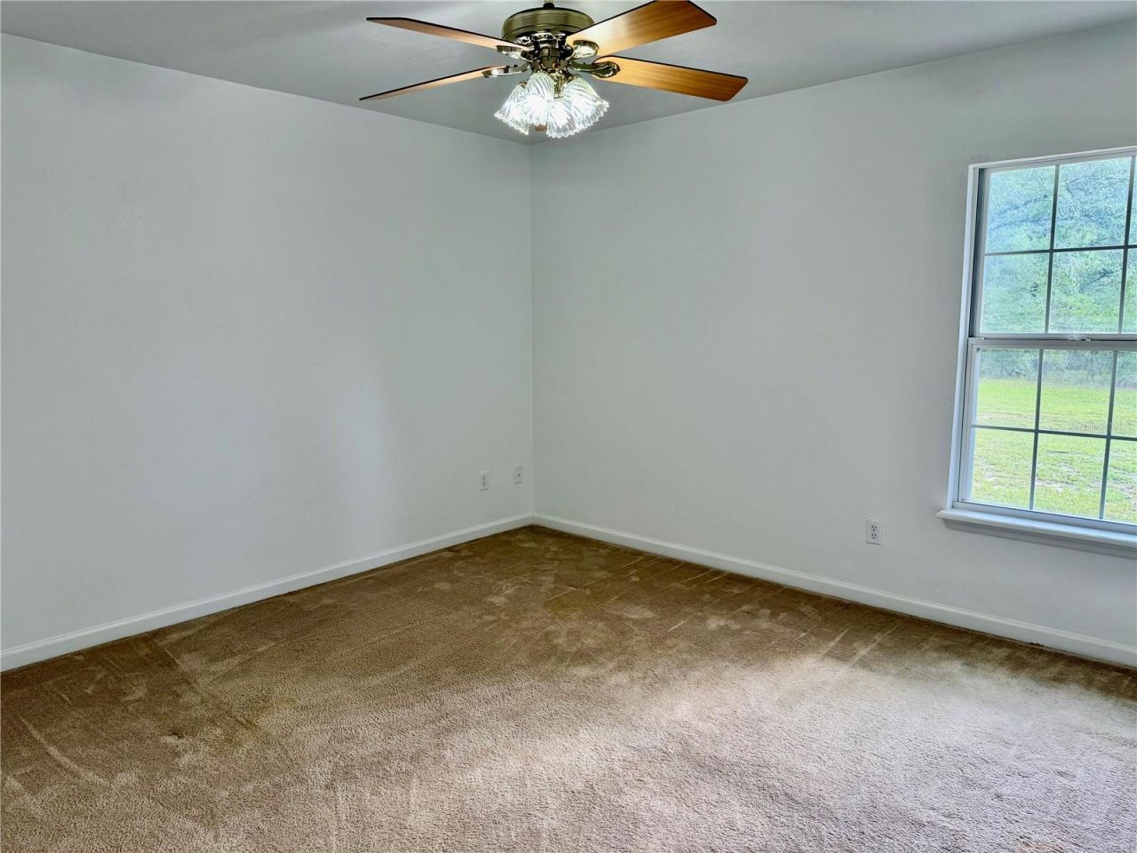
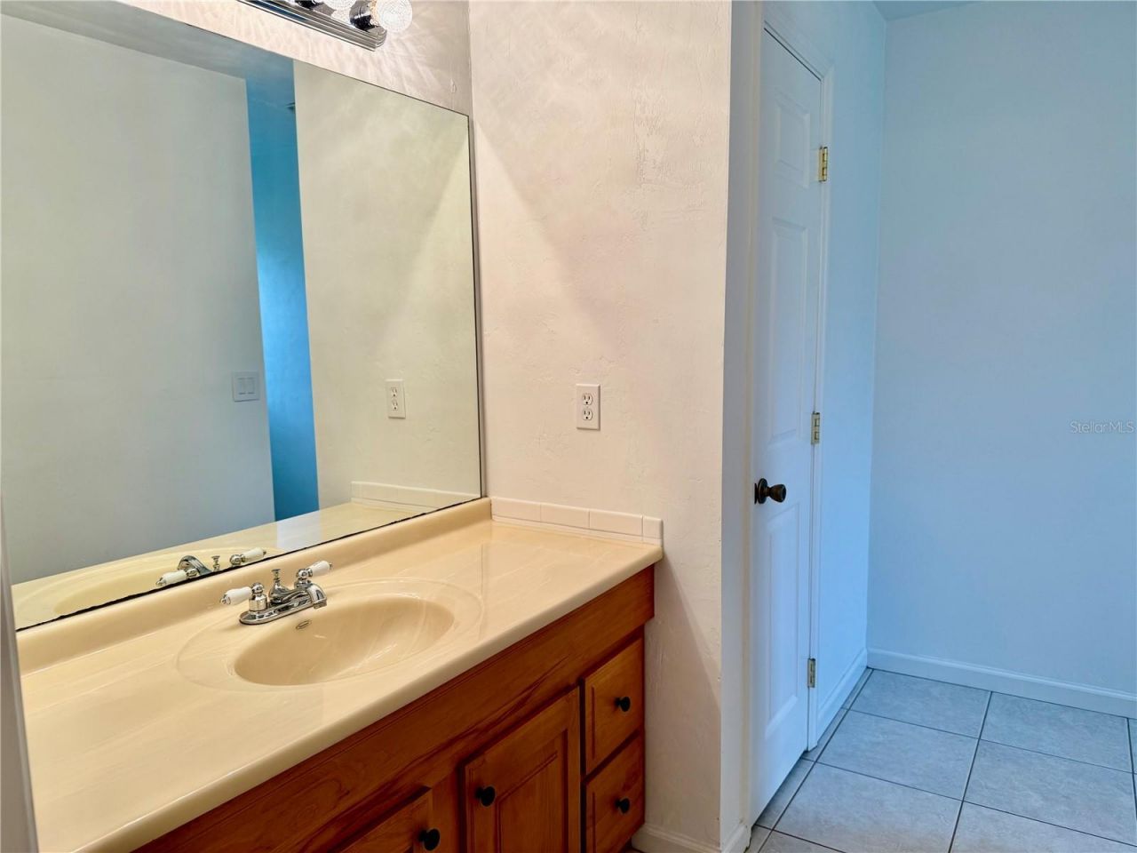
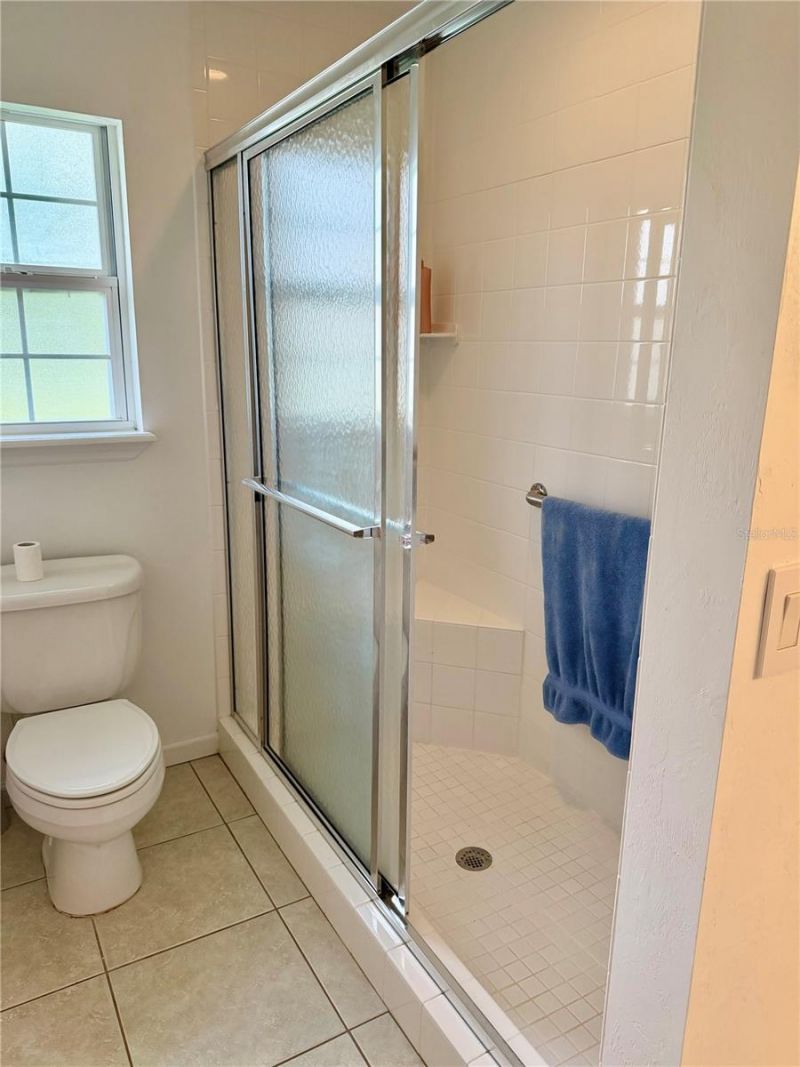
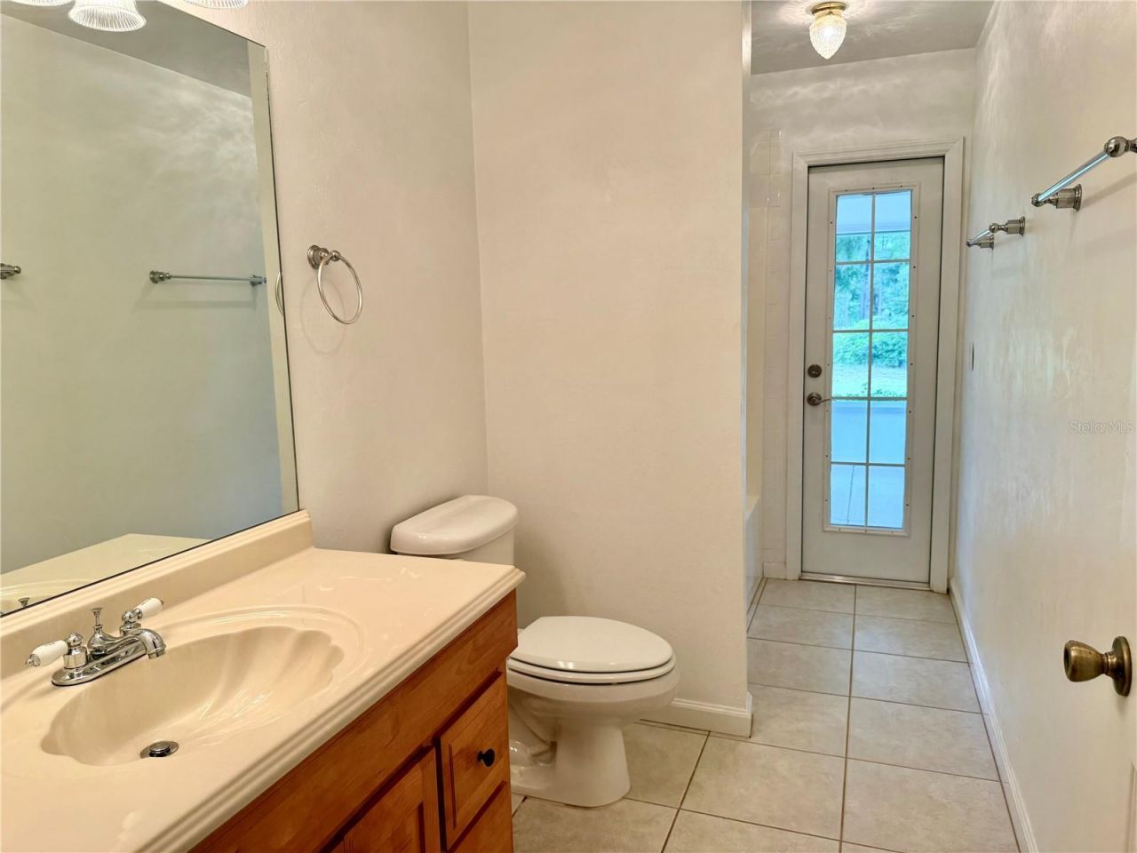
39 Total Photos [Click to View All]

14190 NE 75th Street Bronson, FL 32621
$750,000
  • Beds
    3
  • Baths
    2 full
  • Total Square Feet
    1,764
  • Lot Size
    4.25 acre(s)

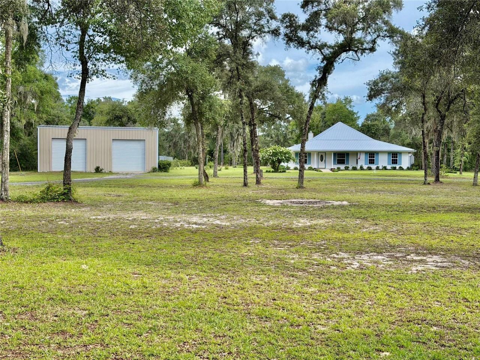
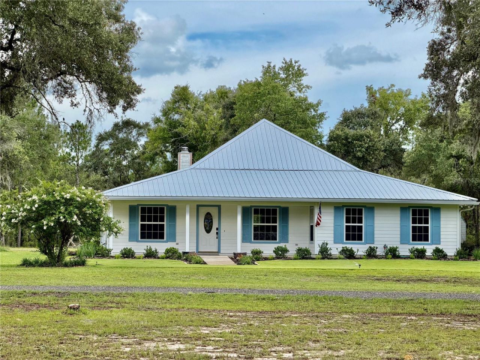
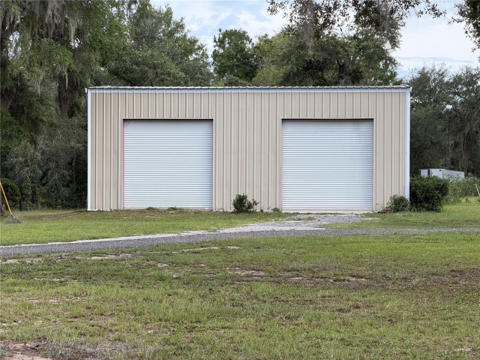
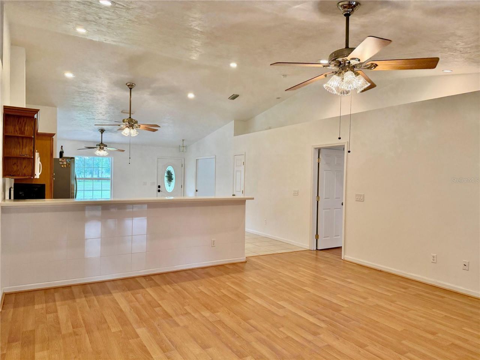
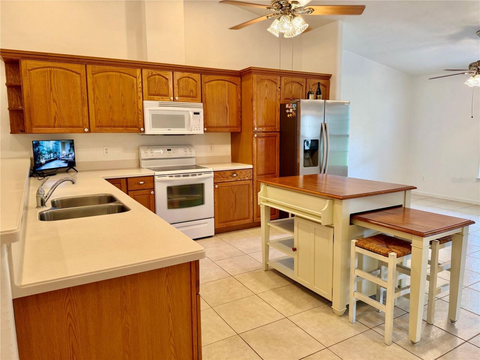
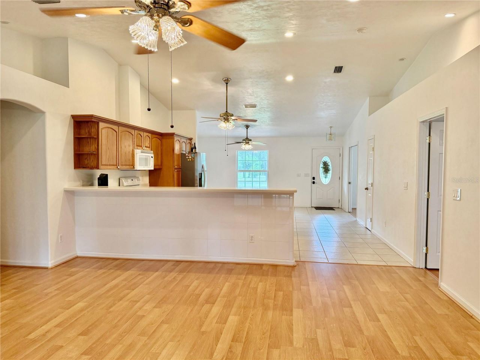
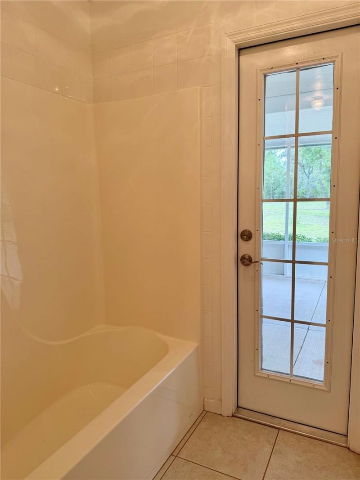
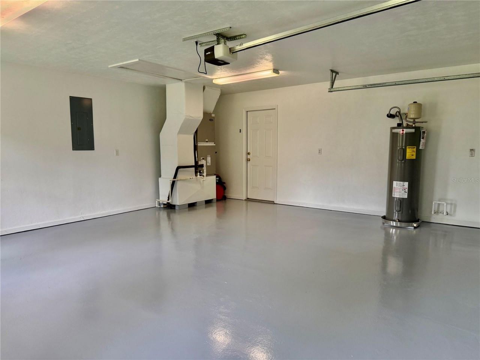
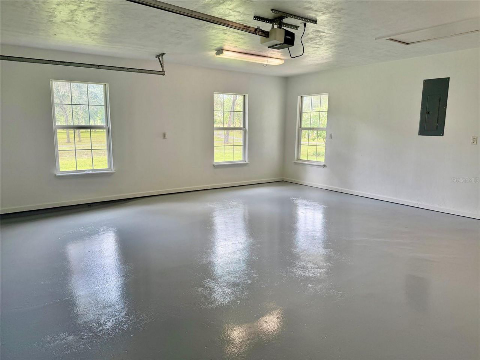
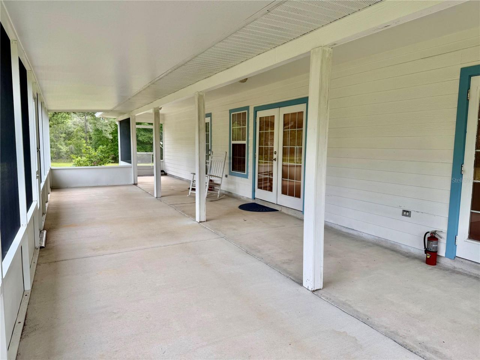
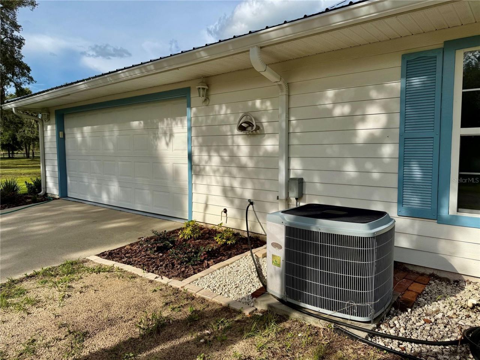
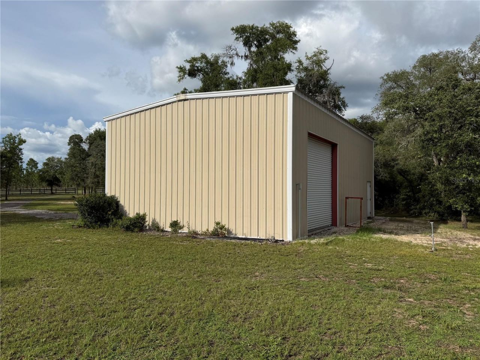
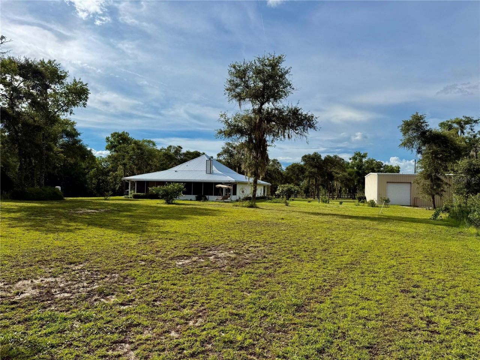
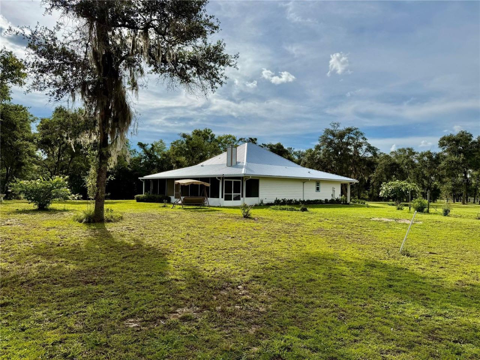
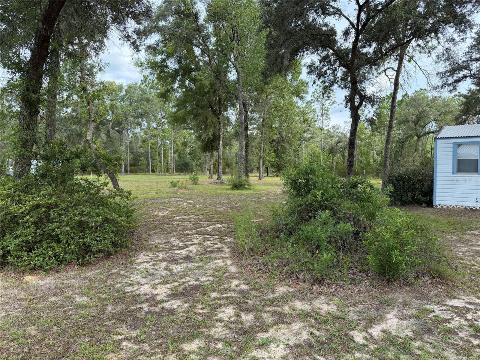
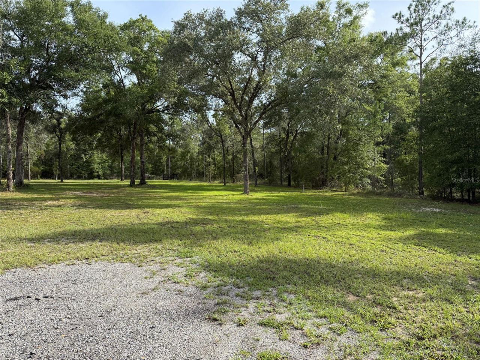
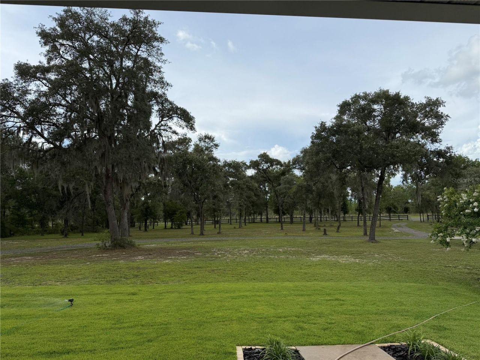
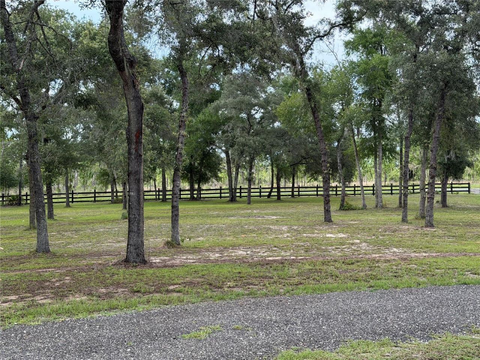
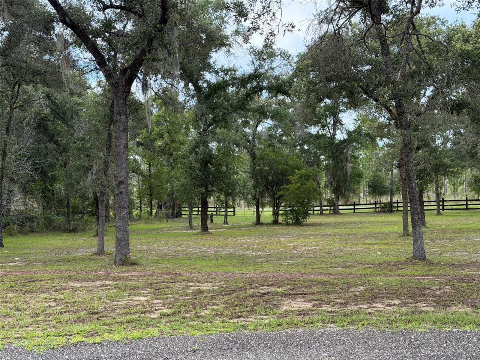
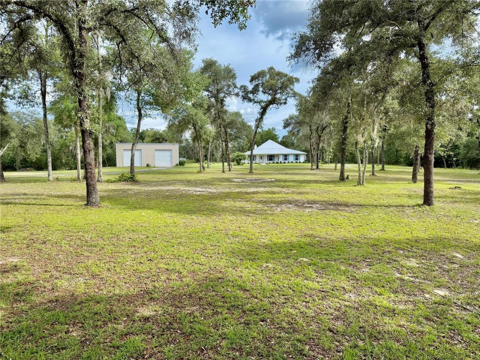
Welcome to this well-maintained home built in 2005 and situated on 4.25 acres offering the perfect blend of comfort, functionality and country living with three bedrooms and two baths plus a den/office. Recent updates include a brand new water heater and 26-gauge galvanized metal roof installed in 2025 with a transferable 50 year warranty. One of the property's standout features is the 30x42 metal building, constructed on a 6-inch concrete slab. Designed for multiple uses, this versatile worksho...

View More

Property Summary

MLS Number: V4950060
Status: Active
Days on Market: 2
Subdivision: DEER HILLS
County: Levy
Bedrooms: 3
Total Square Feet: 1,764
Price Per Sq. Ft.: $425
New Constuction: No
Waterfront: No
Property Type: Residential - Single Family
Cooling: Central Air
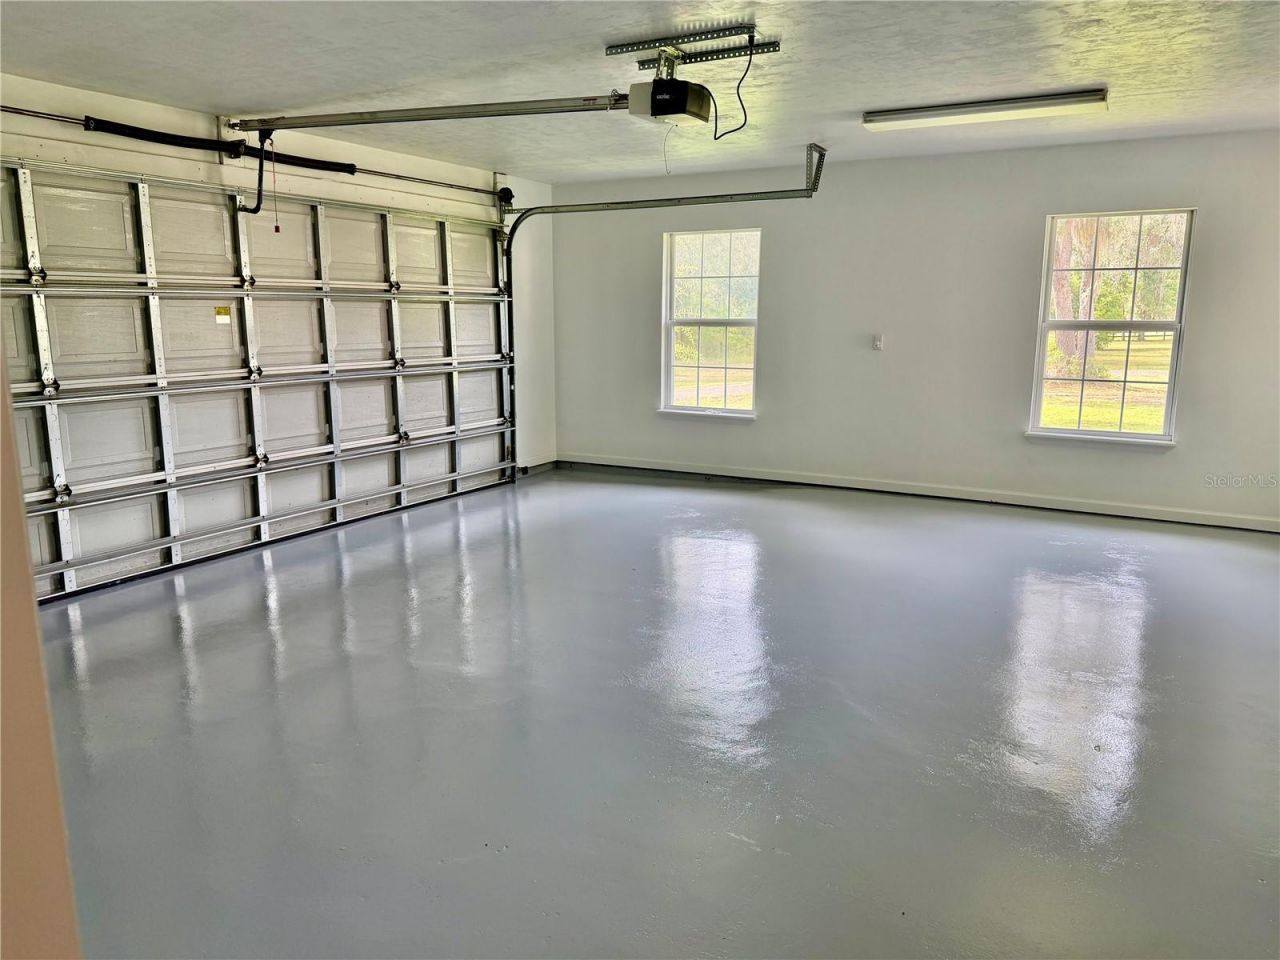
Garage: 2 car attached
Heating: Central
Lot Size: 4.25 Acres
Roof Type: Metal
Stories: 1.0
Year Built: 2005
Taxes: $2,198

Featured Amenities

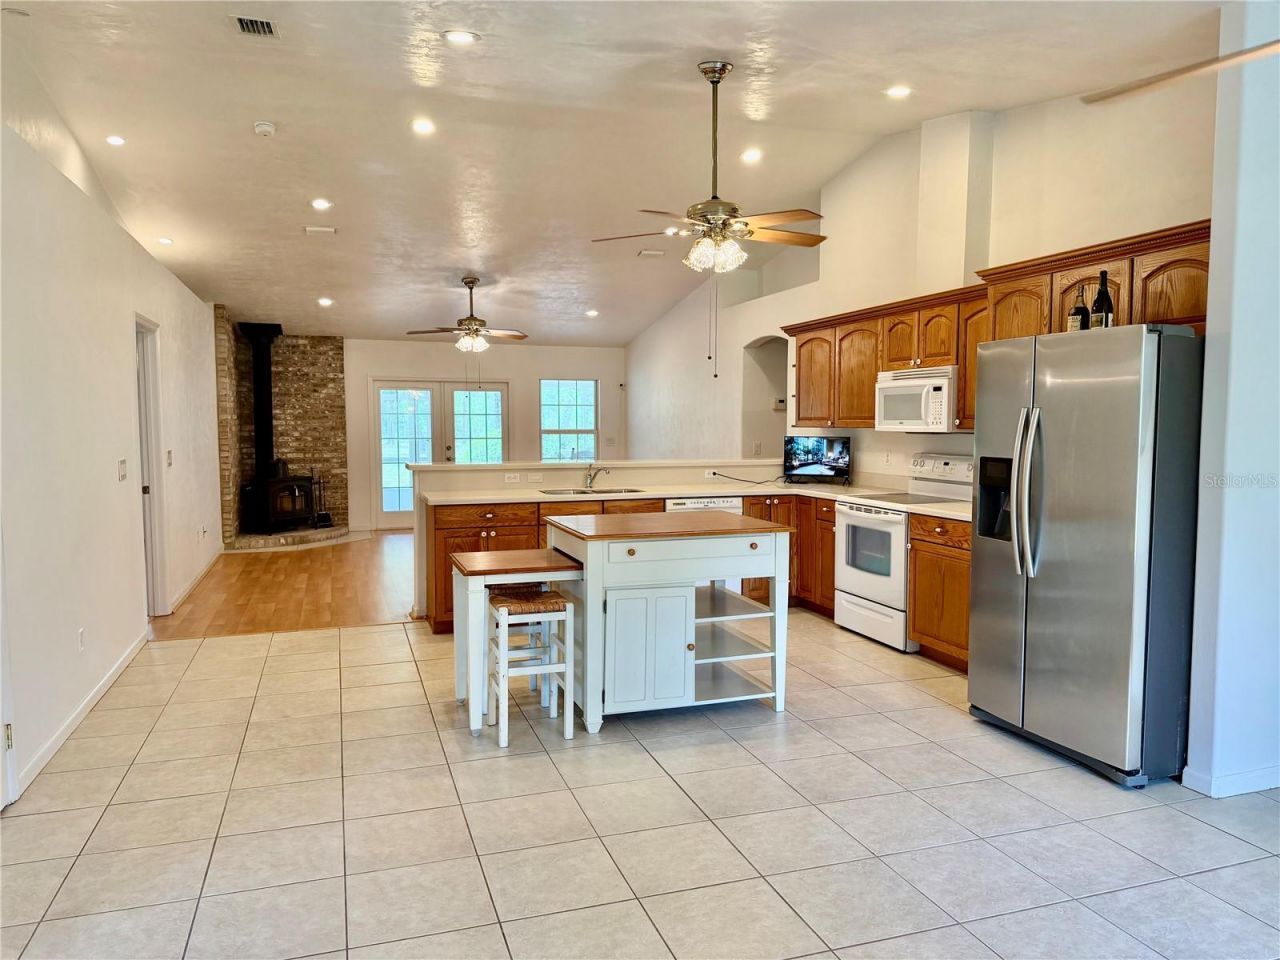
Cathedral Ceiling(s)
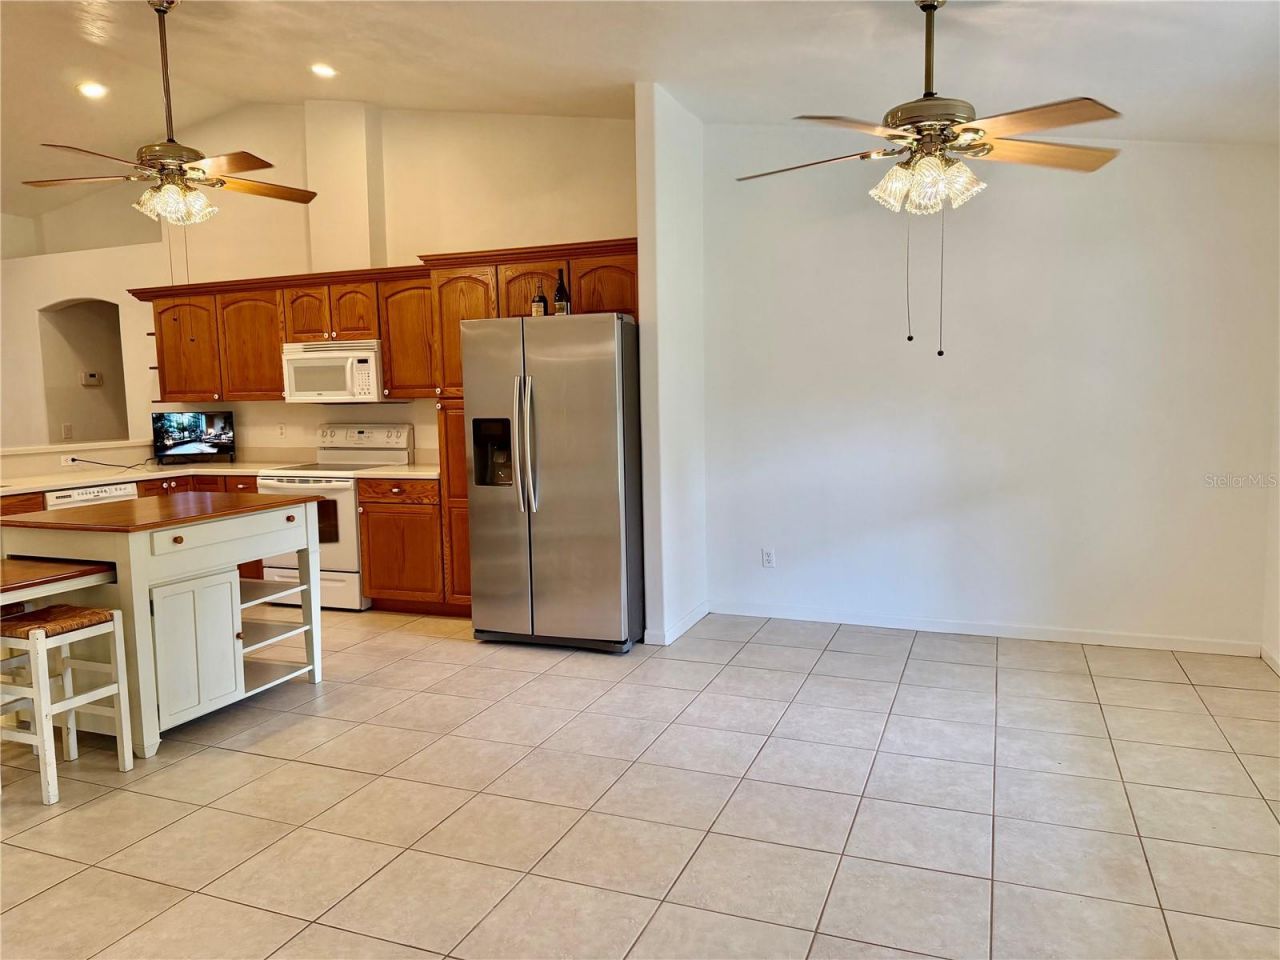
Ceiling Fans(s)
Solid Surface Counters
Solid Wood Cabinets

Property Details

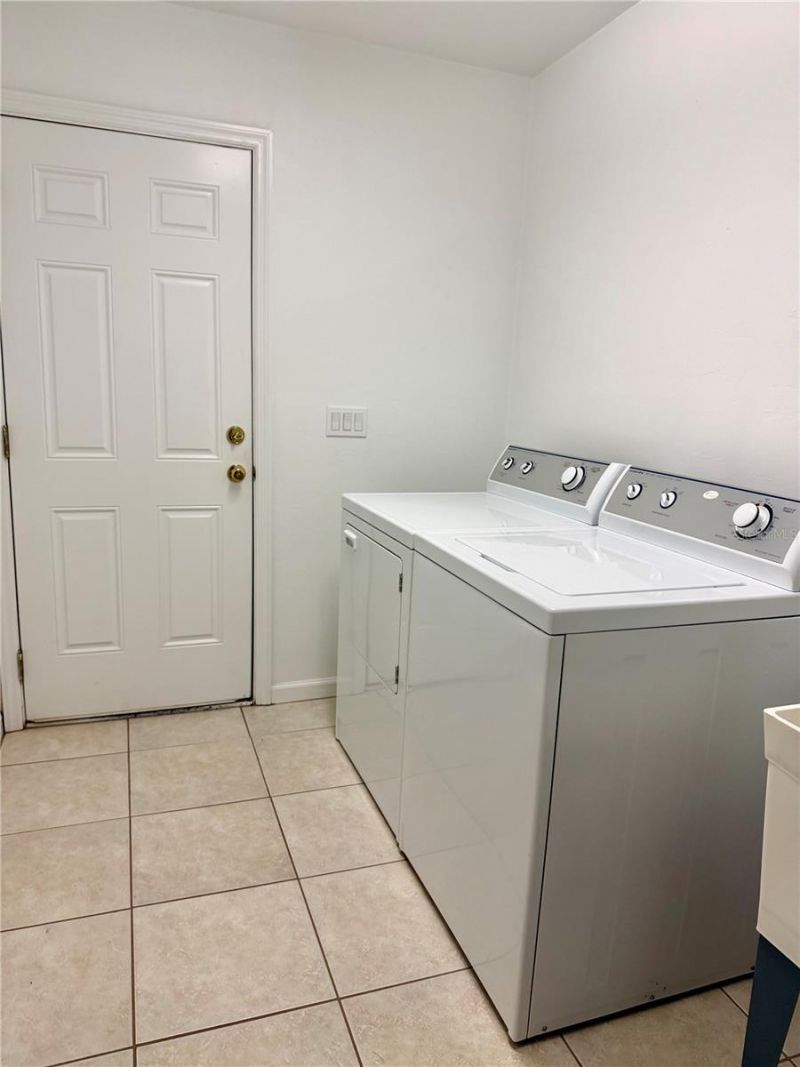
Appliances: Dishwasher, Electric Water Heater, Microwave, Range, Refrigerator
Days on Site: 2
Directions: From US 27 North, make a right onto NE 150th Ave, then left onto NE 75th St. 14190 will be on your left.
Exterior: HardiPlank Type
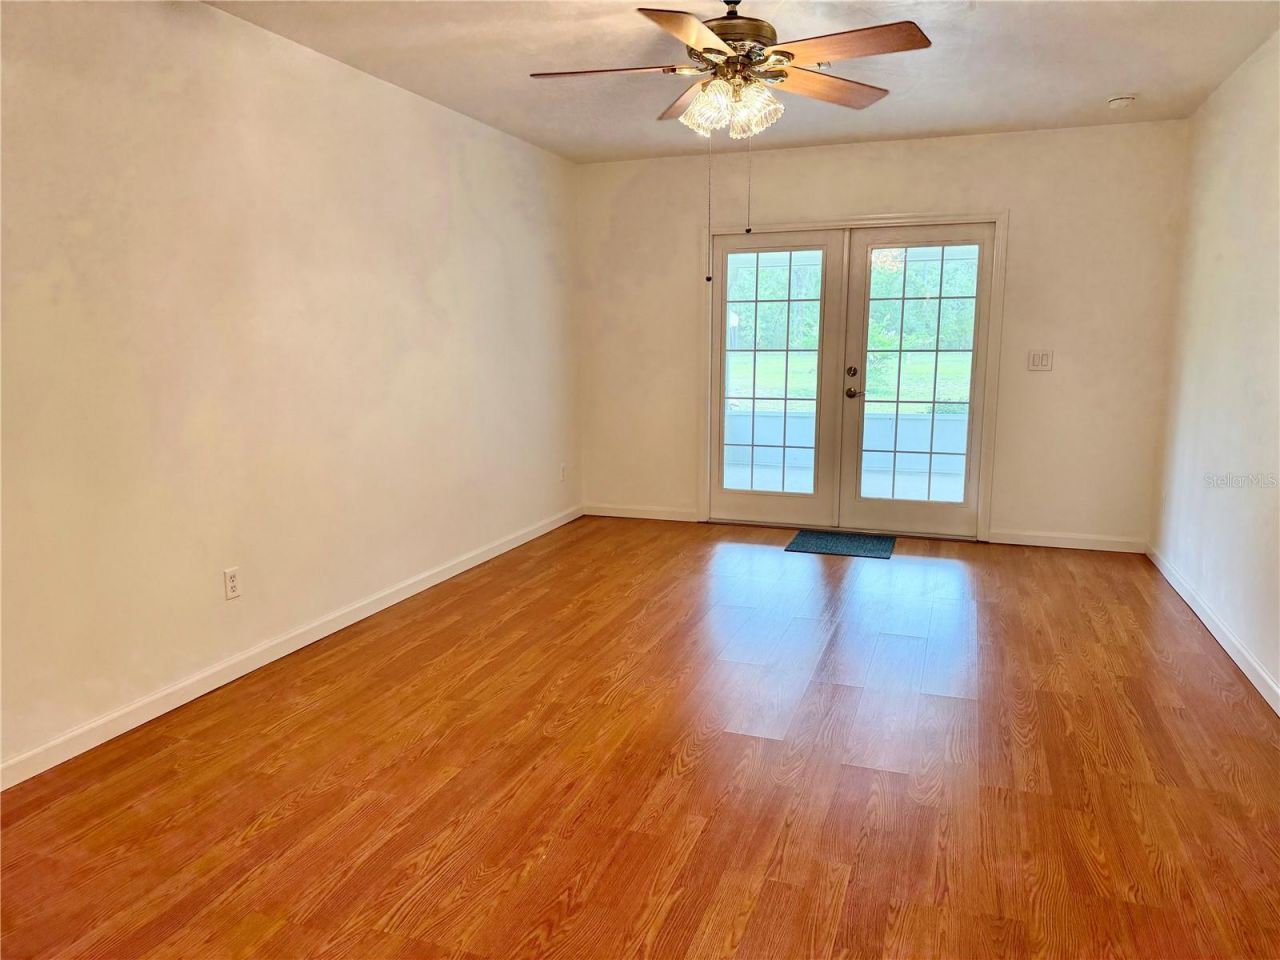
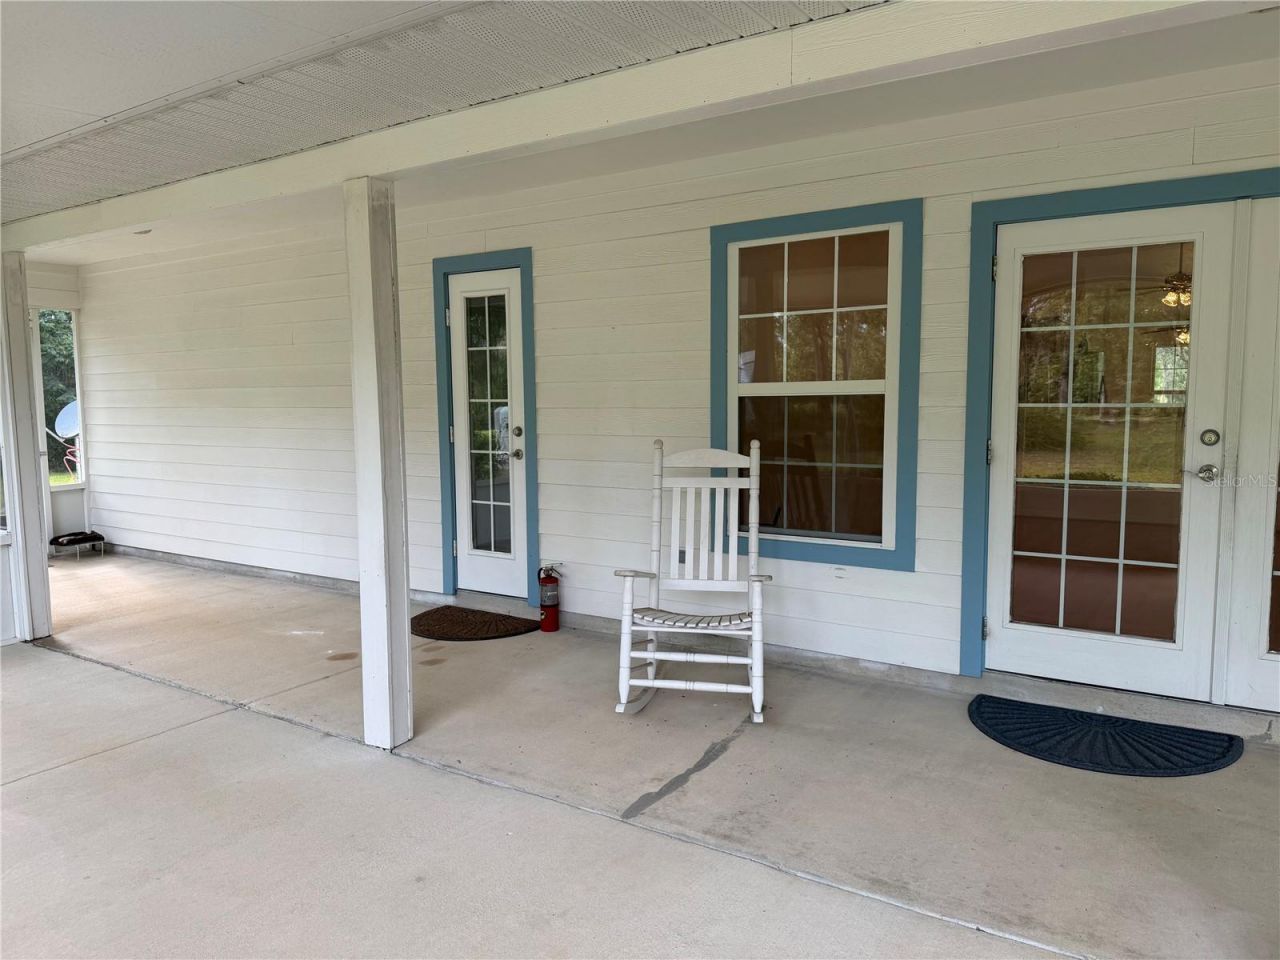
Outdoor Features: French Doors, Lighting, Rain Gutters, Storage
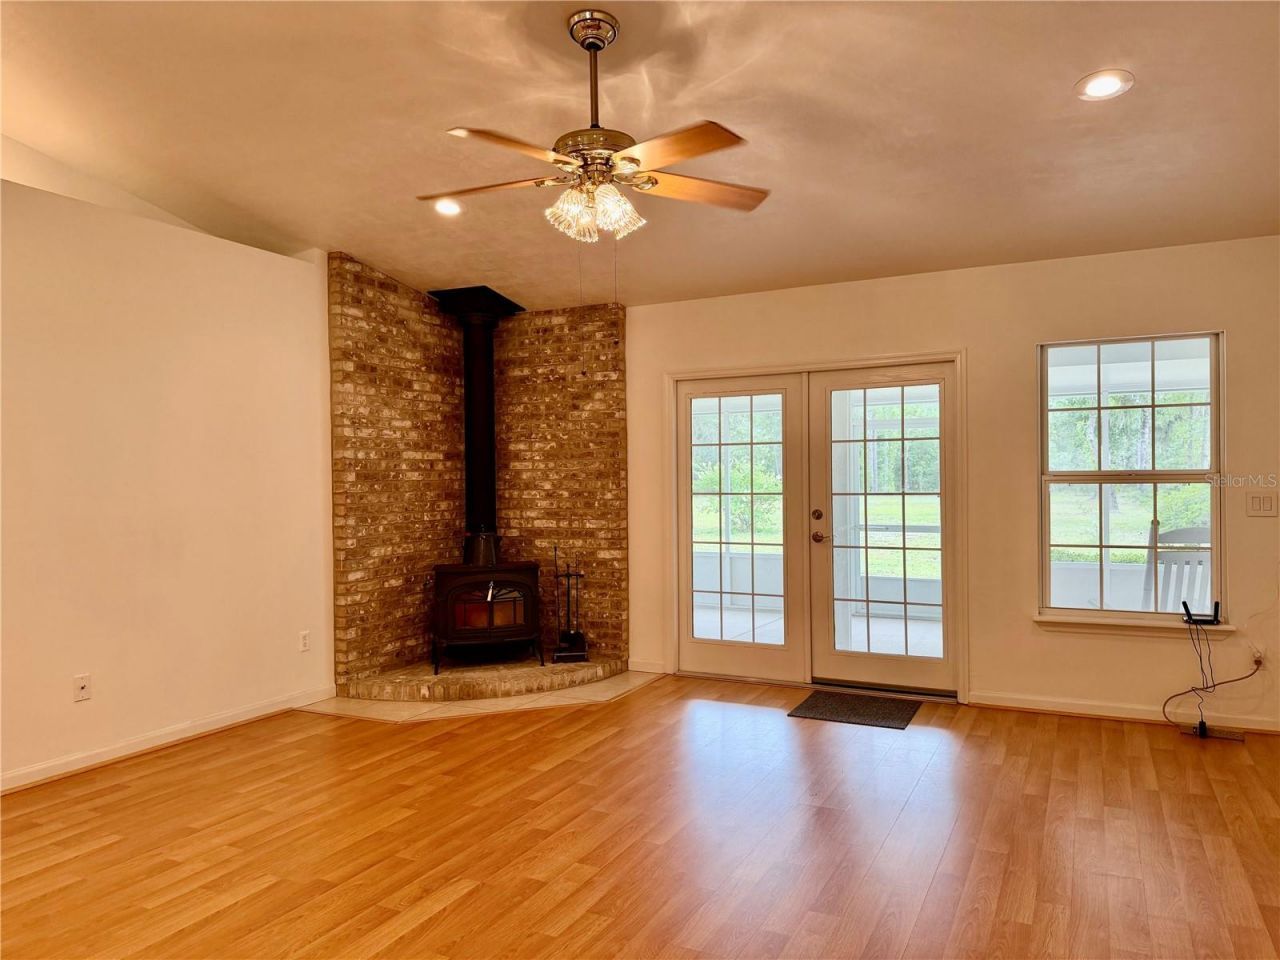
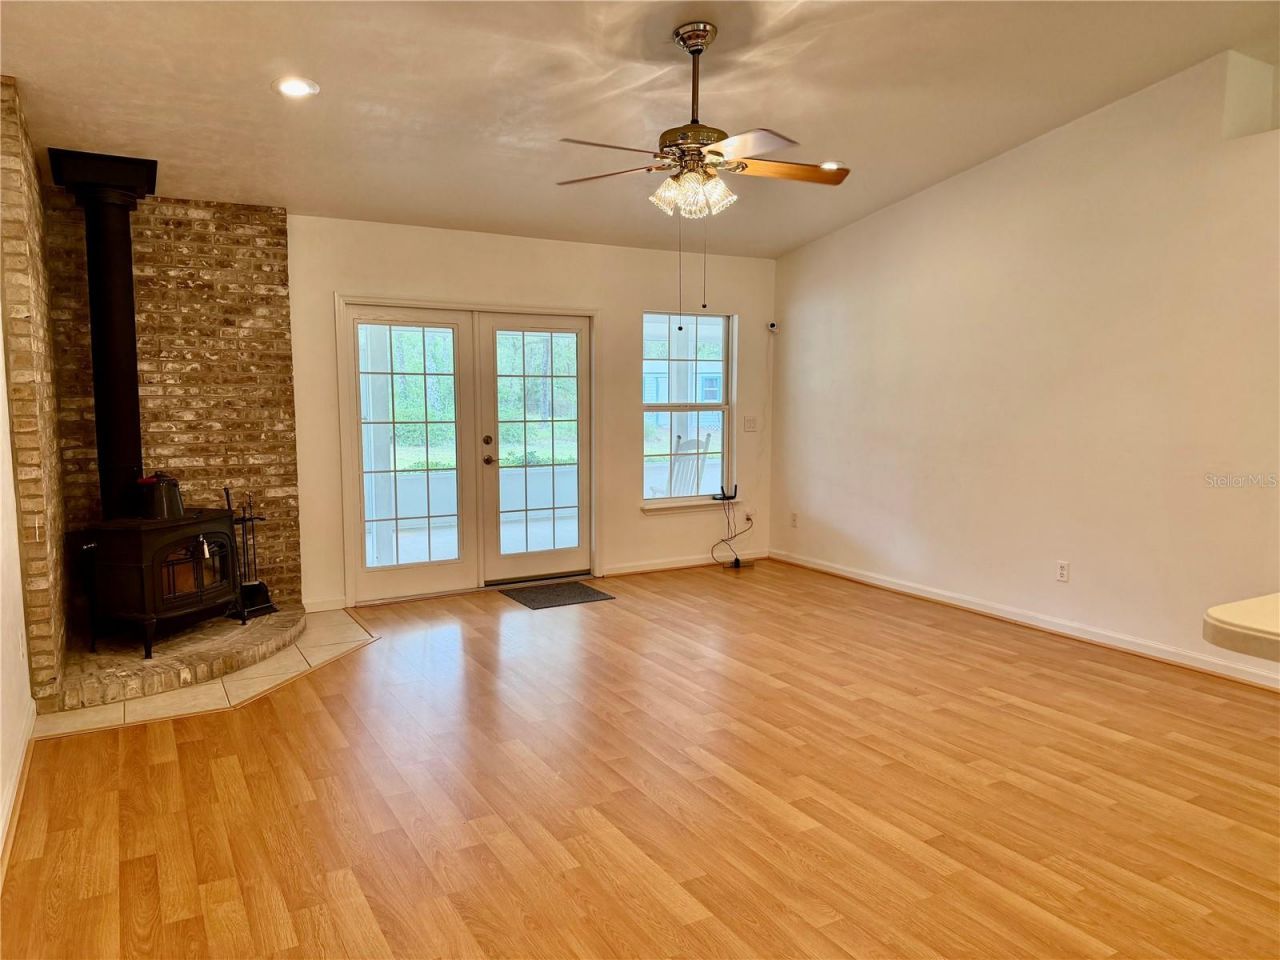
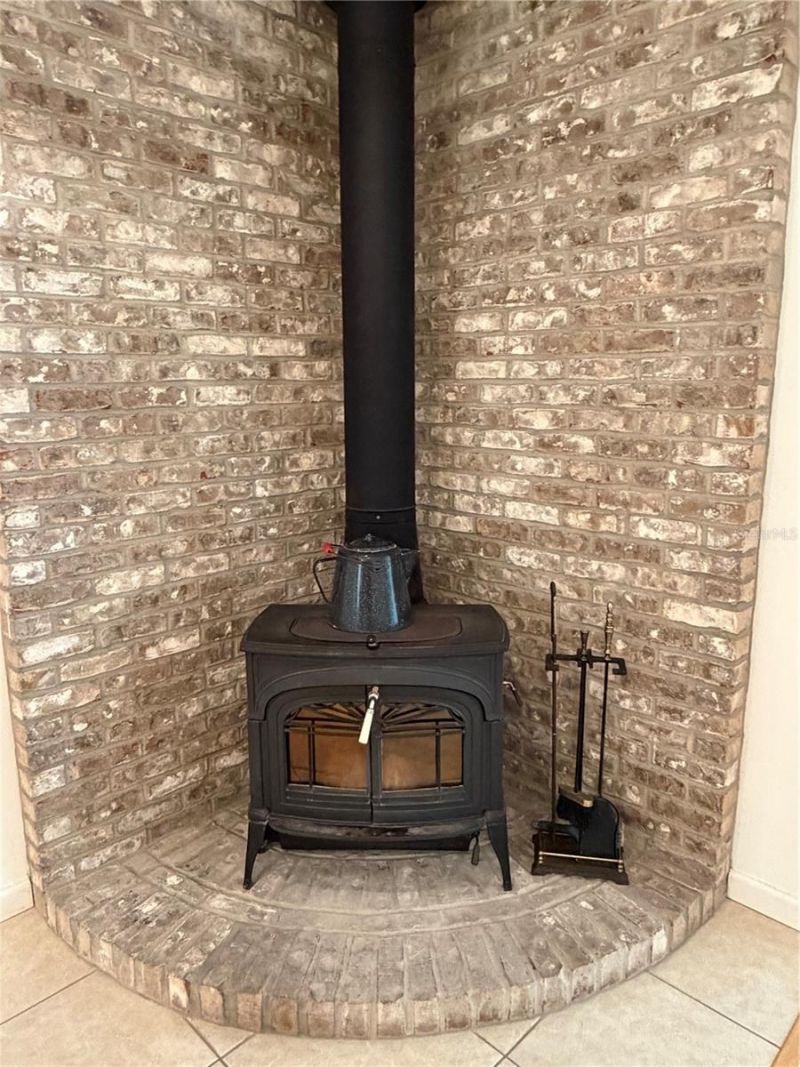
Fireplace: Free Standing
Fireplace Y/N: Yes
Flood Zone Code: X
Flooring: Ceramic Tile, Laminate
Foundation: Slab
Garage Dimensions: 21x22
Home Warranty Y/N: No
Listing Terms: Cash, Conventional, FHA, VA Loan
Lot: Cleared, In County, Landscaped, Level, Paved
Lot Dimensions: 4.25
Number of Pets: 1
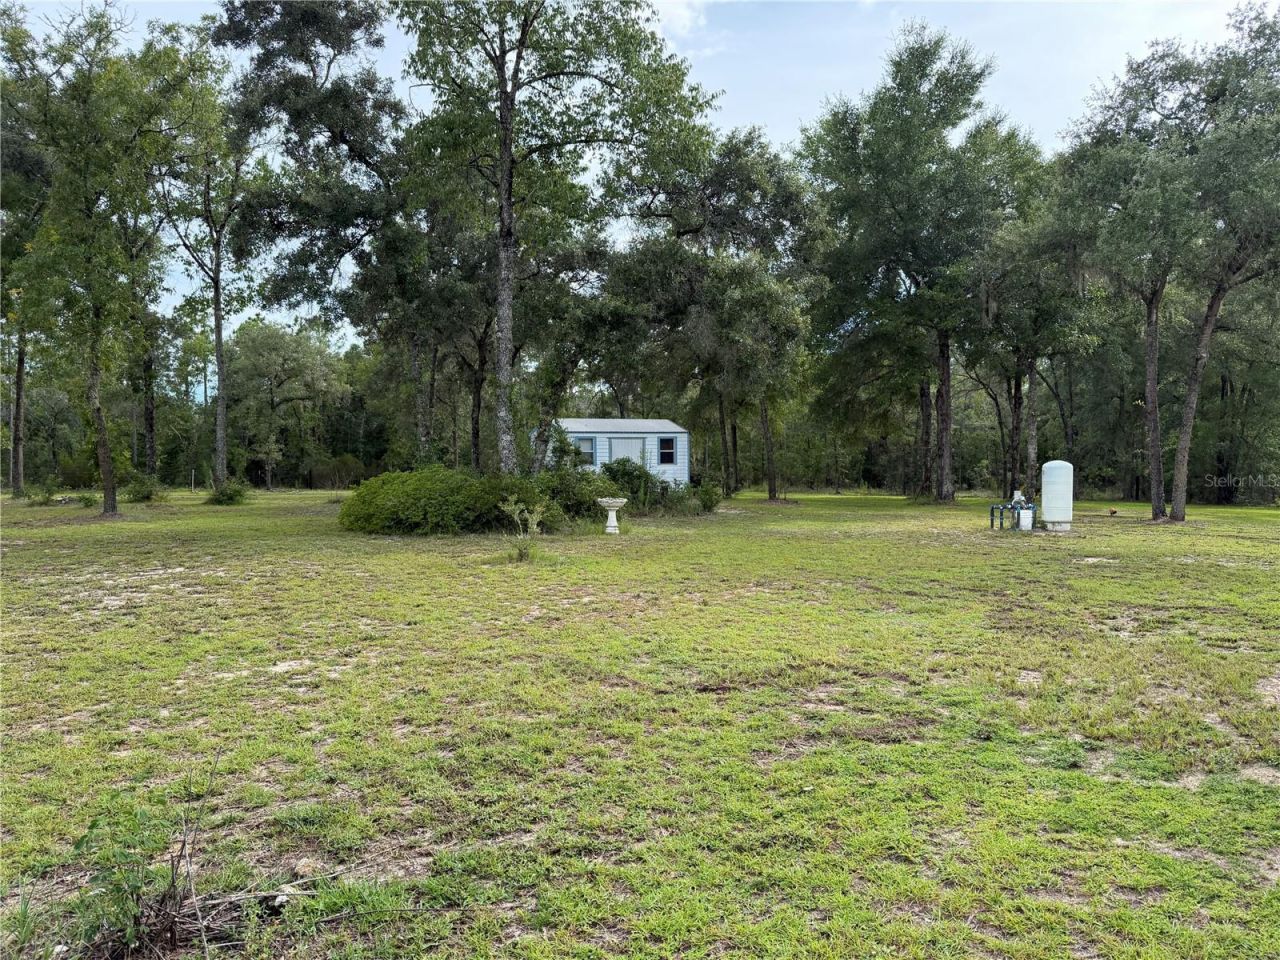
Other Structures: Shed(s), Workshop
Ownership: Fee Simple
Pets Allowed: Yes
Pets Restrictions: Contact county for restrictions
Pets Size: Extra Large (101+ Lbs.)
Property Attached Y/N: No
Property Sub-Type: Single Family Residence
Sewer: Septic Tank
Showing Instructions: Call Before Showing, Call Listing Agent
Special Sale Provisions: None
Utilities: BB/HS Internet Available, Cable Connected, Electricity Connected
Vegetation: Fruit Trees, Mature Landscaping, Oak Trees, Trees/Landscaped
Water: Well
Water Access Y/N: No
Zoning: A
Construction: HardiPlank Type

Room Sizes

Great Room: 18.3x16.8
Dining Room: 16.8x9.7
Kitchen: 16.8x13
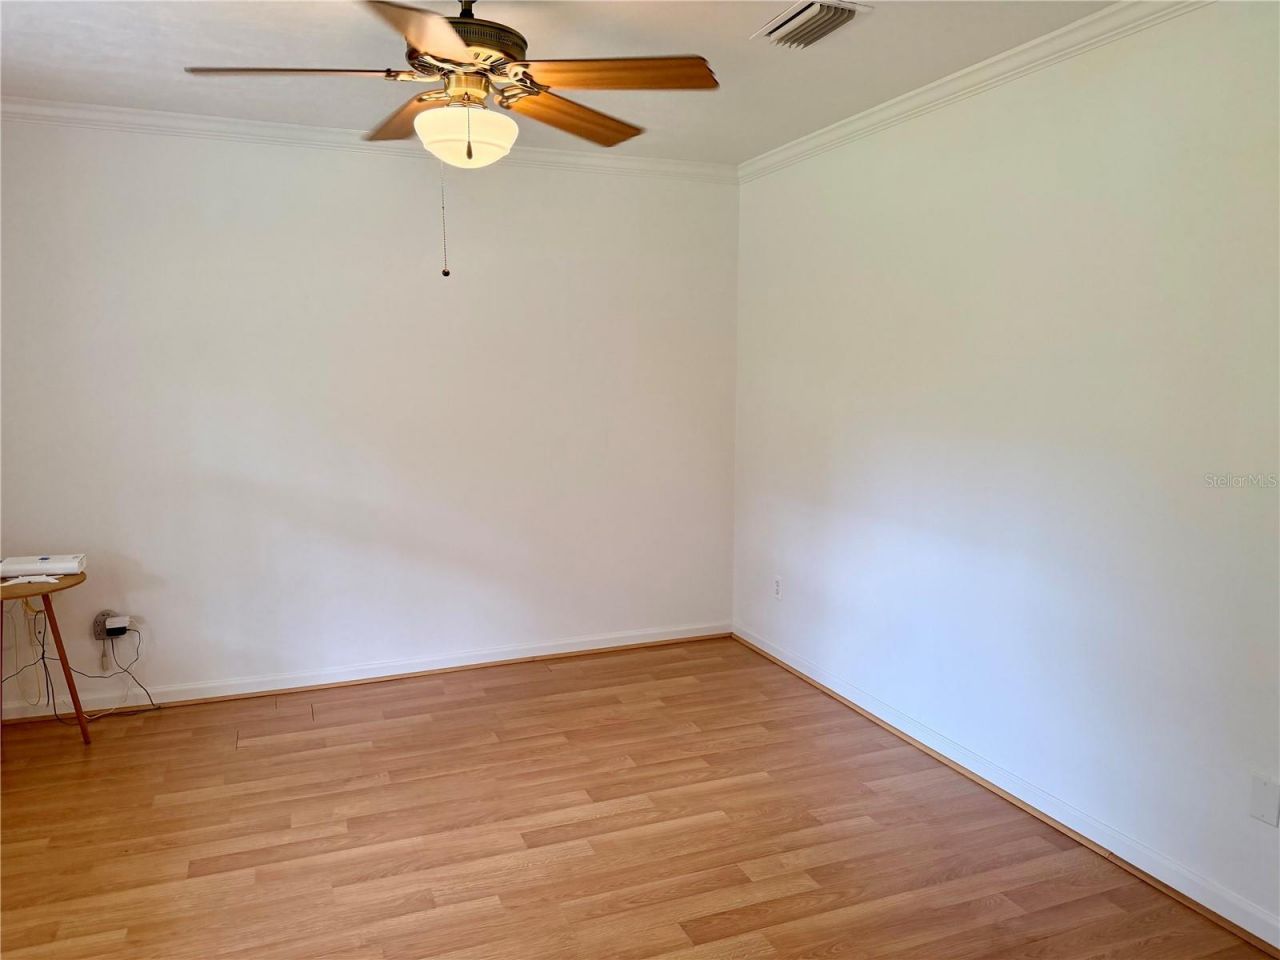
Office: 12x11.8
Primary Bedroom: 18.3x12
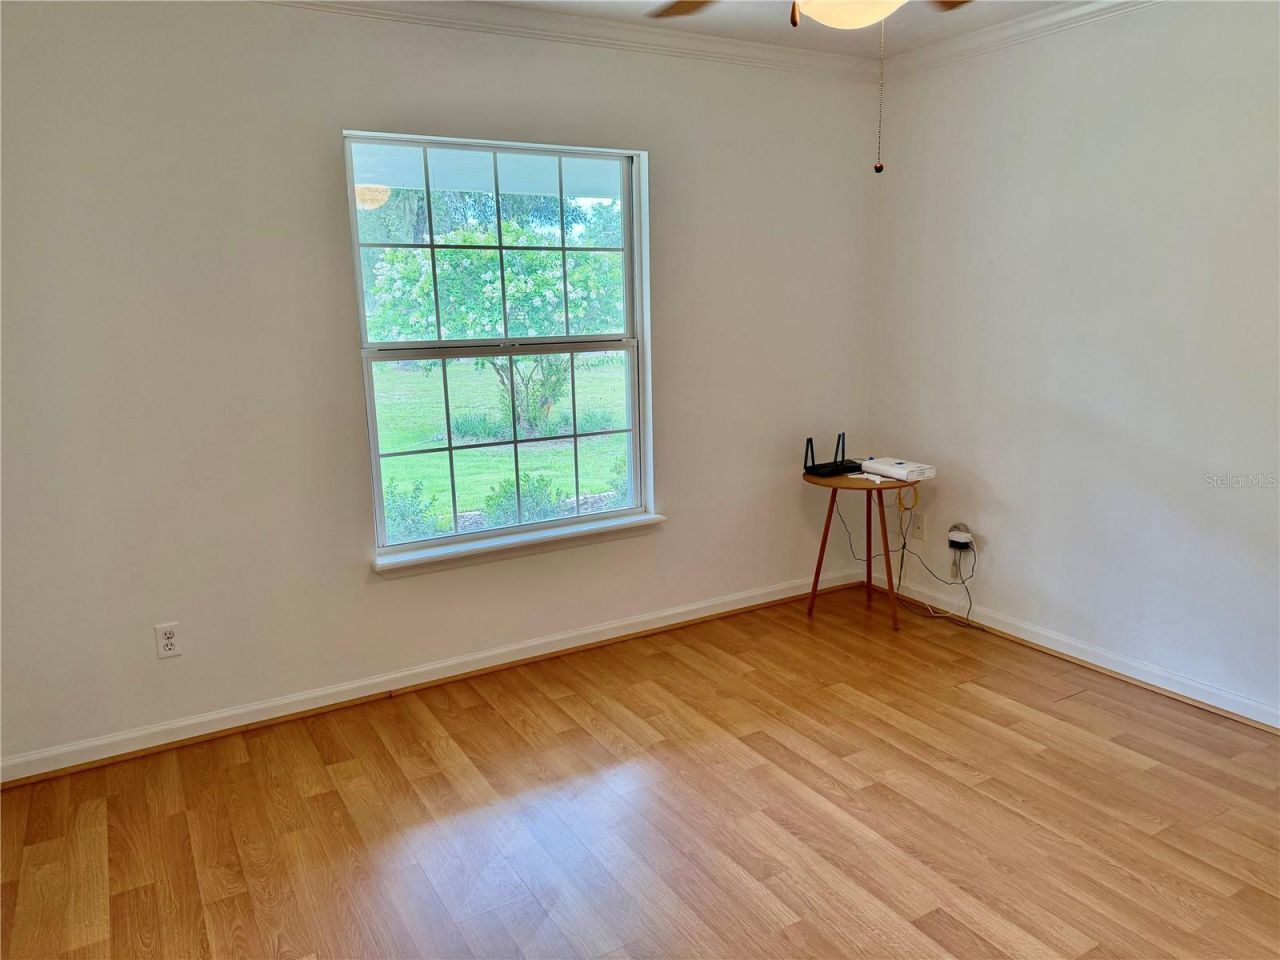
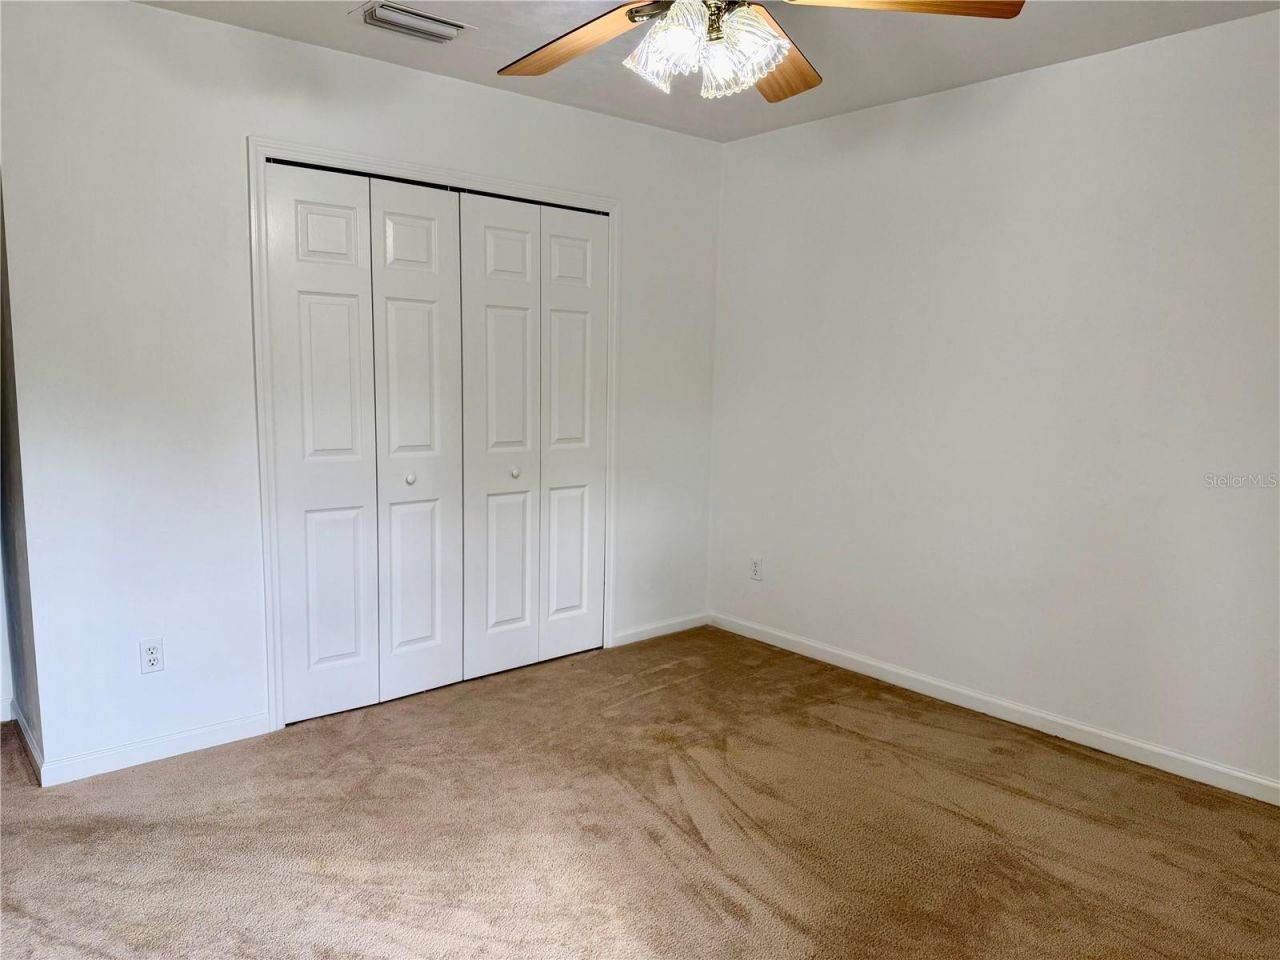
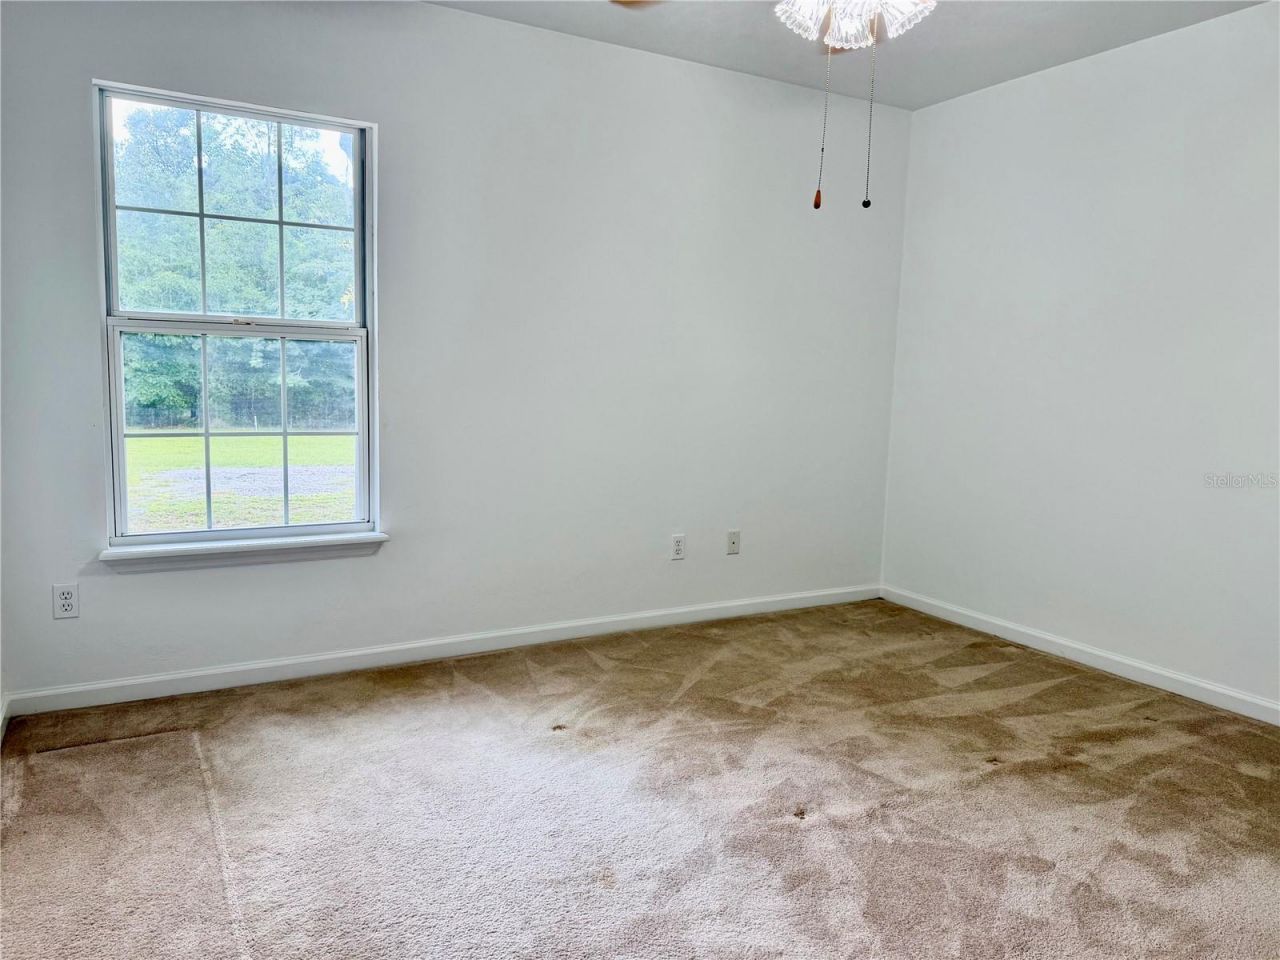
Bedroom 2: 12.6x11.6
Bedroom 3: 12.6x10.9

Neighborhood Information

Neighborhood Map

Neighborhood Hero

Neighborhood Highlights

Neighborhood Characteristics

Neighborhood Market Trend

Neighborhood Schools

Courtesy of

Agency Name: CHARLES RUTENBERG REALTY ORLANDO
Agency Contact: 407-622-2122
Agent Name: Holly Eagan

agent picture

Presented by

Agent Name: Adele Leonardo
Agent Phone: 954.599.6789
Agency Title: The Keyes Company
Request Info

IDX logo

Adele Leonardo
keyes.com
Agent Cell:
954.599.6789
Office Phone:
772.343.7261

Mortgage Calculator

%
years/fixed
yearly
yearly (est.)

Estimated Payment

$ 4,084.52 Principal & Interest $3,682.60 Property Tax $183.17 Homeowner's Insurance $218.75
Mortgage Logo

Login to My Keyes Account

Pixel


