
100 Keyes, 1926 - 2026
SIGN UP Login/Register
13401 Pointe Court , Orlando, FL 32828 Photo
New
13401 Pointe Court , Orlando, FL 32828 Photo
New
13401 Pointe Court , Orlando, FL 32828 Photo

74 Total Photos [Click to View All]

13401 Pointe Court Orlando, FL 32828
$715,000
  • Beds
    4
  • Baths
    3 full
  • Total Square Feet
    2,513
  • Lot Size
    0.31 acre(s)

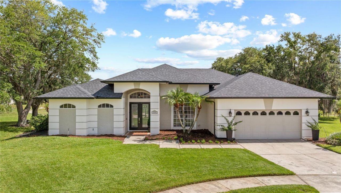
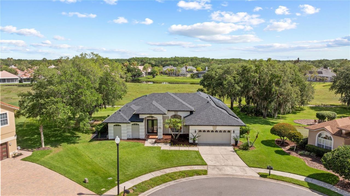
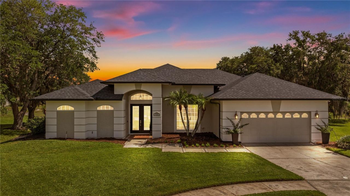
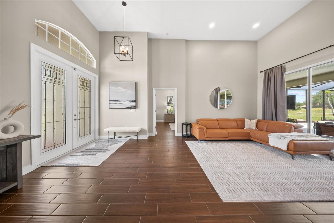
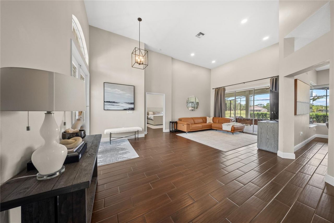
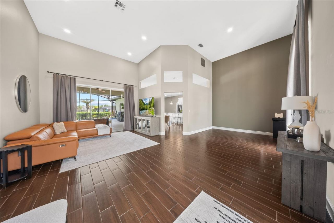
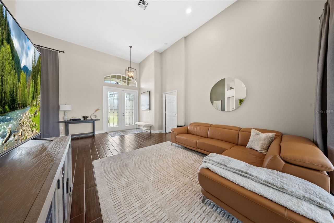
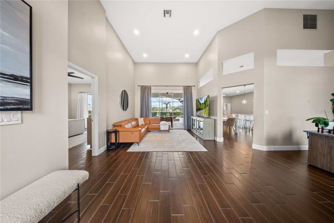
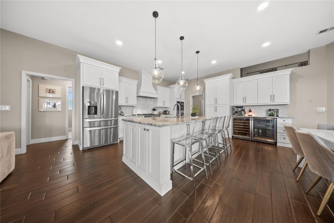
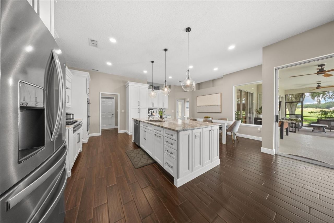
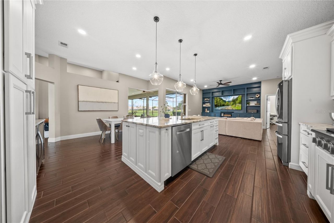
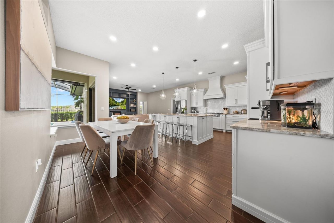
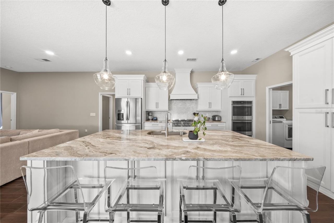
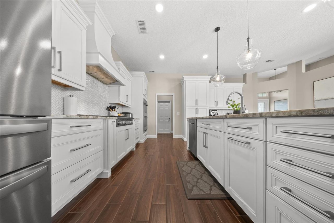
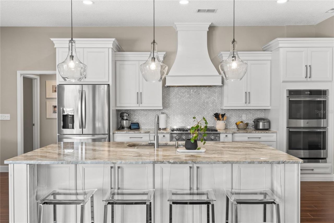
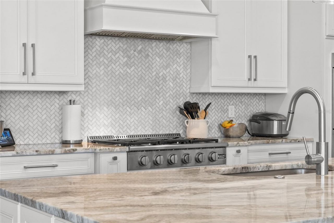
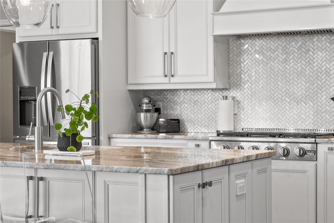
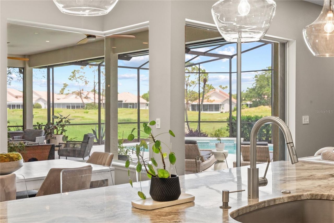
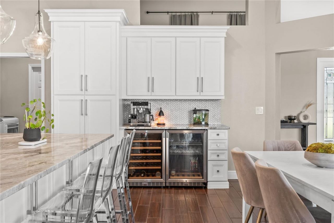
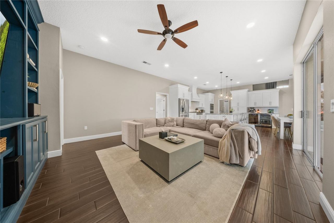
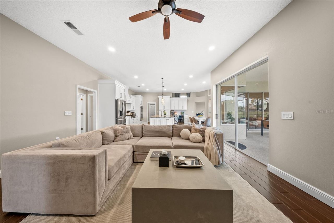
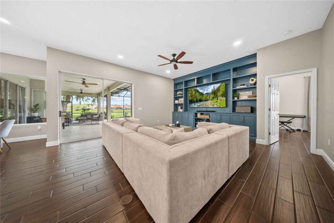
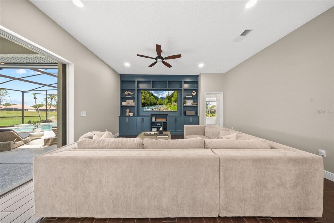
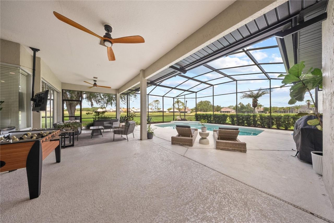
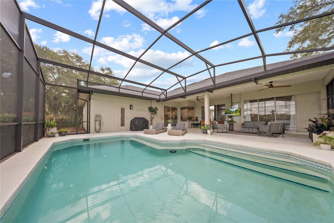
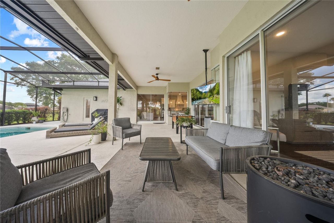
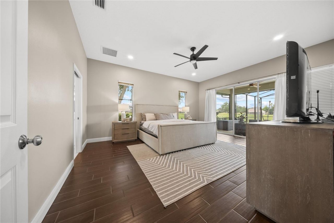
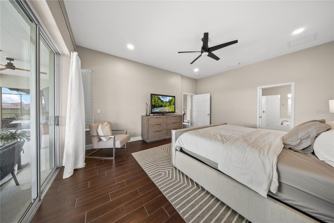
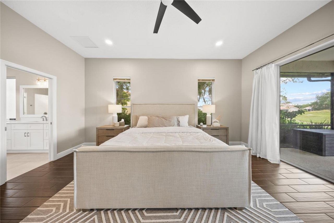
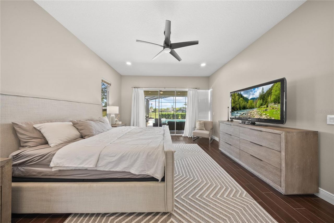
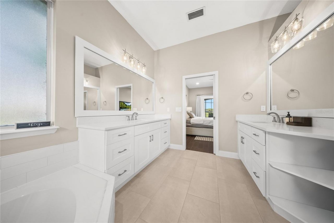
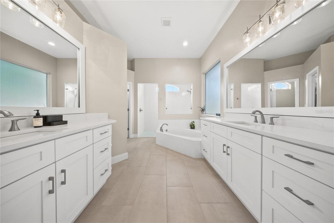
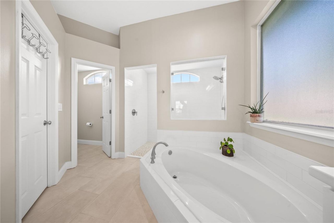
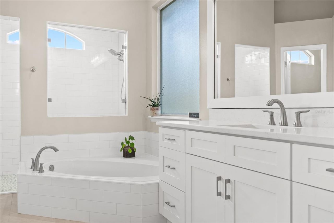
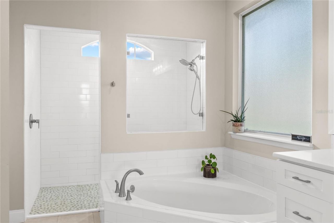
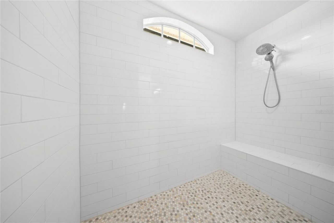
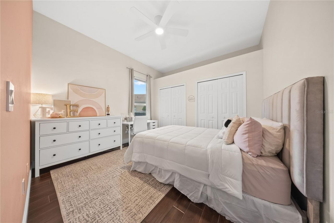
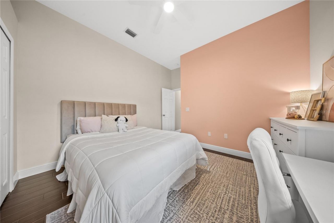
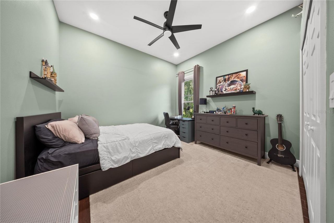
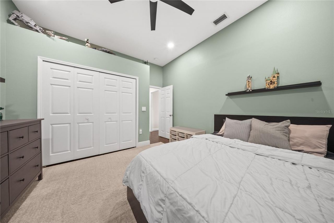
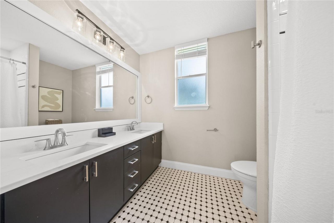
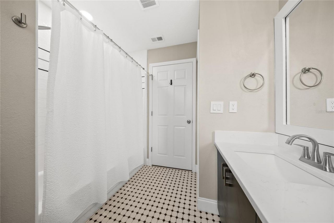
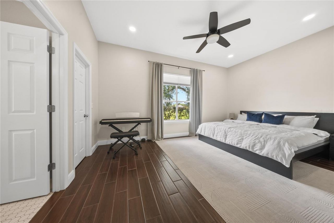
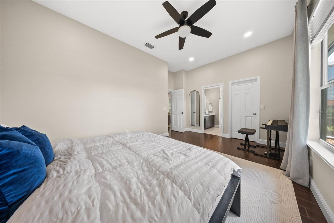
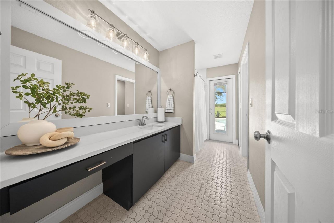
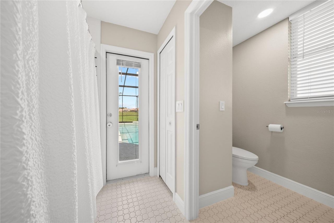
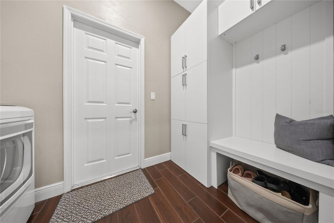
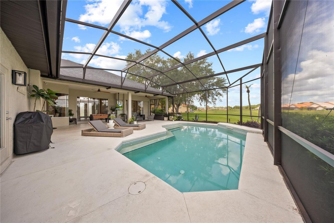
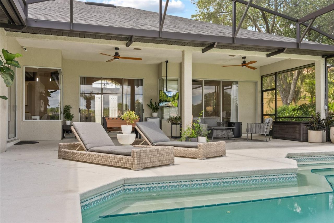
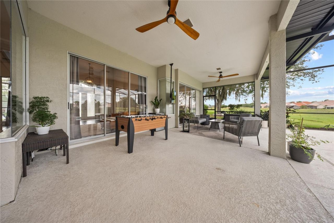
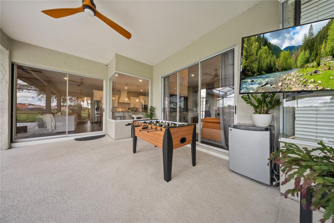
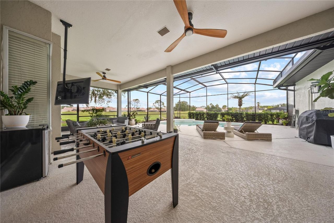
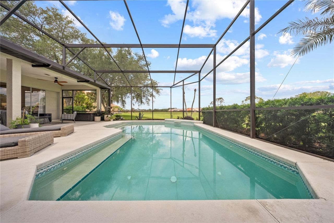
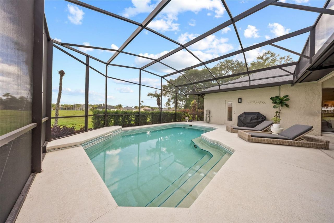
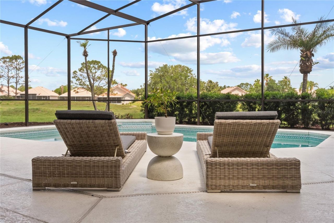
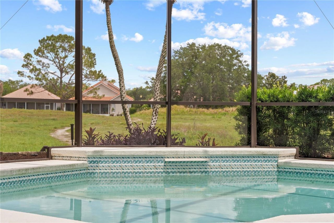
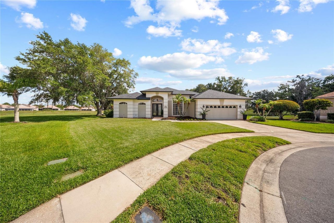
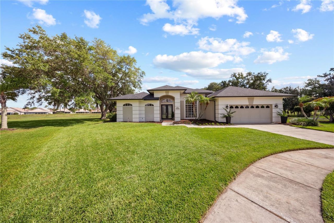
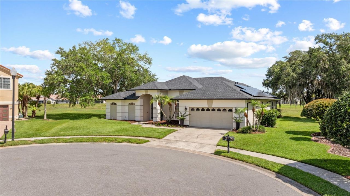
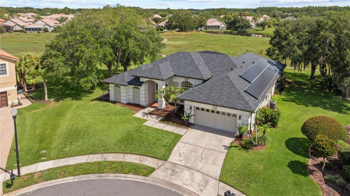
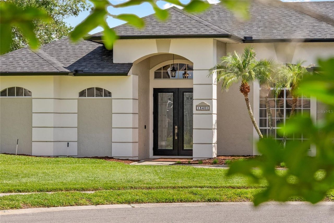
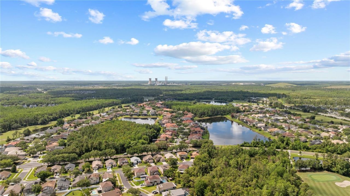
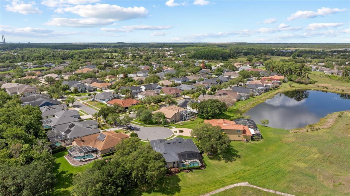
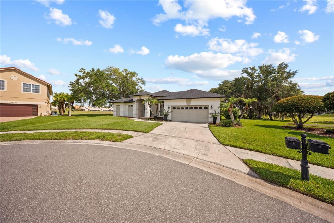
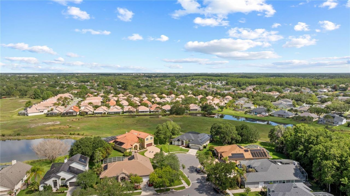
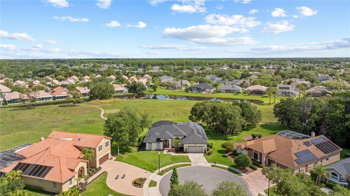
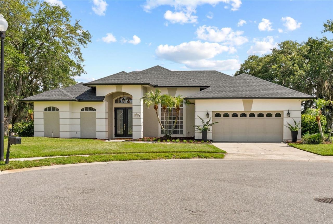
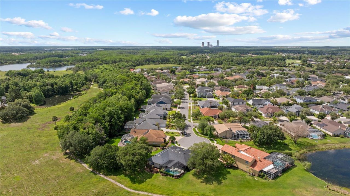
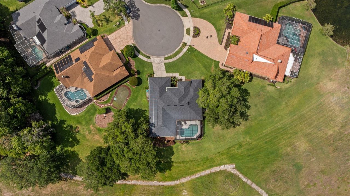
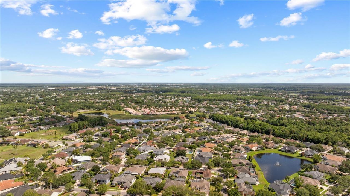
Welcome to this stunning, renovated 4-bedroom, 3-bathroom pool home nestled within the highly sought-after Fairway Pointe section of Eastwood. Perfectly positioned on a quiet cul-de-sac and backing to a serene greenbelt, this beautifully updated one-story ranch-style residence offers an exceptional blend of luxury, privacy, and effortless Florida living. Situated beneath mature oak trees on an oversized homesite, the home showcases soaring ceilings, an expansive split-bedroom floor plan, and an ...

View More

Property Summary

MLS Number: O6409818
Status: Active
Days on Market: 2
Subdivision: DEER RUN SOUTH
County: Orange
Bedrooms: 4
Total Square Feet: 2,513
Price Per Sq. Ft.: $285
Style: Florida
New Constuction: No
Waterfront: No
Property Type: Residential - Single Family
Cooling: Central Air
Garage: 2 car attached
Heating: Central, Electric
Lot Size: 0.31 Acres
Roof Type: Shingle
Stories: 1.0
Year Built: 1992
Taxes: $9,406
HOA Y/N: Yes

Featured Amenities

Built-in Features
Ceiling Fans(s)
Eat-in Kitchen
High Ceilings
Kitchen/Family Room Combo
Open Floorplan
Primary Bedroom Main Floor
Solid Wood Cabinets
Split Bedroom
Stone Counters
Thermostat
Walk-In Closet(s)
Basketball Court
Cable TV
Park
Pickleball Court(s)
Playground
Pool
Recreation Facilities
Tennis Court(s)

Property Details

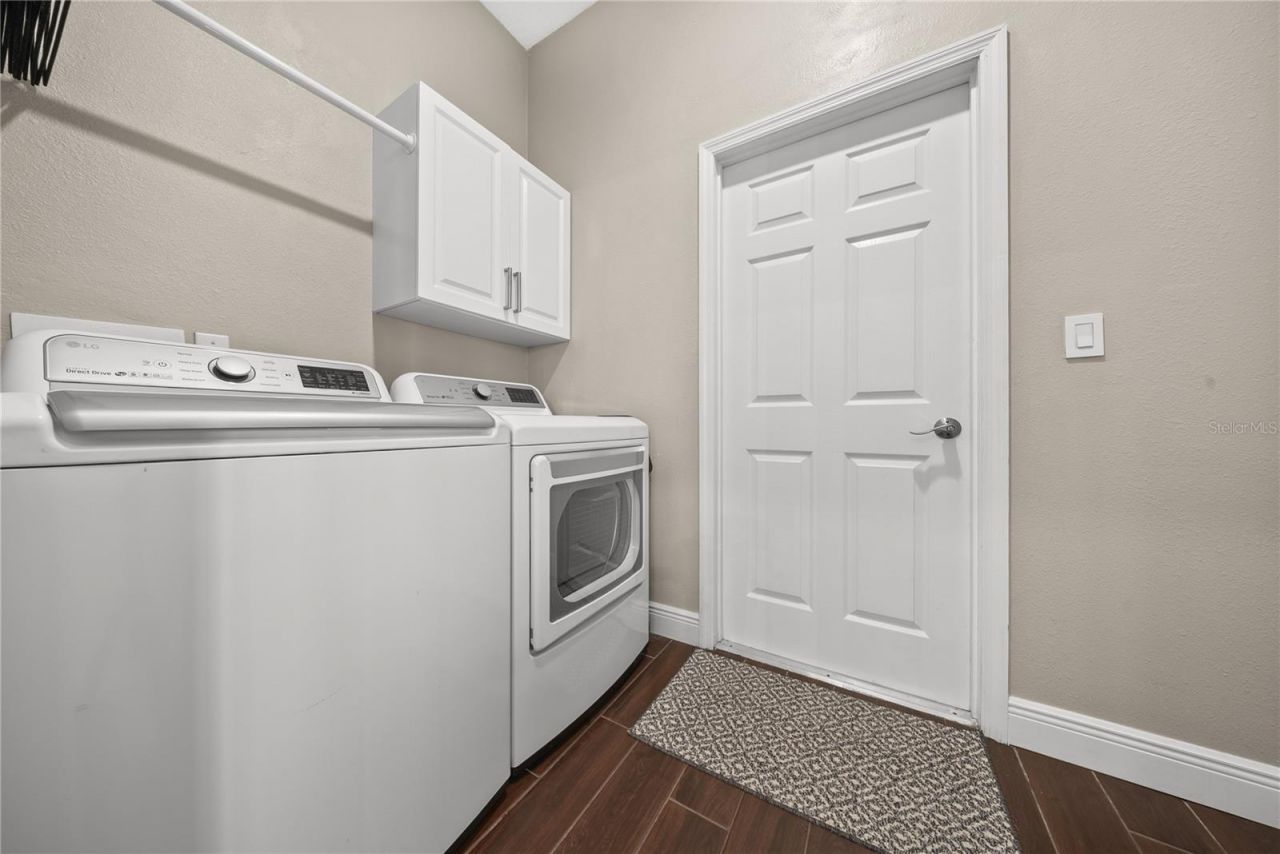
Additional Rooms: Attic, Family Room, Formal Dining Room Separate, Inside Utility
Appliances: Bar Fridge, Built-In Oven, Convection Oven, Cooktop, Dishwasher, Disposal, Electric Water Heater, Exhaust Fan, Freezer, Ice Maker, Range Hood, Refrigerator, Wine Refrigerator
Community Features: Deed Restrictions, Golf Carts OK, Park, Playground, Pool, Sidewalks, Tennis Court(s), Street Lights
Days on Site: 2
Directions: Go South on Alafaya Trail, take a Left on Golfway Blvd. into the Eastwood Community, then take the first right at Fairway Pointe Drive, take a right on Fairway Pointe Circle. Home will be on the left.
Energy Efficient: Insulation, Water Heater
Exterior: Frame
Outdoor Features: Lighting, Private Mailbox, Rain Gutters, Sidewalk, Sliding Doors, Sprinkler Metered
Flood Zone Code: X
Flooring: Tile
Foundation: Slab
Home Style: Florida
Home Warranty Y/N: No
Listing Terms: Cash, Conventional, VA Loan
Lot: Cul-De-Sac, Irregular Lot, Landscaped, Near Golf Course, On Golf Course, Sidewalk, Paved
Lot Dimensions: 0.31
Other Equipment: Irrigation Equipment
Ownership: Fee Simple
Parking: Assigned, Covered, Driveway, Garage Door Opener, Ground Level, Open
Parking Notes: Assigned, Covered, Driveway, Garage Door Opener, Groun
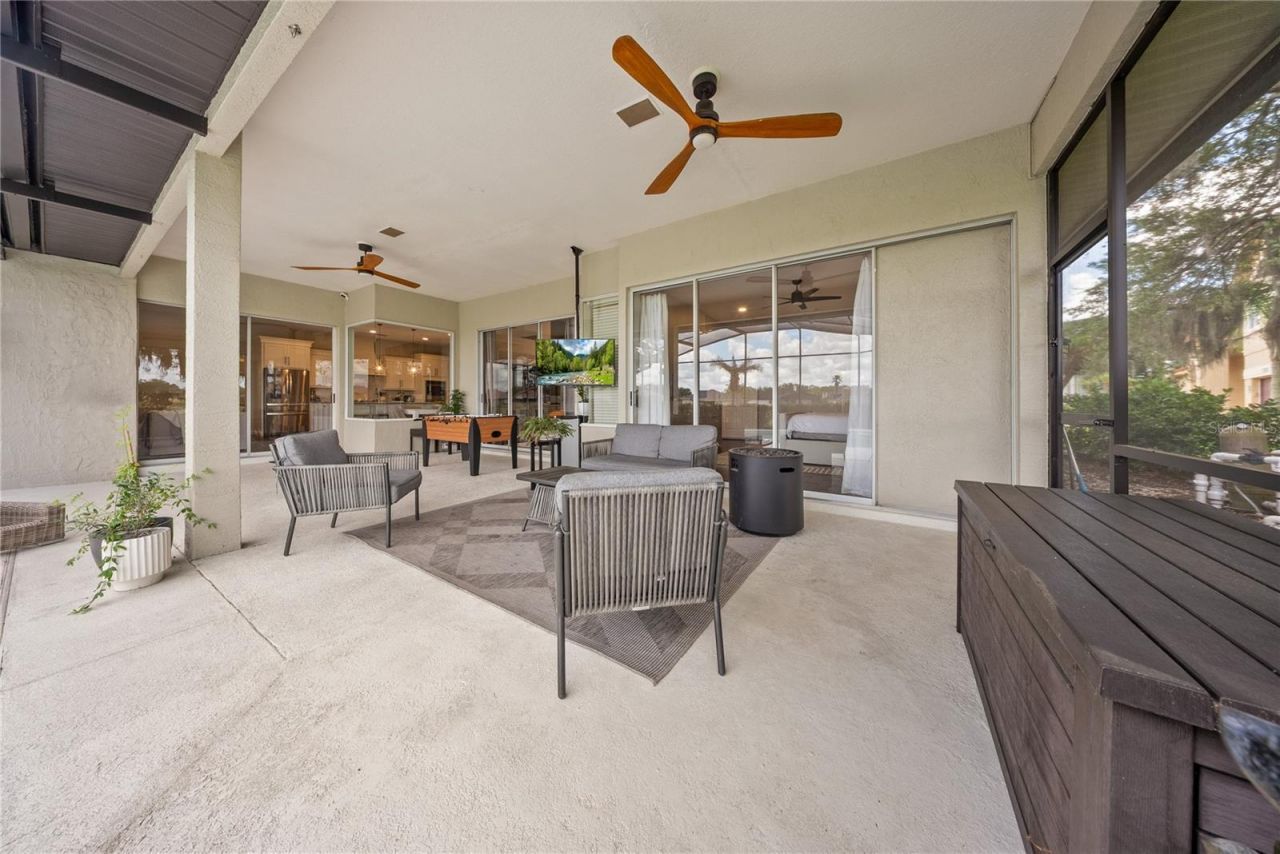
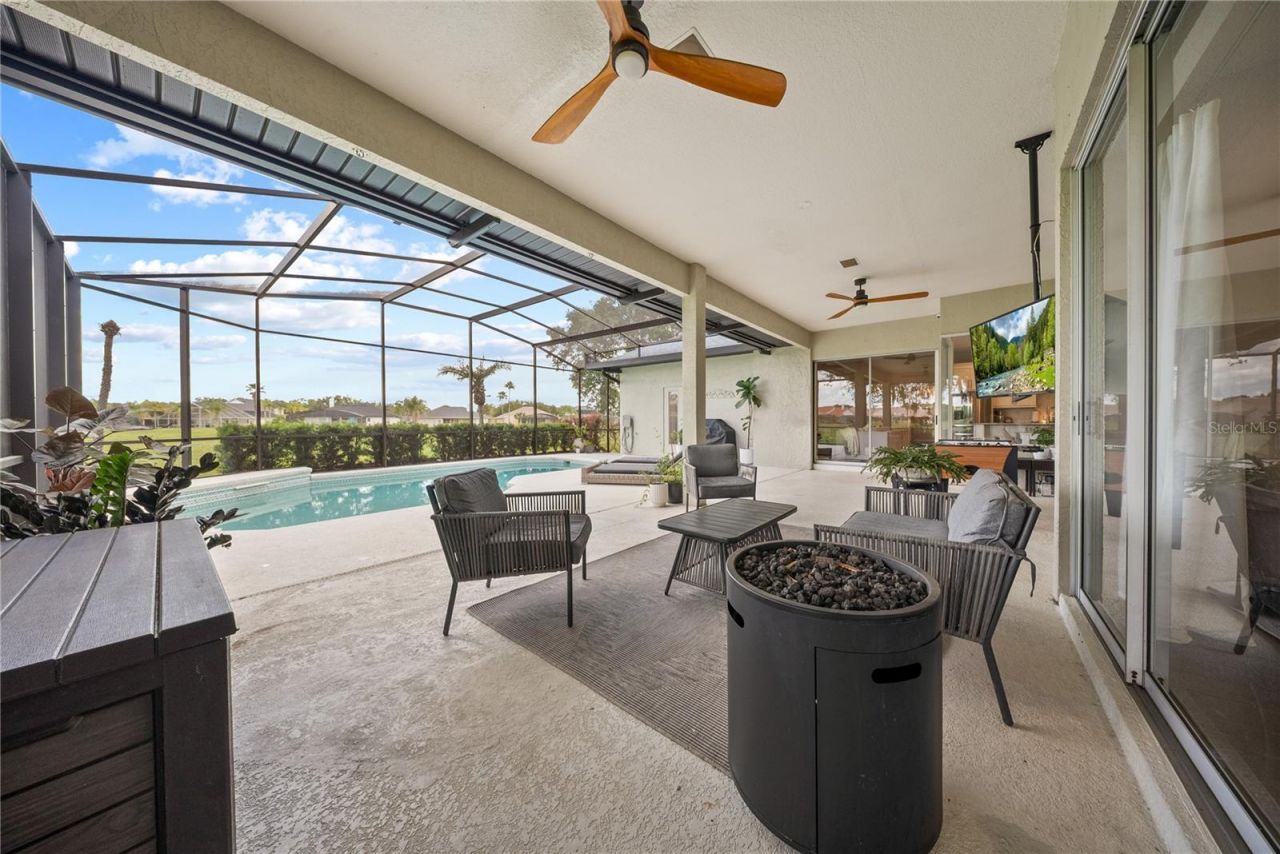
Patio/Porch: Deck, Patio, Screened
Pets Allowed: Yes
Pets Restrictions: Buyer must verify all pet restrictions with the HOA.
Pool: Auto Cleaner, In Ground, Screen Enclosure, Self Cleaning
Property Attached Y/N: No
Property Sub-Type: Single Family Residence
Security: Smoke Detector(s)
Sewer: Public Sewer
Showing Instructions: Sentri Lock Box,24 Hour Notice, Appointment Only, Call Before Showing, ShowingTime
Special Sale Provisions: None
Swimming Pool: Yes
Utilities: BB/HS Internet Available, Cable Connected, Electricity Available, Electricity Connected, Fiber Optics, Natural Gas Available, Natural Gas Connected, Public, Sprinkler Meter, Underground Utilities, Water Available, Water Connected
Vegetation: Mature Landscaping, Trees/Landscaped
Water: Public
Water Access Y/N: No
Windows: Blinds
Zoning: P-D
Construction: Frame

Room Sizes

Kitchen: 17x22
Family Room: 17x17
Living Room: 13x12
Bedroom 4: 11x17

Local Schools

High School: Timber Creek High
Middle School: Discovery Middle
Elementary School: Sunrise Elem

Neighborhood Information

Neighborhood Map

Neighborhood Hero

Neighborhood Highlights

Neighborhood Characteristics

Neighborhood Market Trend

Neighborhood Schools

Courtesy of

Agency Name: PREMIER SOTHEBYS INT'L REALTY
Agency Contact: 407-581-7888
Agent Name: Karri Belich

agent picture

Presented by

Agent Name: Adele Leonardo
Agent Phone: 954.599.6789
Agency Title: The Keyes Company
Request Info

IDX logo

Adele Leonardo
keyes.com
Agent Cell:
954.599.6789
Office Phone:
772.343.7261

Mortgage Calculator

%
years/fixed
yearly
yearly (est.)

Estimated Payment

$ 4,503.12 Principal & Interest $3,510.75 Property Tax $783.83 Homeowner's Insurance $208.54
Mortgage Logo

Login to My Keyes Account

Pixel


