
100 Keyes, 1926 - 2026
SIGN UP Login/Register
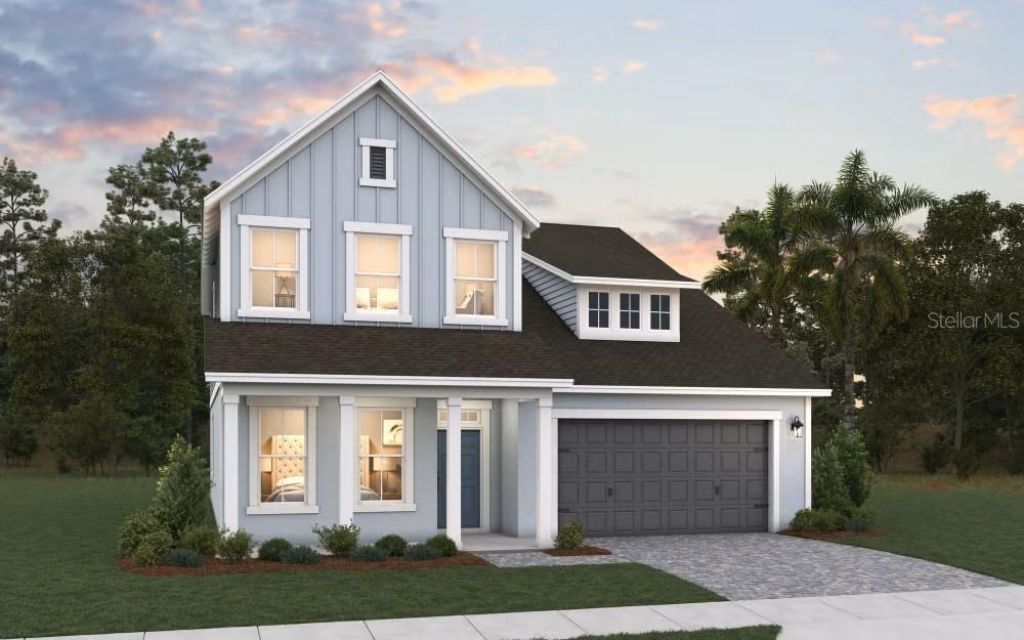
13331 Maria Lavin Circle , Orlando, FL 32828 Photo

1 Total Photos [Click to View All]

13331 Maria Lavin Circle Orlando, FL 32828
$701,565
  • Beds
    5
  • Baths
    4 full 1 partial
  • Total Square Feet
    2,898
  • Lot Size
    0.13 acre(s)

One or more photo(s) has been virtually staged. Under Construction. Welcome to the Rosewood at The Palms at Waterford Lakes - a beautifully designed 2story 5 bedroom, 4.5 bathroom home offering 2,898 sq. ft. of stylish living in anexclusive boutique community of only 75 homes.This open-concept floor plan features a spacious open floor plan with a gourmetkitchen, and elegant details throughout, including a brick paver driveway and lead walkfor enhanced curb appeal.Best of all, this home is still ...

View More

Property Summary

MLS Number: G5112454
Status: Active
Days on Market: 11
Subdivision: THE PALMS AT WATERFORD LAKES
County: Orange
Bedrooms: 5
Total Square Feet: 2,898
Price Per Sq. Ft.: $242
New Constuction: Yes
Waterfront: No
Property Type: Residential - Single Family
Cooling: Central Air
Garage: 2 car attached
Heating: Baseboard, Central
Lot Size: 0.13 Acres
Roof Type: Shingle
Stories: 2.0
Year Built: 2026
HOA Y/N: Yes

Featured Amenities

Eat-in Kitchen
High Ceilings
Open Floorplan
Solid Surface Counters
Thermostat
Walk-In Closet(s)
Fence Restrictions
Playground

Property Details

Appliances: Built-In Oven, Cooktop, Dishwasher, Electric Water Heater, Range Hood
Builder: DREAM FINDERS HOMES
Community Features: Community Mailbox, Deed Restrictions, Playground, Sidewalks, Street Lights
Days on Site: 11
Directions: From Downtown Orlando : Take 408 East Take the exit for East Colonial Dr / Hwy 50 Turn left onto East Colonial Dr Turn right onto Hancock Lone Palm Rd The community is next to Aisha Cultural Center
Exterior: Block, Stucco
Outdoor Features: Sidewalk, Sliding Doors, Sprinkler Metered
Flood Zone Code: X
Flooring: Carpet, Ceramic Tile
Foundation: Slab
Home Warranty Y/N: Yes
Listing Terms: Cash, Conventional, FHA, VA Loan
Lot: Cleared, In County, Sidewalk, Paved
Lot Dimensions: 0.13
Model: Rosewood
Other Equipment: Irrigation Equipment
Ownership: Fee Simple
Parking: Driveway, Garage Door Opener
Parking Notes: Driveway, Garage Door Opener
Patio/Porch: Covered, Front Porch, Rear Porch
Pets Allowed: Yes
Pets Restrictions: CALL HOA
Property Attached Y/N: No
Property Sub-Type: Single Family Residence
Security: Smoke Detector(s)
Sewer: Public Sewer
Showing Instructions: See Remarks, ShowingTime
Special Sale Provisions: None
Utilities: Electricity Available, Fiber Optics, Public, Sewer Available, Sewer Connected, Sprinkler Recycled, Underground Utilities, Water Available
Vegetation: Trees/Landscaped
Water: Private
Water Access Y/N: No
Windows: Insulated Windows
Zoning: PUD
Construction: Block,Stucco

Room Sizes

Living Room: 19.3x13.3
Kitchen: 11.7x16.3
Dining Room: 11.2x12
Dinette: 10.1x10.6
Primary Bedroom: 16.7x13.8
Bedroom 2: 12x14.11
Bedroom 3: 11.2x11
Bedroom 4: 11.11x15.9

Local Schools

High School: East River High
Middle School: Discovery Middle
Elementary School: Castle Creek Elem

Neighborhood Information

Neighborhood Map

Neighborhood Hero

Neighborhood Highlights

Neighborhood Characteristics

Neighborhood Market Trend

Neighborhood Schools

Courtesy of

Agency Name: OLYMPUS EXECUTIVE REALTY INC
Agency Contact: mls@oerfl.com
Agent Name: Nancy Pruitt, PA

agent picture

Presented by

Agent Name: Adele Leonardo
Agent Phone: 954.599.6789
Agency Title: The Keyes Company
Request Info

IDX logo

Adele Leonardo
keyes.com
Agent Cell:
954.599.6789
Office Phone:
772.343.7261

Mortgage Calculator

%
years/fixed
yearly
yearly (est.)

Estimated Payment

$ 3,649.40 Principal & Interest $3,444.78 Property Tax (data not provided by mls) $0.00 Homeowner's Insurance $204.62
Mortgage Logo

Login to My Keyes Account

Pixel


