
100 Keyes, 1926 - 2026
SIGN UP Login/Register
1153 Oak Tree Circle, Altamonte Springs, FL 32714 Photo
New - 5 Hours Ago
1153 Oak Tree Circle, Altamonte Springs, FL 32714 Photo
New - 5 Hours Ago
1153 Oak Tree Circle, Altamonte Springs, FL 32714 Photo

51 Total Photos [Click to View All]

1153 Oak Tree Circle Altamonte Springs, FL 32714
$685,000
  • Beds
    4
  • Baths
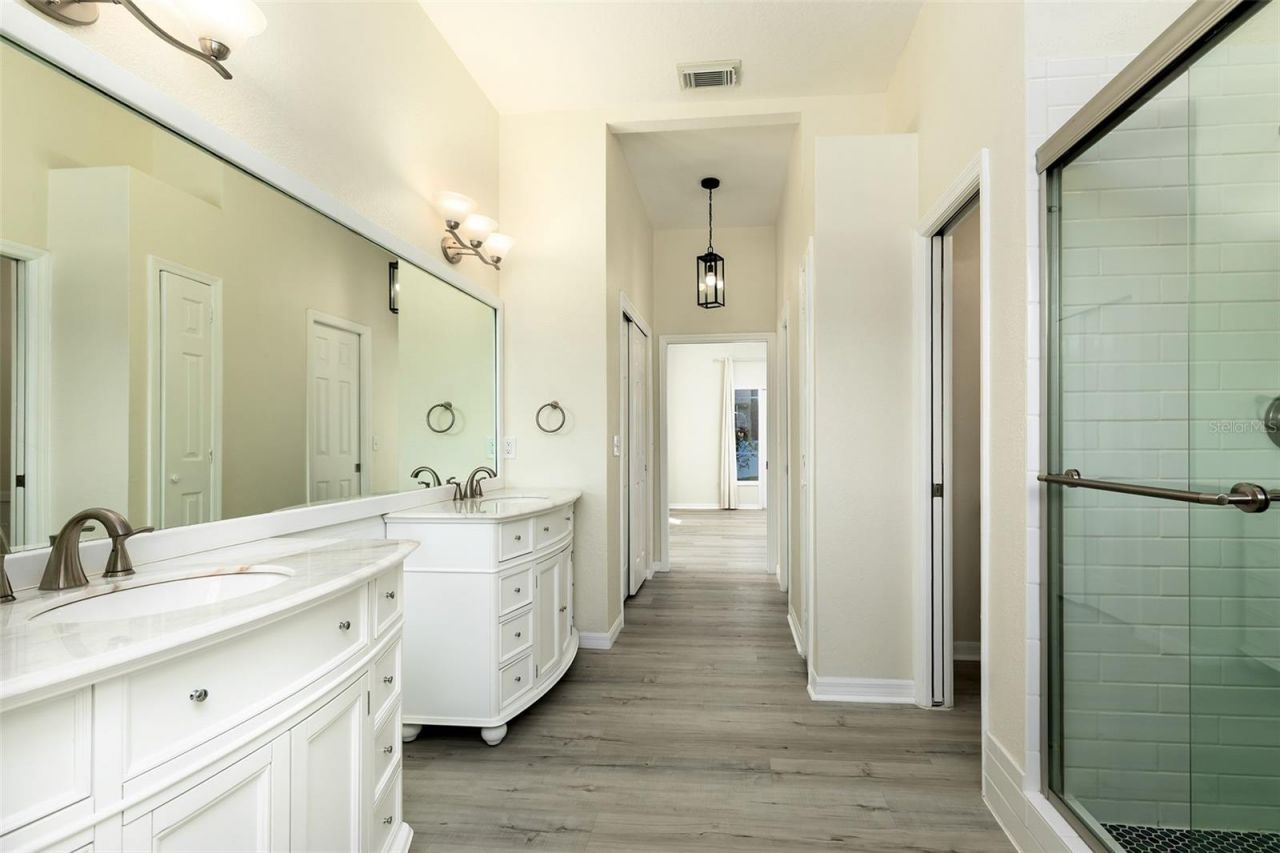
    2 full 1 partial
  • Total Square Feet
    3,015
  • Lot Size
    0.20 acre(s)

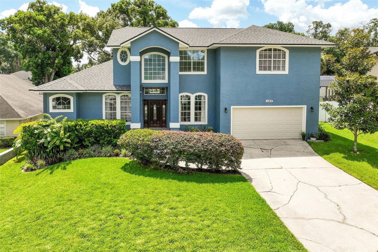
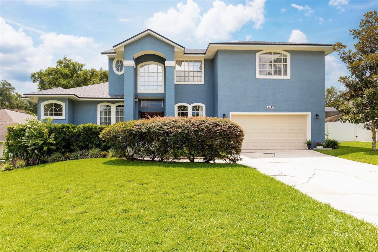
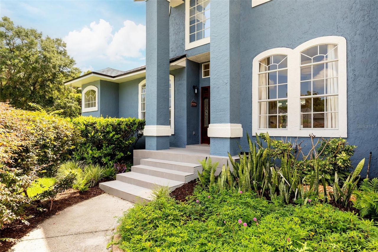
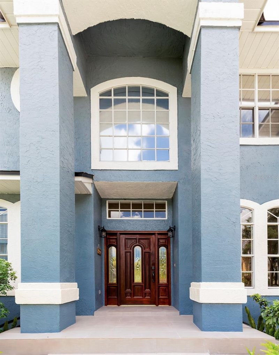
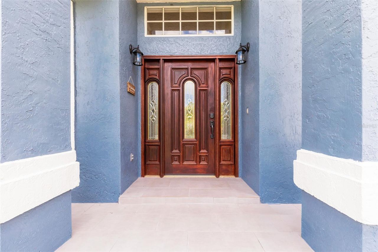
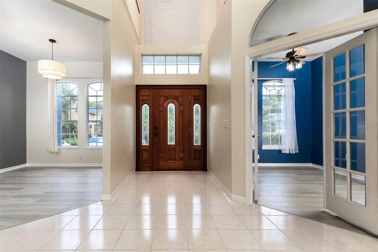
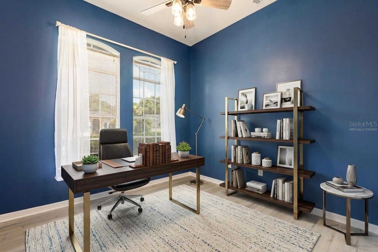
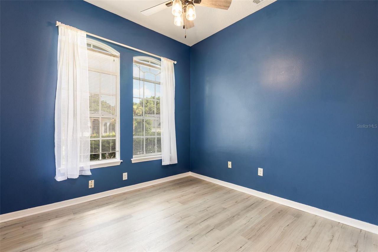
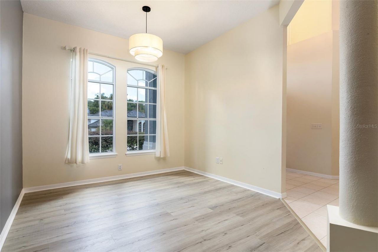
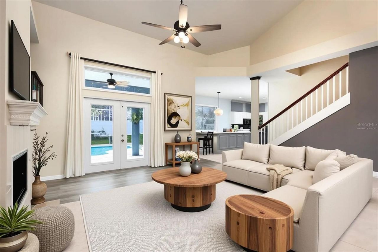
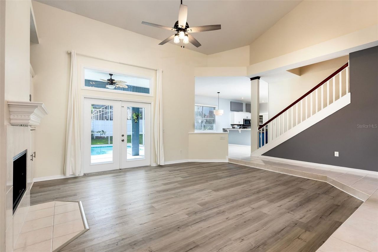
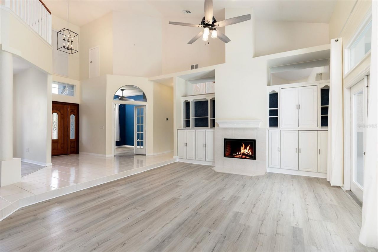
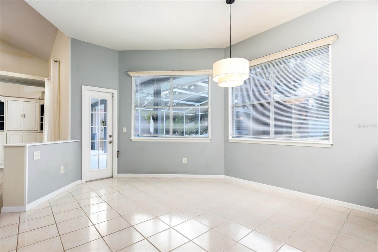
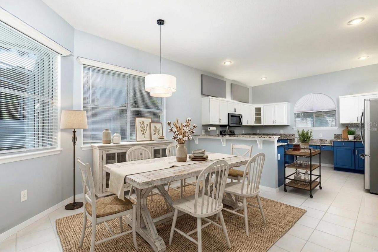
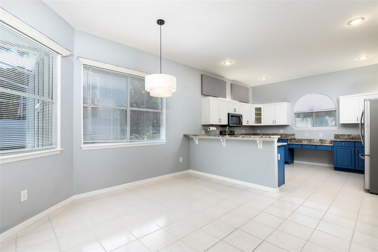
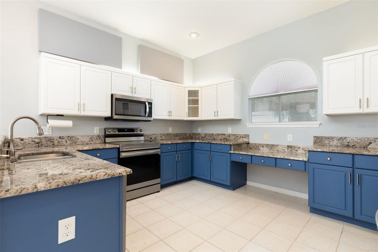
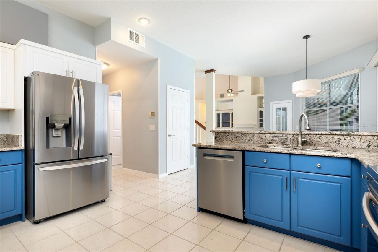
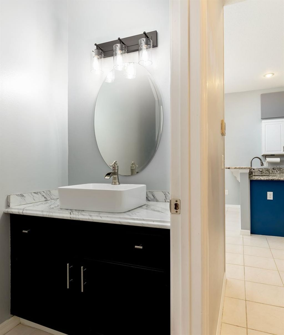
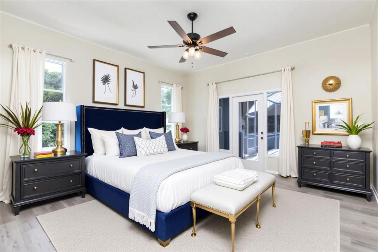
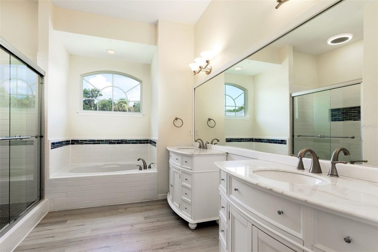
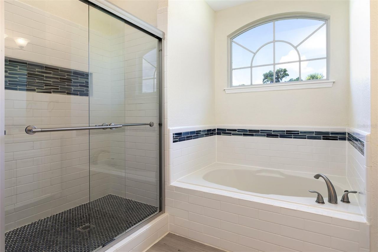
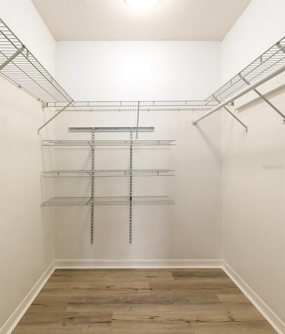
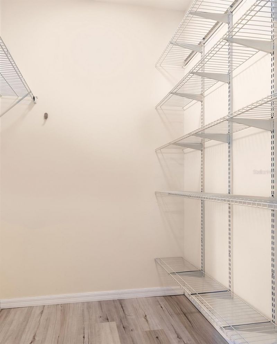
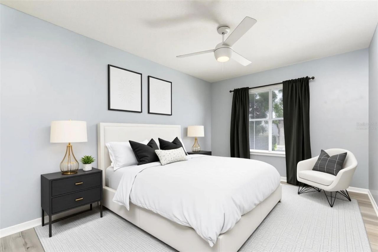
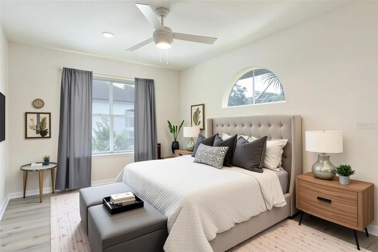
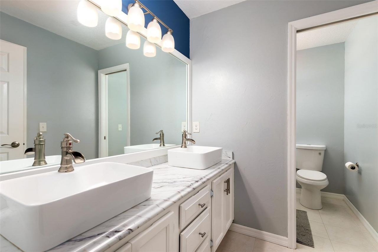
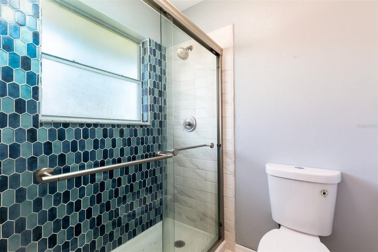
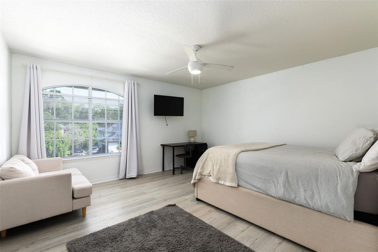
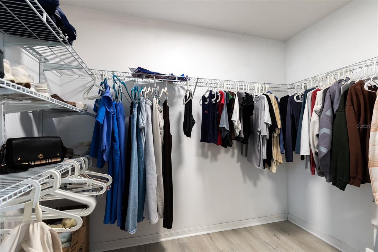
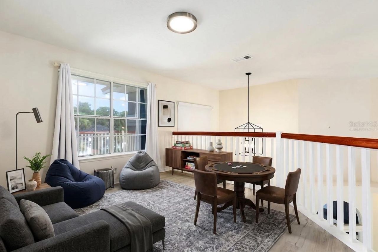
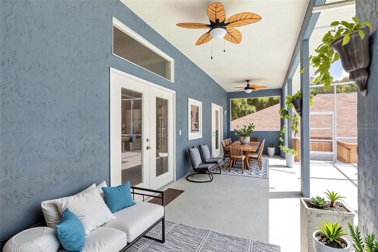
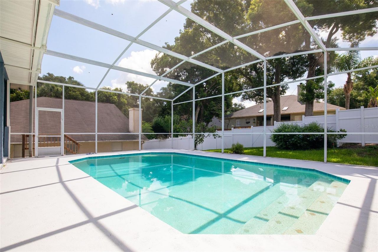
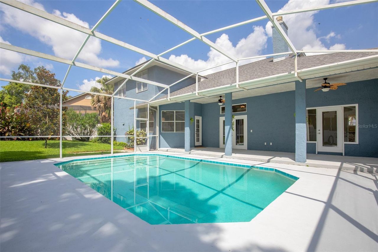
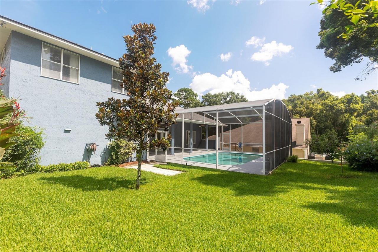
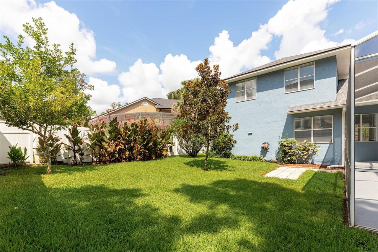
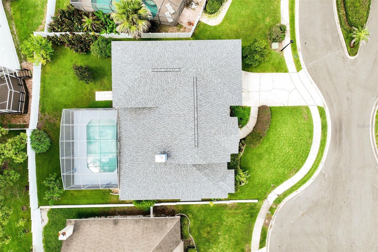
Virtually Staged. Welcome to this beautifully updated pool home nestled on a quiet cul-de-sac in the highly sought-after Country Creek Estates. Offering 4 bedrooms, 4 walk-in closets, 2 1/2 bathrooms, plus a dedicated office that could easily serve as a 5th bedroom. Sellers are offering the home at appraised value in addition to $5000 toward closing costs. When you pull up, see the custom entry doors, beautiful tile entrance, mature landscaping, and exceptional curb appeal. Inside, soaring ceili...

View More

Property Summary

MLS Number: O6420809
Status: Active
Subdivision: COUNTRY CREEK ESTATES
County: Seminole
Bedrooms: 4
Total Square Feet: 3,015
Price Per Sq. Ft.: $227
New Constuction: No
Waterfront: No
Property Type: Residential - Single Family
Cooling: Central Air
Fenced: Yes
Garage: 2 car attached
Heating: Central
Lot Size: 0.20 Acres
Roof Type: Shingle
Stories: 2.0
Year Built: 1991
Taxes: $5,658
HOA Y/N: Yes

Featured Amenities

Ceiling Fans(s)
Eat-in Kitchen
High Ceilings
Stone Counters
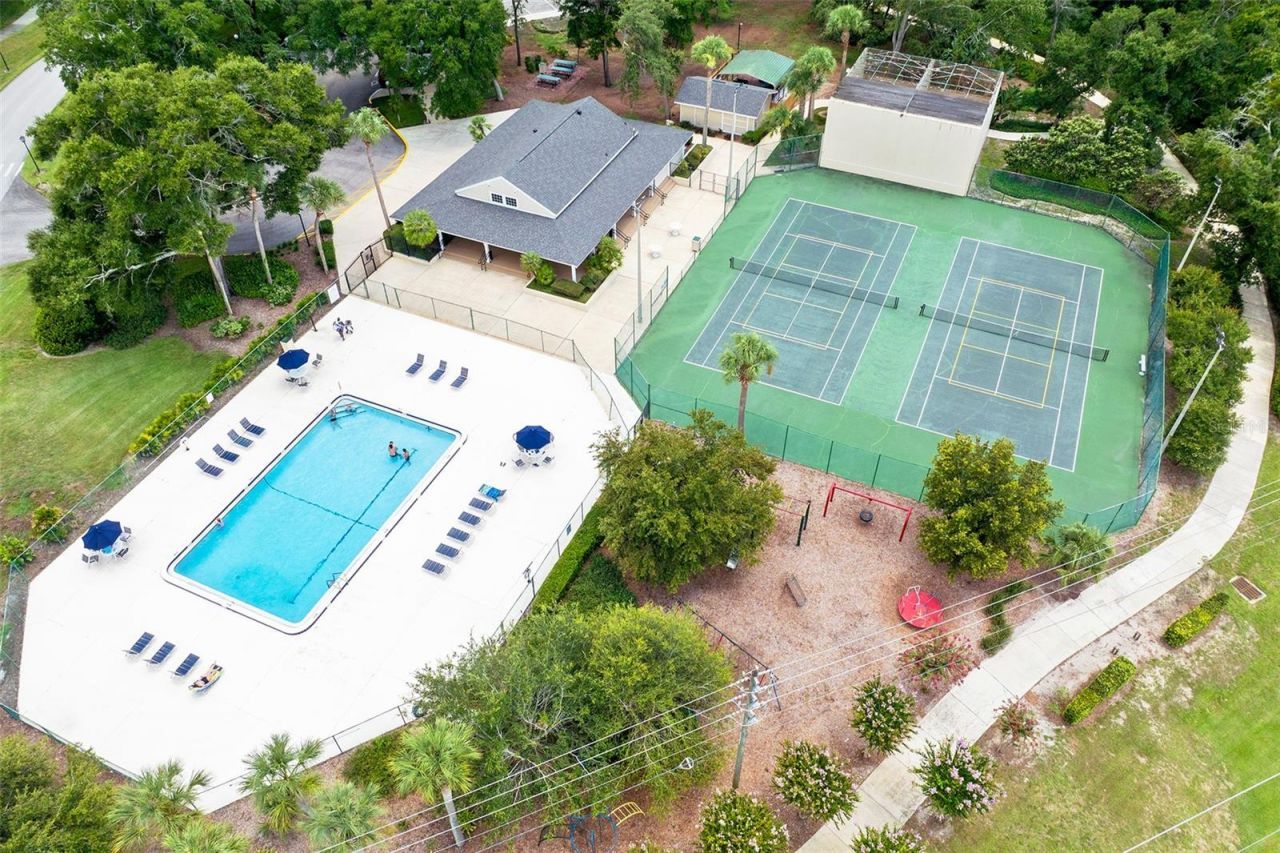
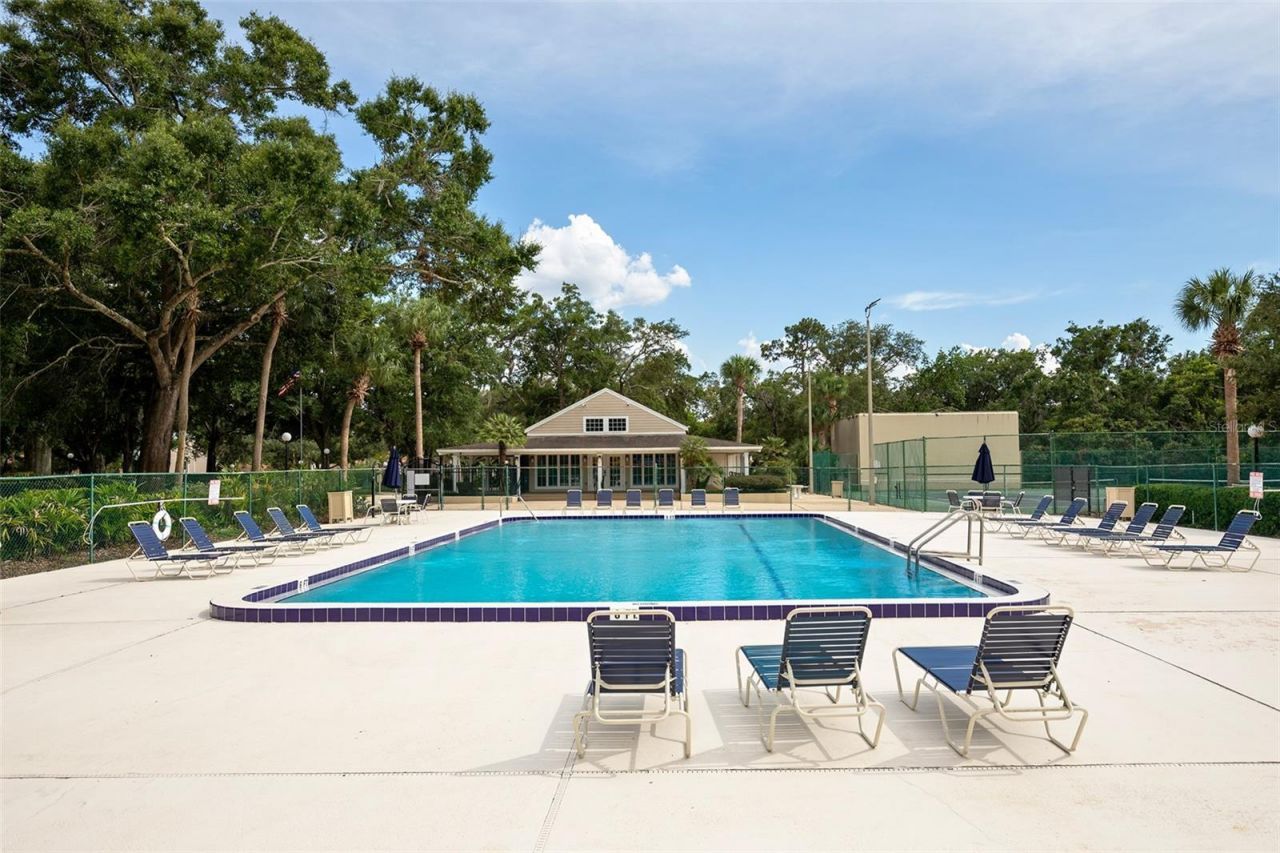
Clubhouse
Park
Pool
Racquetball
Tennis Court(s)

Property Details

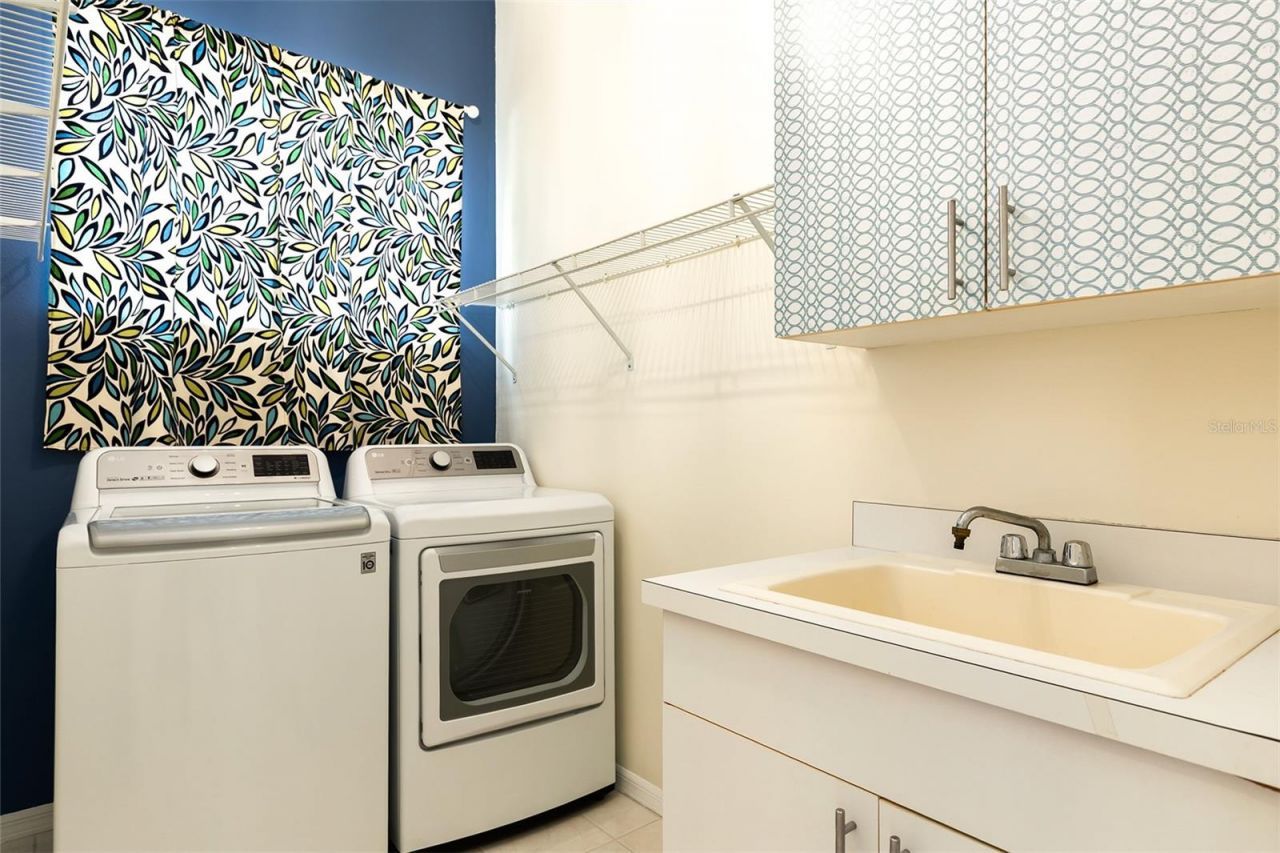
Appliances: Dishwasher, Disposal, Dryer, Microwave, Range, Refrigerator, Washer
Body of Water: LAKE LOTUS
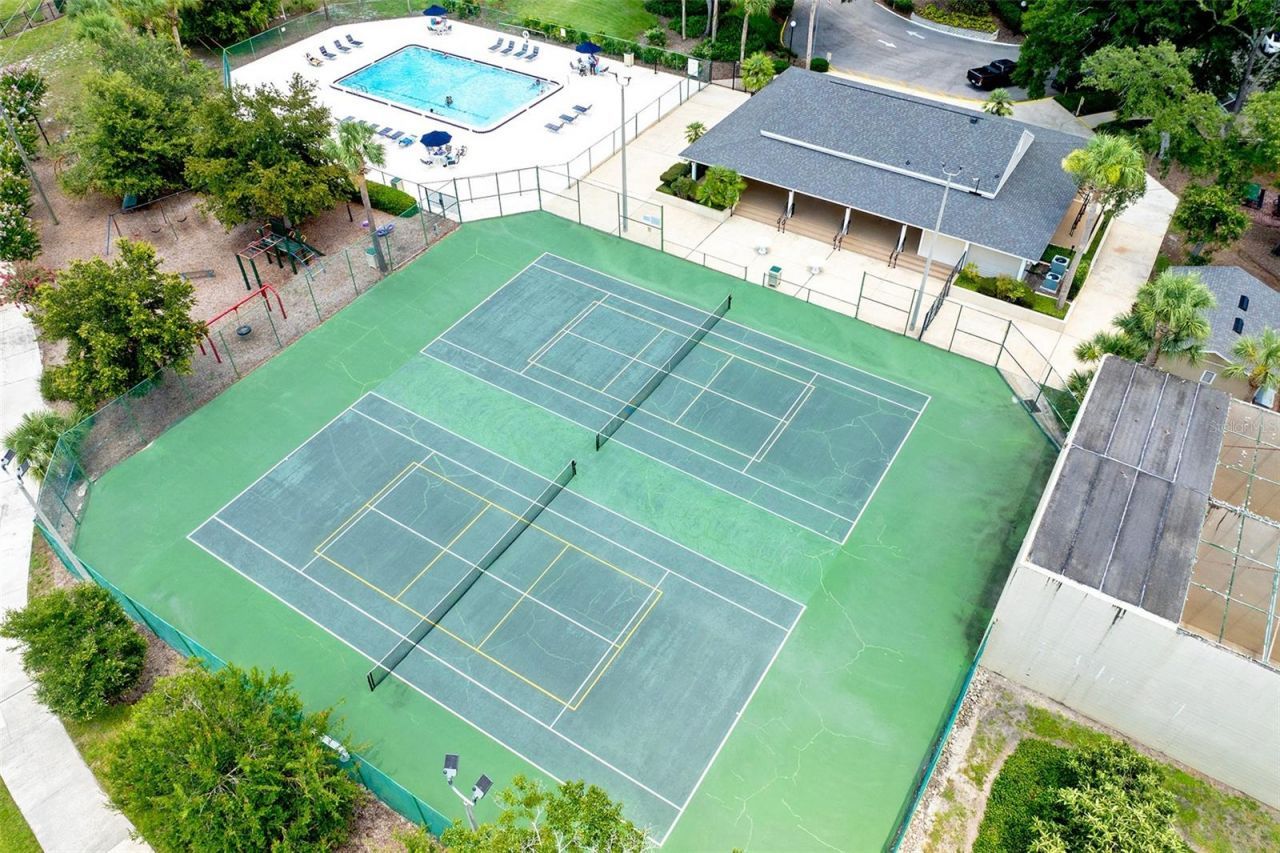
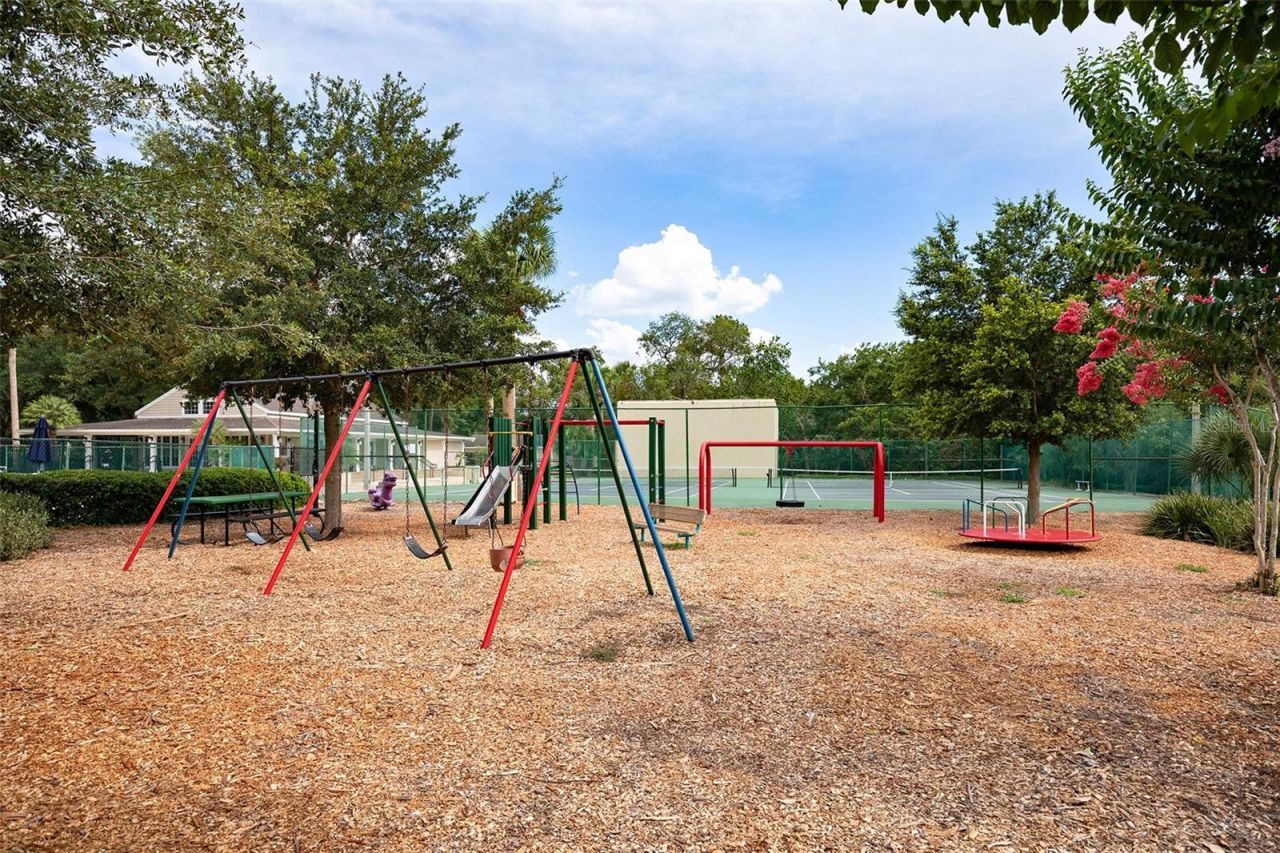
Community Features: Clubhouse, Irrigation-Reclaimed Water, Park, Playground, Tennis Court(s)
Directions: Take I-4 exit on to 436 in Altamonte Springs. Go west to Highway 434, turn left. Travel to West Town Pkwy, turn right. Then to Bunnell, turn left. Go .7mile to the country creek entrance, turn left.. Country creek parkway. In .6 turn left into country
Exterior: Stucco, Frame
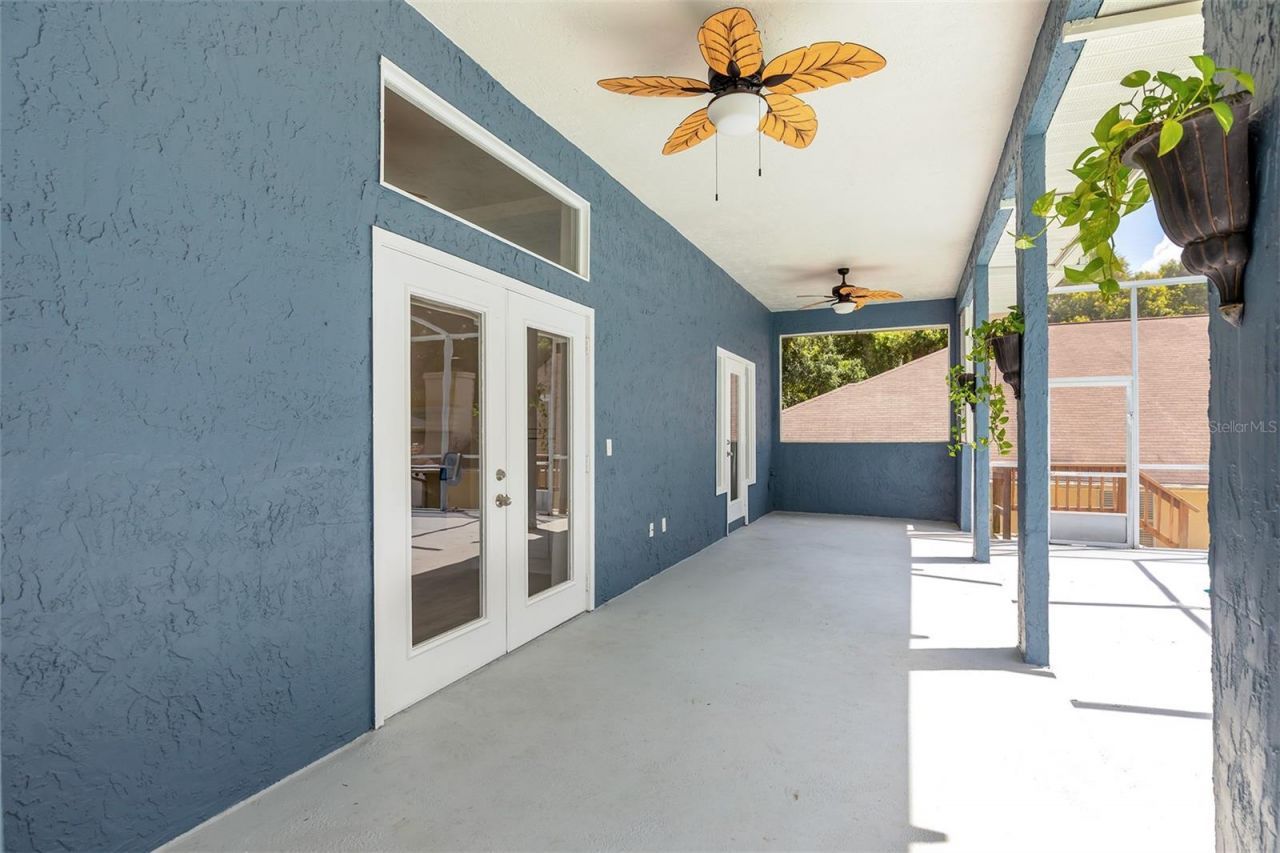
Outdoor Features: Sliding Doors
Fencing: Vinyl
Fireplace: Insert, Living Room, Wood Burning
Fireplace Y/N: Yes
Flood Zone Code: X
Flooring: Luxury Vinyl, Tile
Foundation: Slab
Home Warranty Y/N: No
Listing Terms: Cash, Conventional, FHA, VA Loan
Lot Dimensions: 0.2
Ownership: Fee Simple
Pets Allowed: Yes
Pets Restrictions: Verify pet restriction with HOA - none known.
Pool: Gunite, In Ground
Property Attached Y/N: No
Property Sub-Type: Single Family Residence
Sewer: Public Sewer
Showing Instructions: ShowingTime
Special Sale Provisions: None
Special View Info: Water
Swimming Pool: Yes
Utilities: Public
Water: Public
Water Access: Lake
Water Access Y/N: Yes
Zoning: PUD-RES
Construction: Stucco,Frame

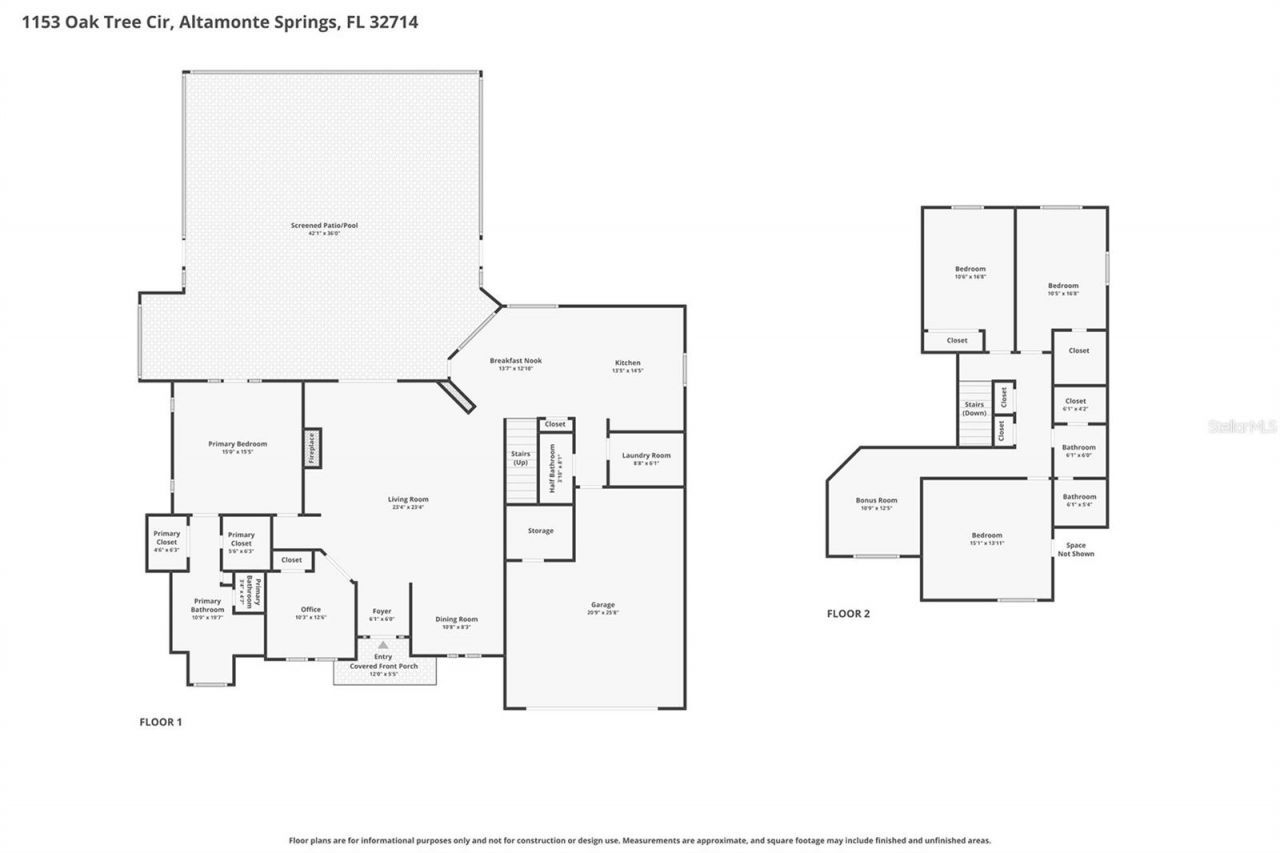
Room Sizes

Living Room: 16x18
Kitchen: 12x14
Dinette: 10x12
Den: 9x9
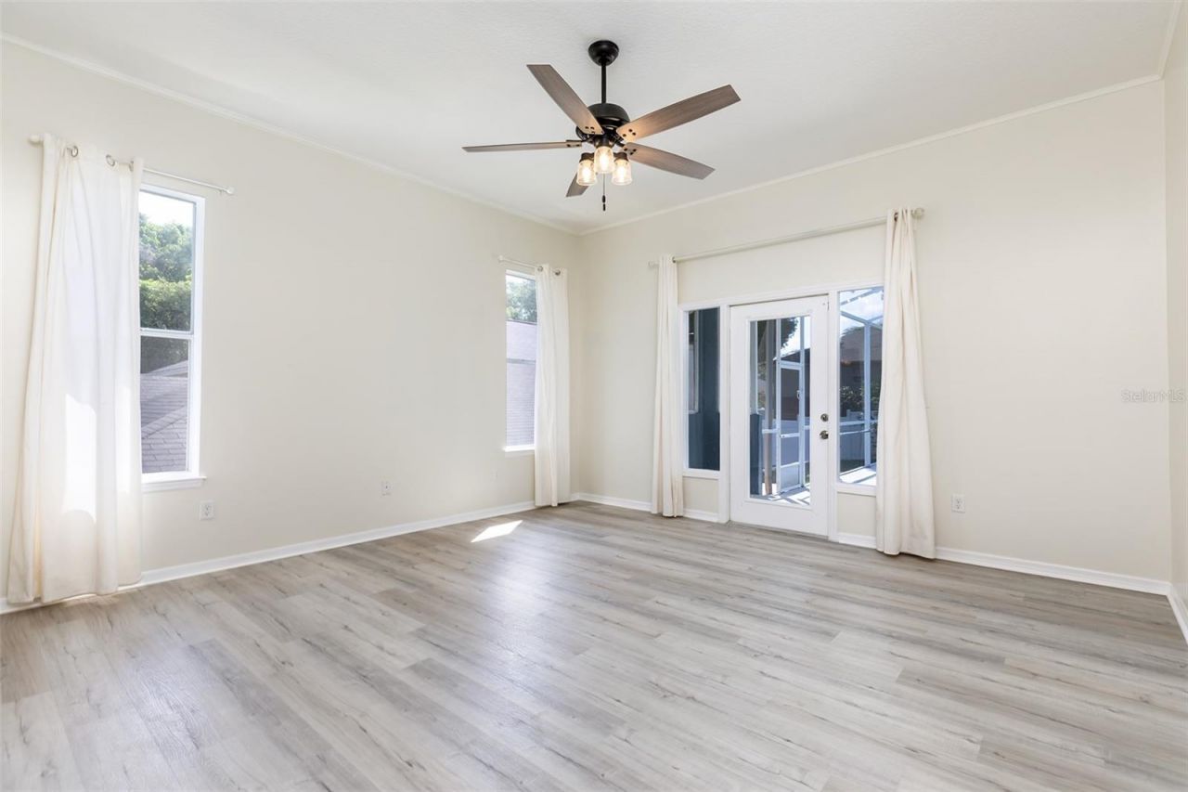
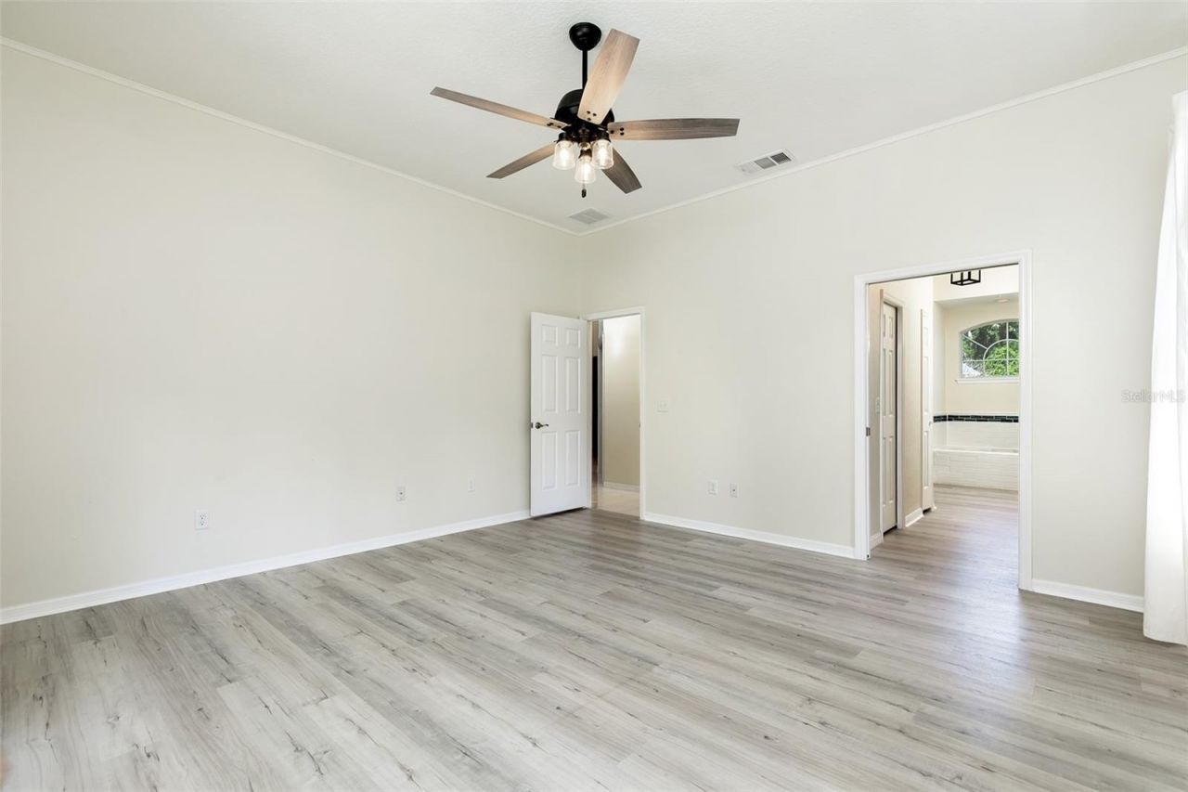
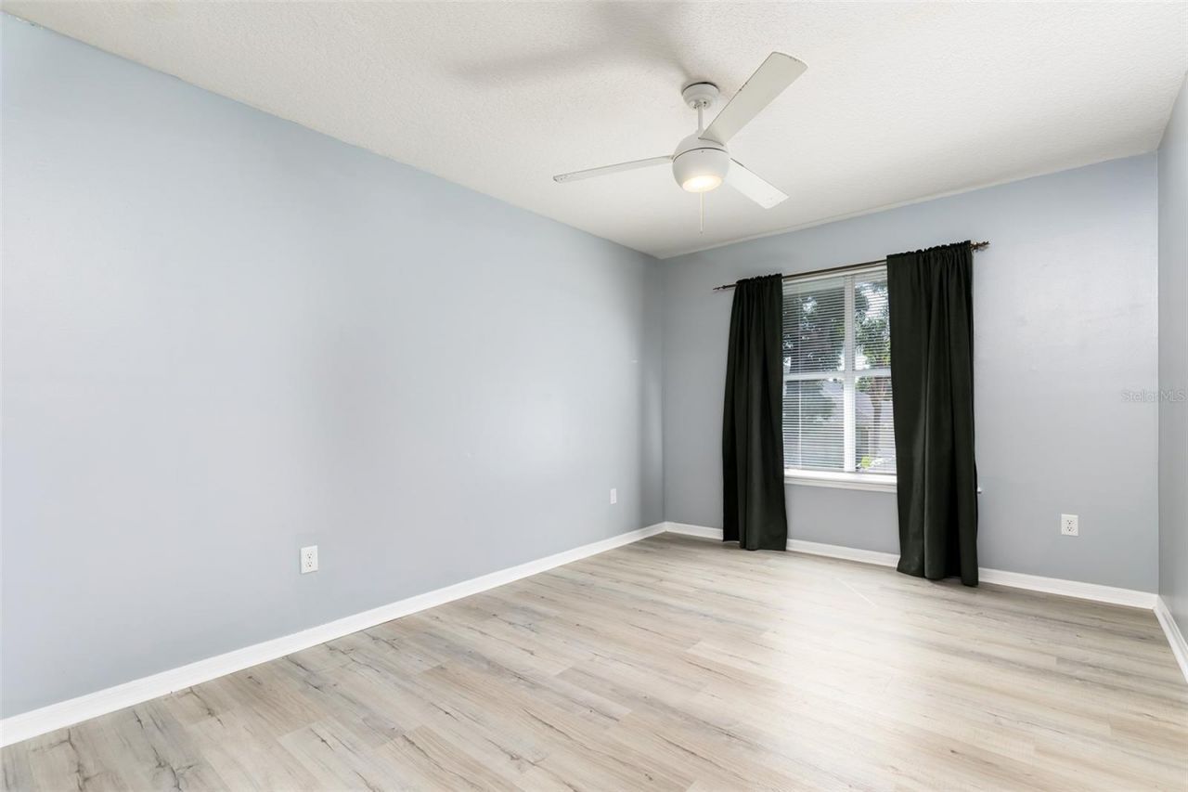
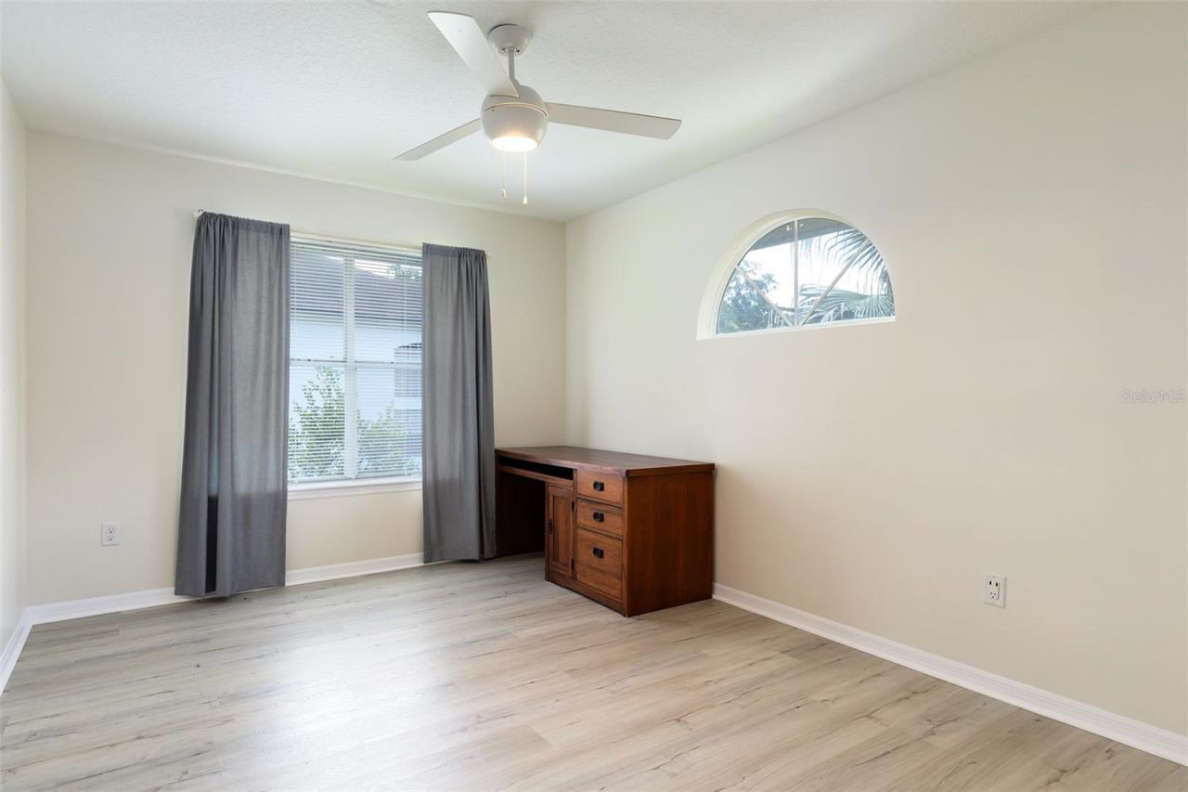
Primary Bedroom: 15x15
Bedroom 2: 16x10
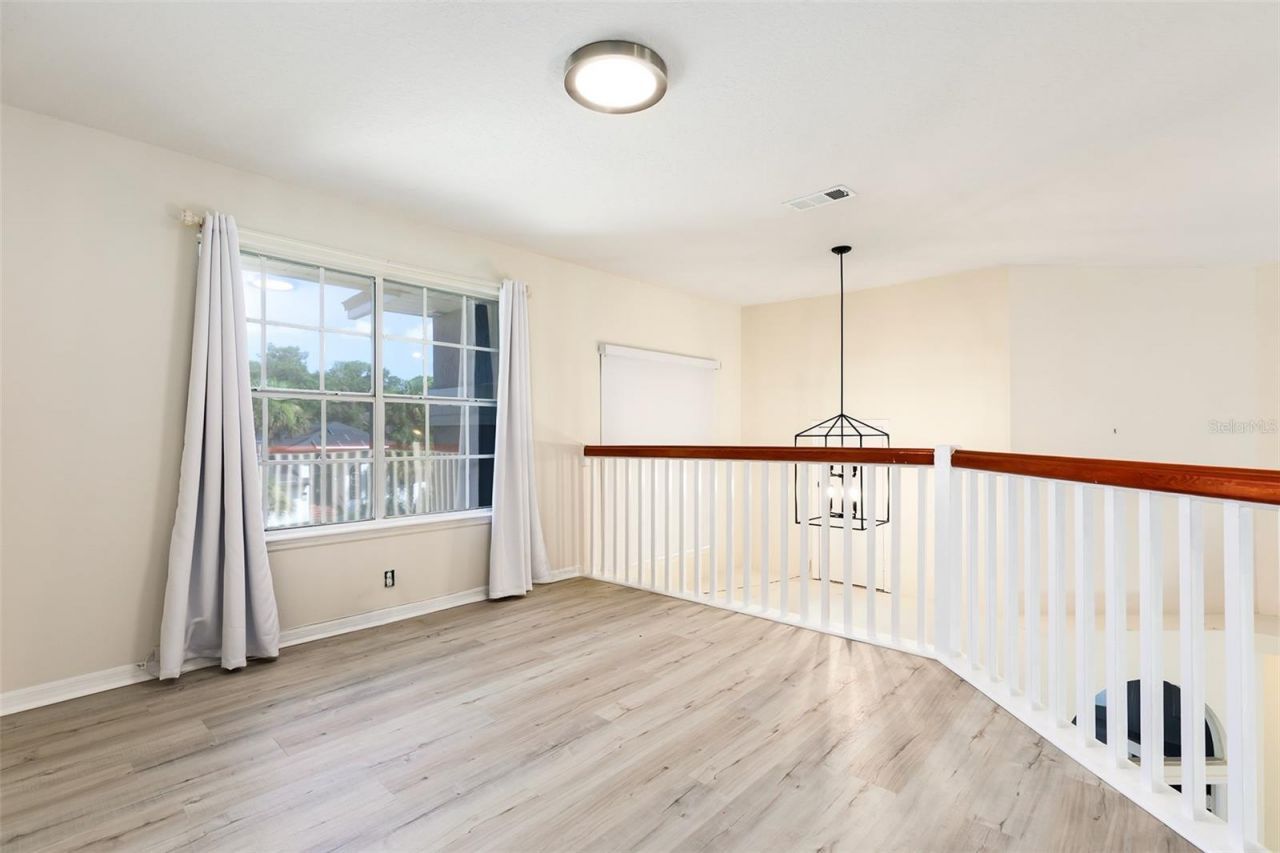
Loft: 10x12
Dining Room: 12x10
Bedroom 4: 16x10
Bedroom 3: 14x14

Local Schools

High School: Lake Brantley High
Middle School: Teague Middle
Elementary School: Bear Lake Elementary

Neighborhood Information

Neighborhood Map

Neighborhood Hero

Neighborhood Highlights

Neighborhood Characteristics

Neighborhood Market Trend

Neighborhood Schools

Courtesy of

Agency Name: KELLER WILLIAMS CLASSIC
Agency Contact: murraycoleman@kw.com
Agent Name: Michelle Richardson

agent picture

Presented by

Agent Name: Adele Leonardo
Agent Phone: 954.599.6789
Agency Title: The Keyes Company
Request Info

IDX logo

Adele Leonardo
keyes.com
Agent Cell:
954.599.6789
Office Phone:
772.343.7261

Mortgage Calculator

%
years/fixed
yearly
yearly (est.)

Estimated Payment

$ 4,034.74 Principal & Interest $3,363.45 Property Tax $471.50 Homeowner's Insurance $199.79
Mortgage Logo

Login to My Keyes Account

Pixel


