
100 Keyes, 1926 - 2026
SIGN UP Login/Register
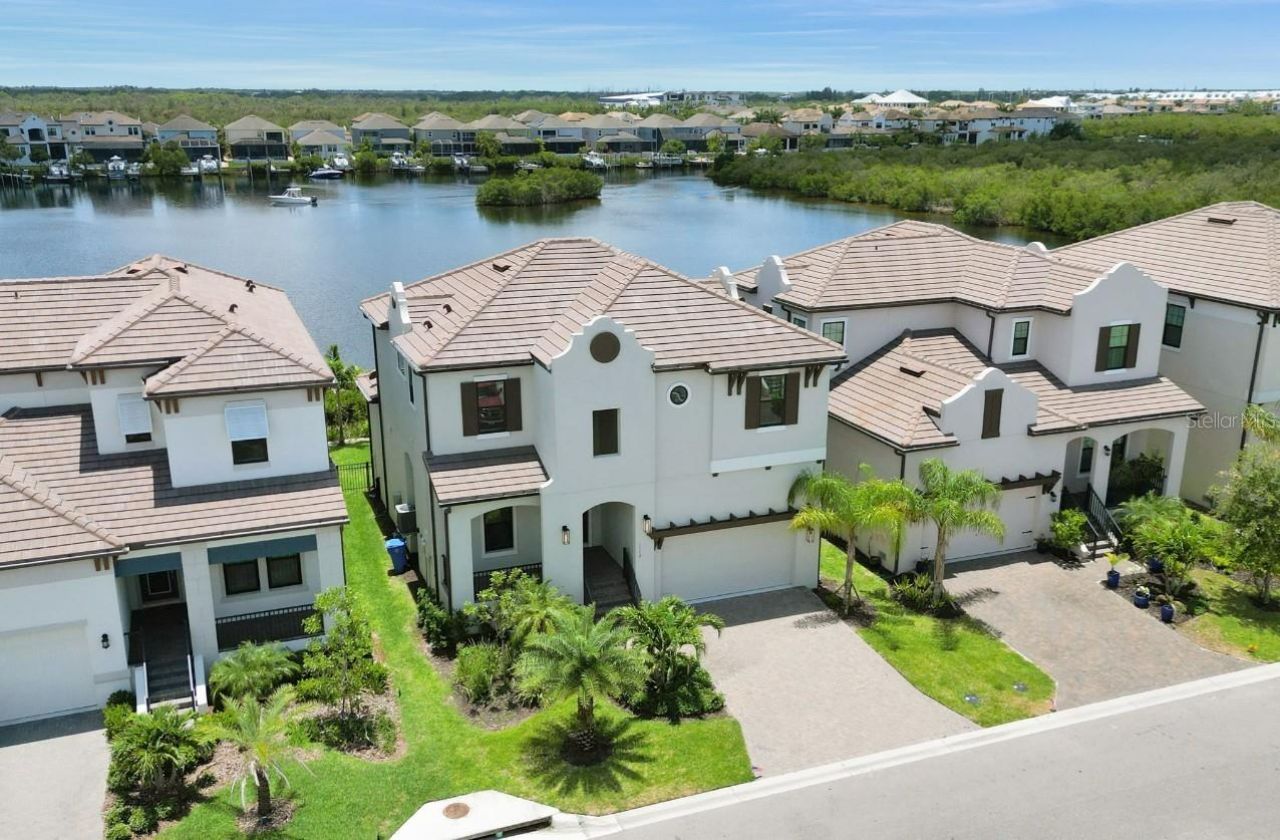
1112 Seagrape Drive , Ruskin, FL 33570 Photo

57 Total Photos [Click to View All]

1112 Seagrape Drive Ruskin, FL 33570
$975,000
  • Beds
    3
  • Baths
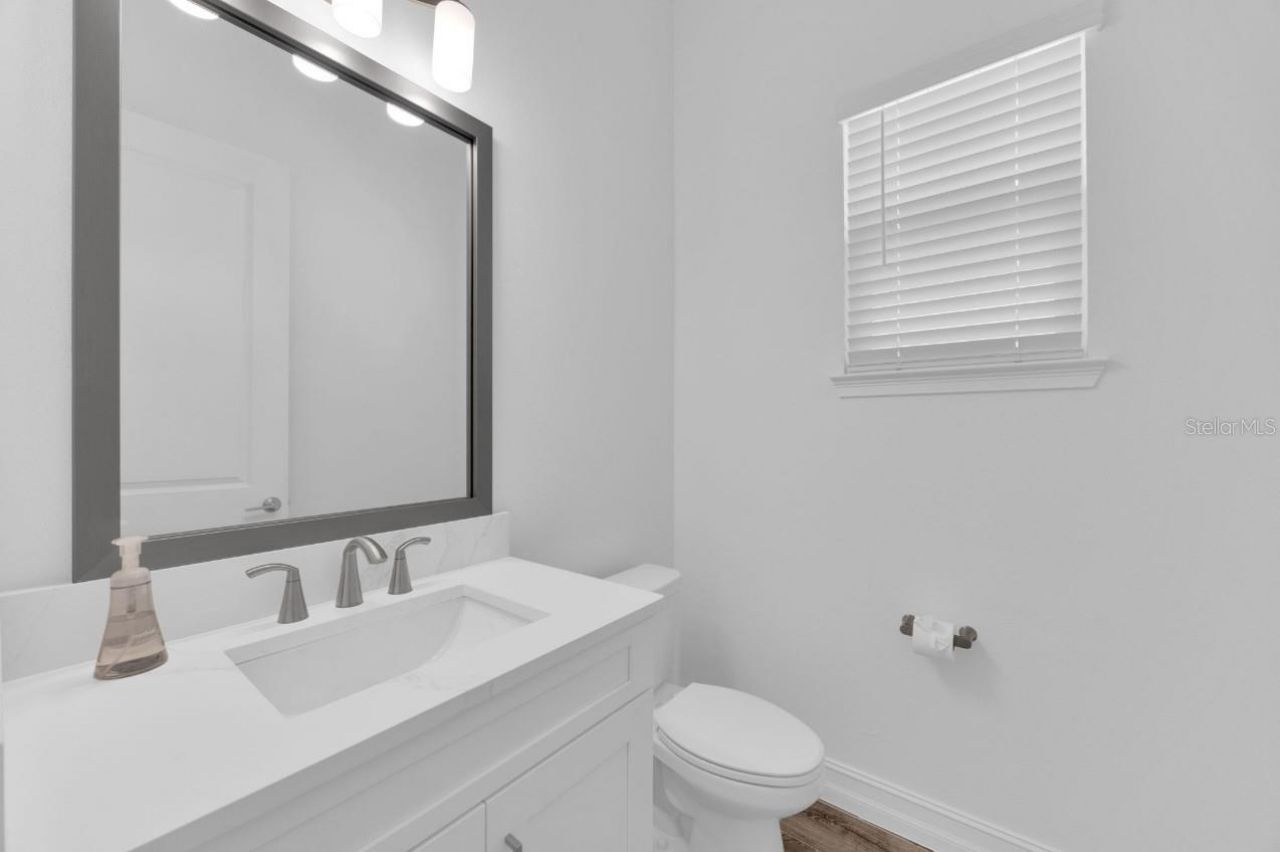
    2 full 1 partial
  • Total Square Feet
    2,447
  • Lot Size
    0.11 acre(s)

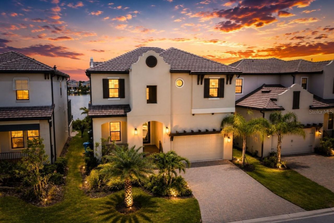
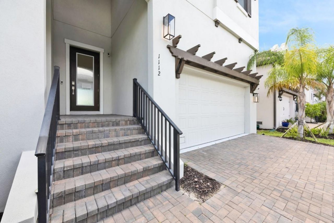
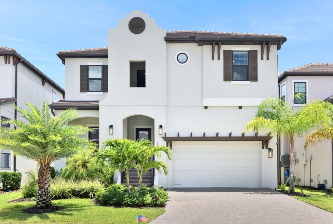
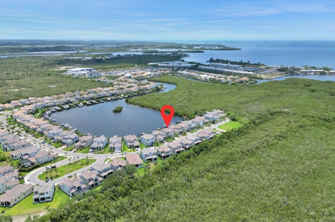
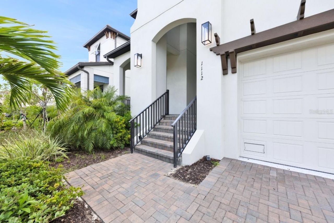
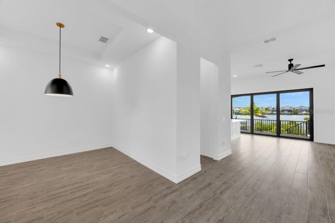
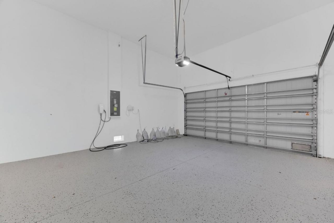
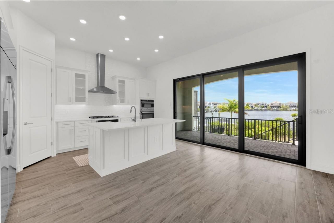
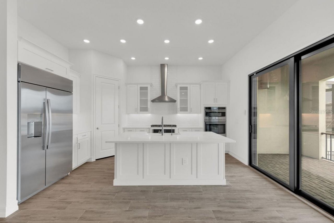
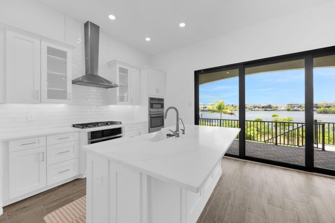
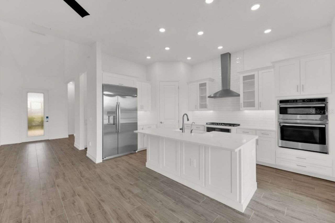
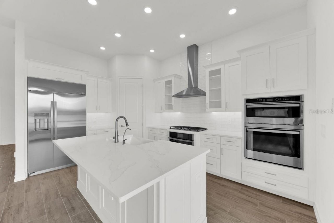
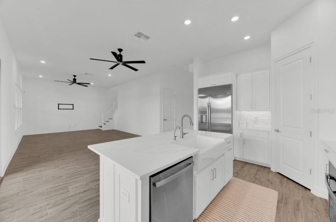
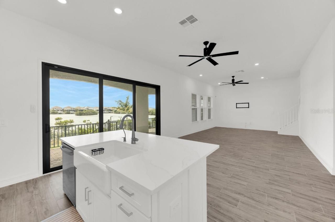
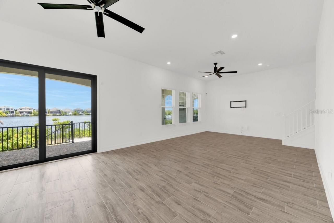
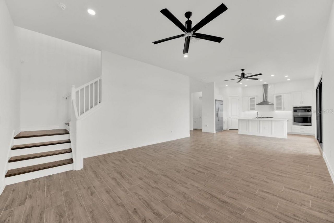
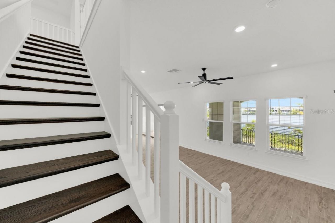
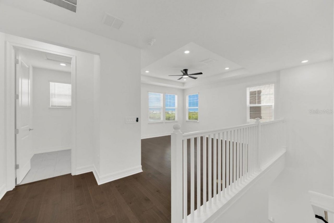
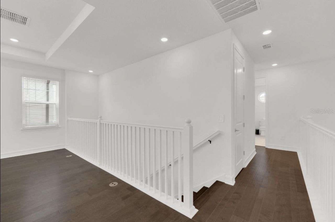
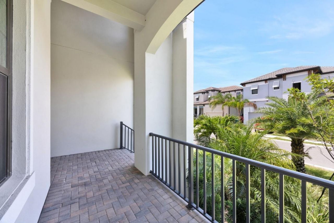
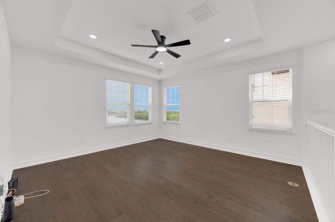
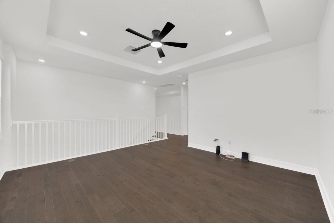
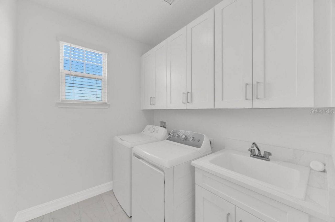
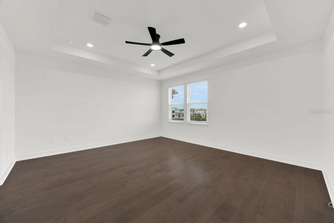
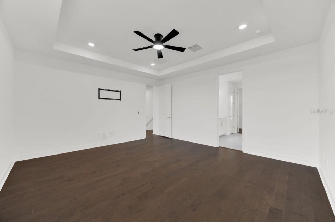
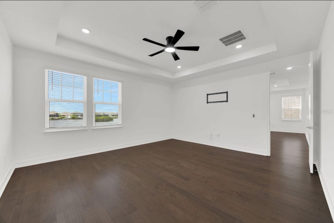
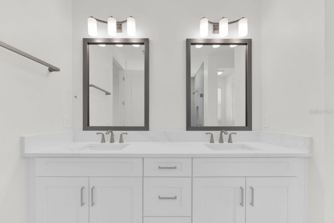
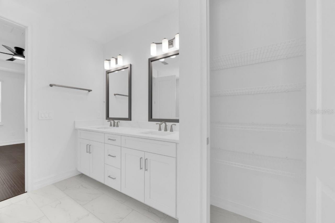
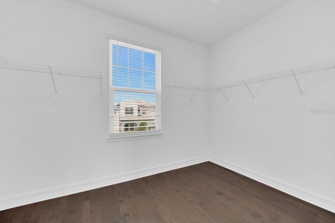
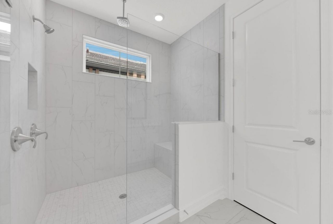
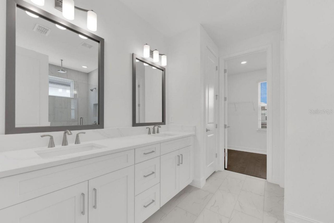
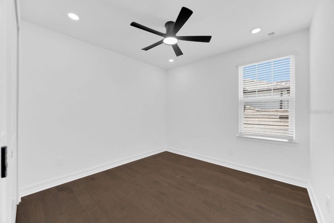
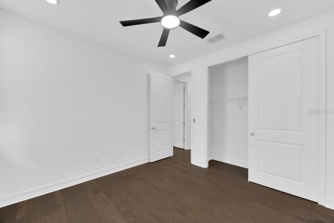
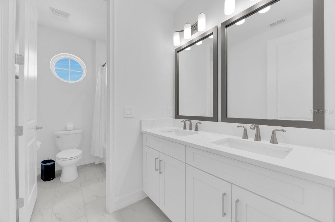
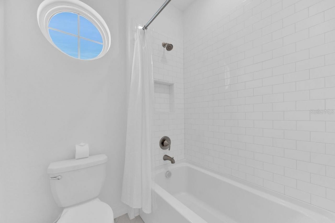
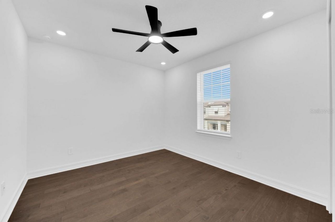
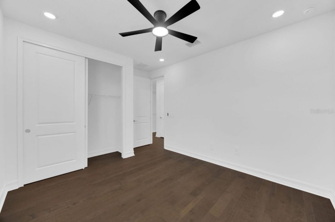
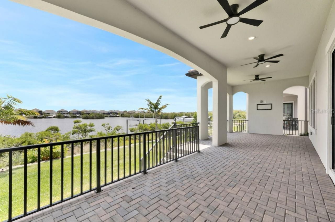
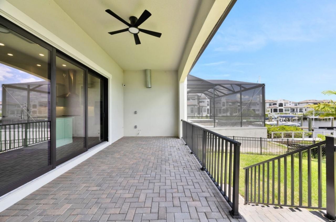
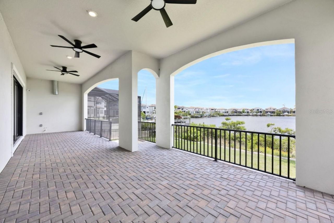
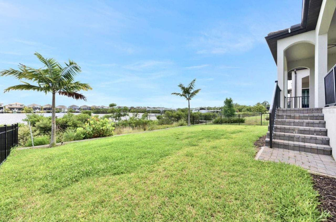
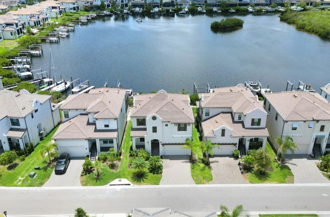
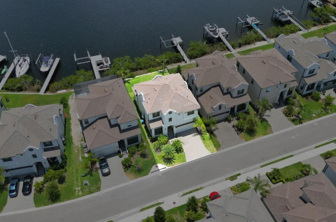
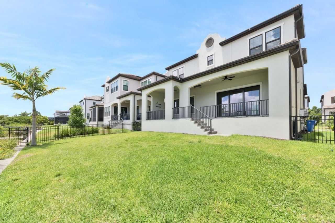
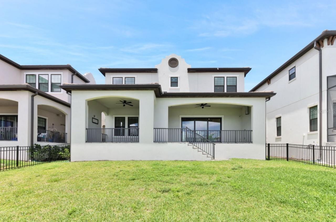
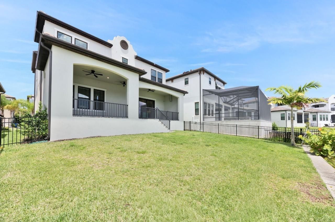
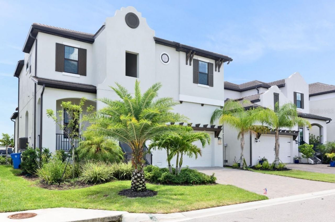
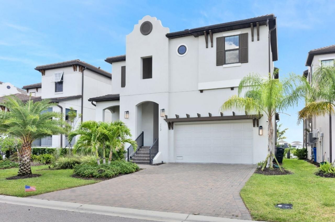
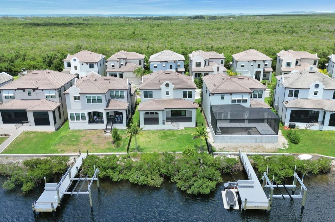
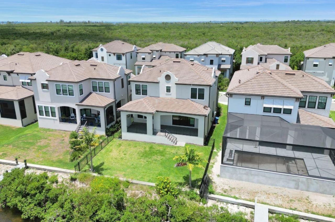
Welcome to waterfront living in the highly desirable Southshore Yacht Club at Little Harbor! This beautifully maintained 3-bedroom, 2.5-bath residence features a spacious loft and 2-car garage with Tesla charger. Positioned on a premium waterfront homesite, this property built in 2024 enjoys peaceful canal views and direct access to Tampa Bay, creating an exceptional opportunity for those seeking the Florida boating lifestyle. The open-concept floor plan is filled with natural light and features...

View More

Property Summary

MLS Number: TB8522802
Status: Active
Days on Market: 12
Subdivision: ANTIGUA COVE
County: Hillsborough
Bedrooms: 3
Total Square Feet: 2,447
Price Per Sq. Ft.: $398
Style: Elevated
New Constuction: No
Waterfront: Yes
Property Type: Residential - Single Family
Cooling: Central Air
Fenced: Yes
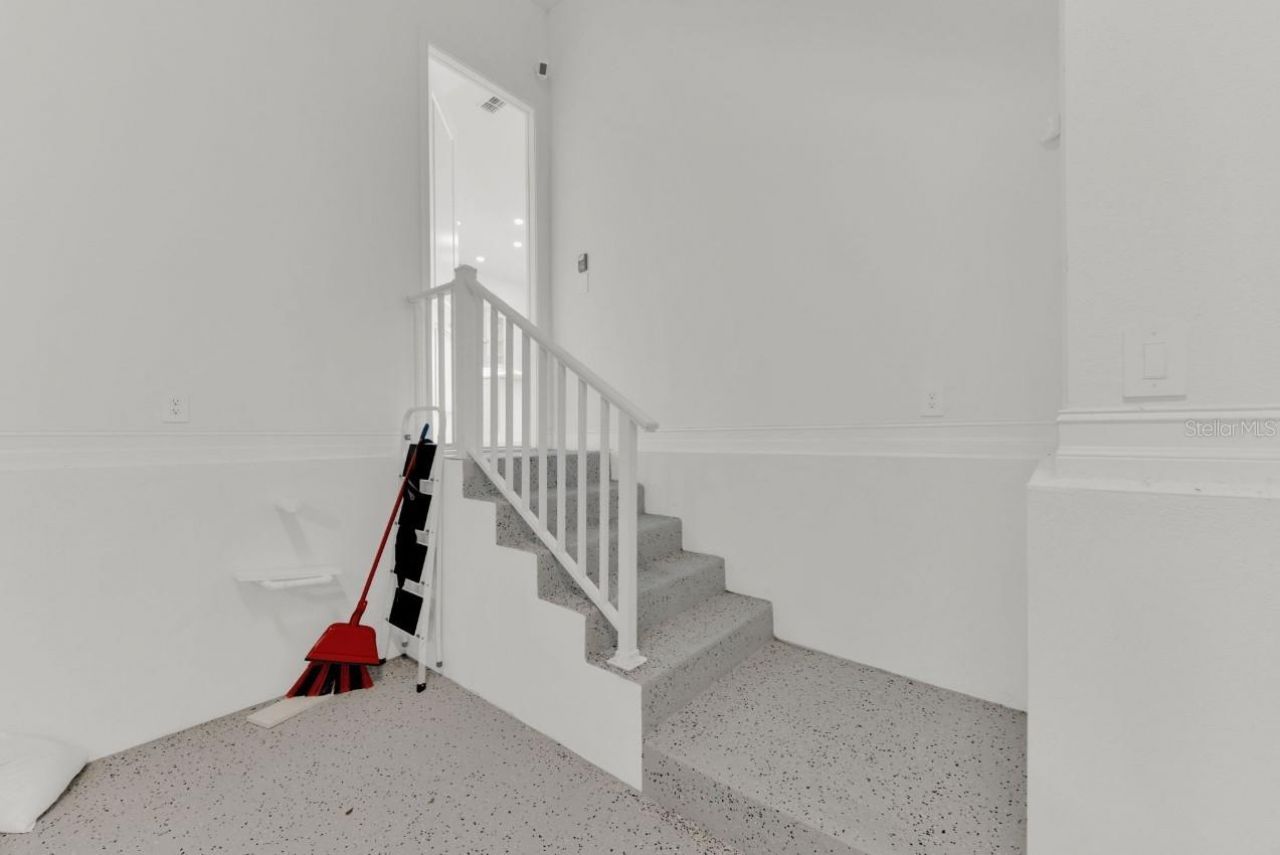
Garage: 2 car attached
Heating: Central, Electric
Lot Size: 0.11 Acres
Roof Type: Shingle
Stories: 2.0
Year Built: 2024
Taxes: $10,814
HOA Y/N: Yes

Featured Amenities

High Ceilings
Open Floorplan
PrimaryBedroom Upstairs
Thermostat
Clubhouse
Fitness Center
Maintenance
Pickleball Court(s)
Trail(s)
Wheelchair Access

Property Details

Appliances: Dishwasher, Disposal, Dryer, Microwave, Range, Refrigerator, Washer
Body of Water: LITTLE HARBOR
Builder: 2024 Biscayne II
Community Features: Clubhouse, Fitness Center, Pool, Sidewalks
Days on Site: 12
Directions: Turn left onto W Shell Point Rd; Turn right onto 32nd St NW; Continue onto Seagrape Dr; Turn right to stay on Seagrape Dr; Partial restricted usage road
Energy Efficient: Appliances, HVAC, Insulation, Thermostat, Windows
Exterior: Stucco
Outdoor Features: Lighting, Private Yard, Sidewalk, Sliding Doors
Fencing: Other
Flood Zone Code: AE
Flooring: Luxury Vinyl
Foundation: Block, Slab
Frontage Bay Harbor: 70
Frontage Canal Fresh: 70
Home Style: Elevated
Home Warranty Y/N: No
Listing Terms: Cash, Conventional, Trade, Other
Lot: Cleared, Sidewalk, Sloped, Paved, Unincorporated
Lot Dimensions: 0.11
Other Equipment: Private Yard
Ownership: Fee Simple
Parking: Electric Vehicle Charging Station(s), Garage Door Opener, Ground Level, Off Street, Oversized
Parking Notes: Electric Vehicle Charging Station(s), Garage Door O
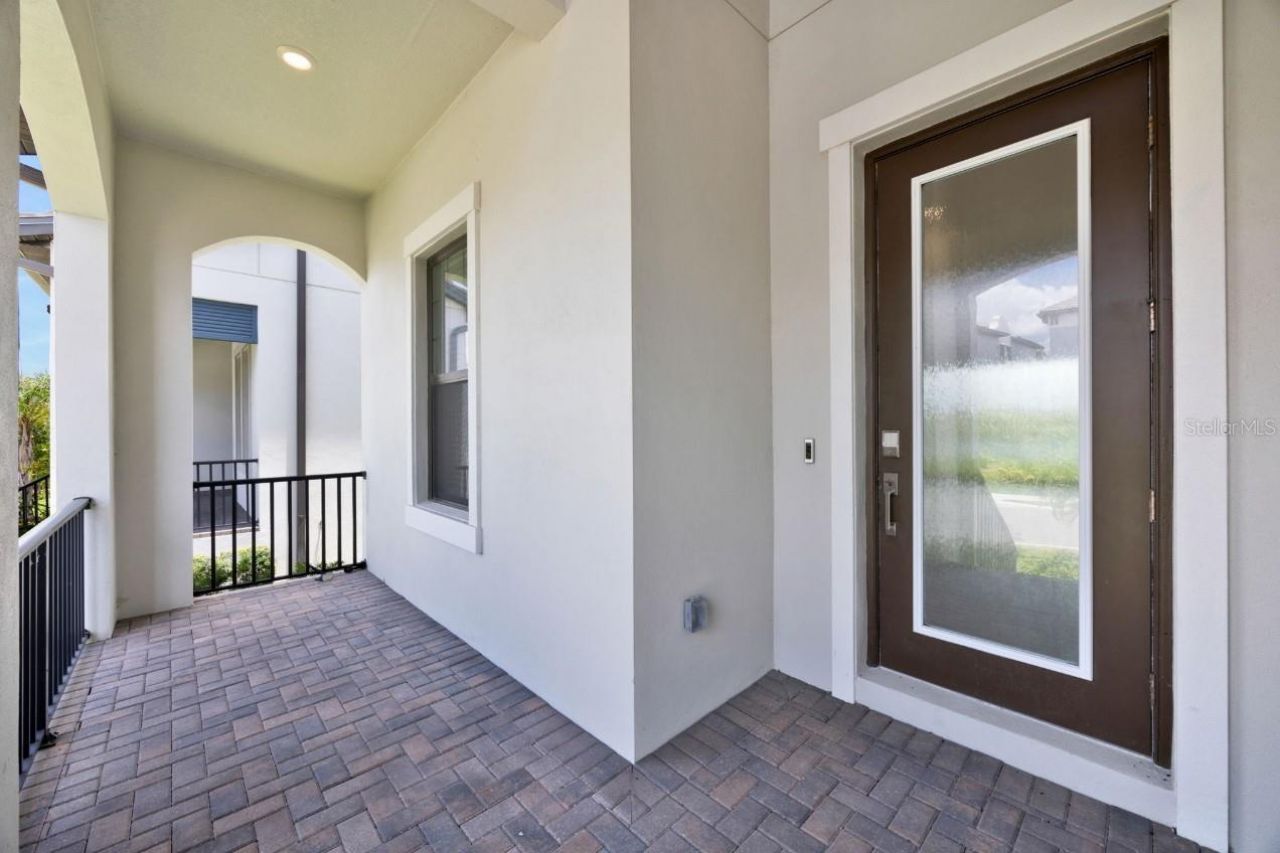
Patio/Porch: Covered, Patio, Porch
Pets Allowed: Cats OK, Dogs OK
Property Attached Y/N: Yes
Property Sub-Type: Single Family Residence
Sewer: Public Sewer
Showing Instructions: Call Owner, Call Seller Direct, Other, See Remarks
Special Sale Provisions: None
Special View Info: Water
Utilities: Public, Sewer Connected, Water Connected
Vegetation: Trees/Landscaped
Water: Public
Water Access: Bay/Harbor, Canal - Freshwater
Water Access Y/N: Yes
Waterfront Features: Canal - Freshwater
Water View: Bay/Harbor - Full, Canal
Windows: ENERGY STAR Qualified Windows, Storm Window(s)
Zoning: PD
Construction: Stucco

Room Sizes

Primary Bedroom: 16x15
Loft: 14x15
Kitchen: 11x16
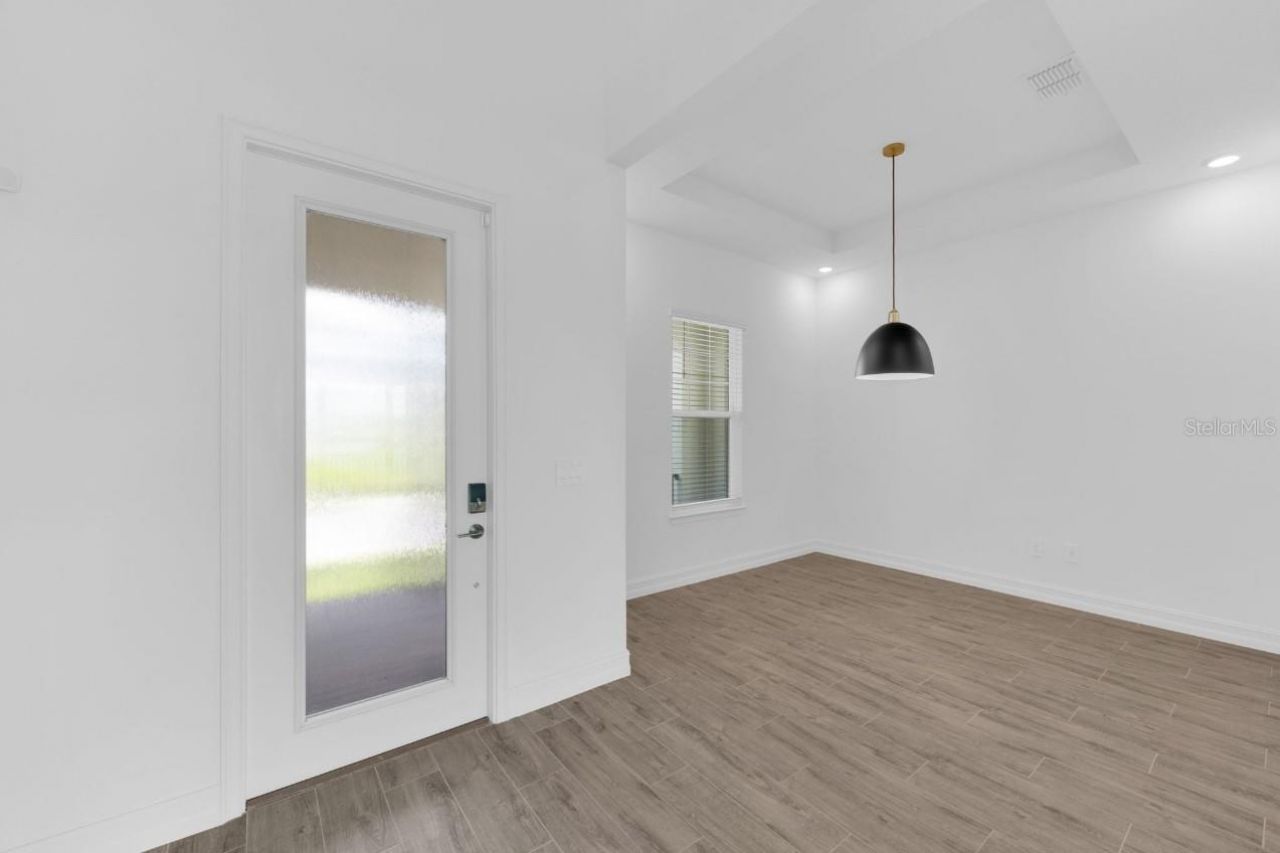
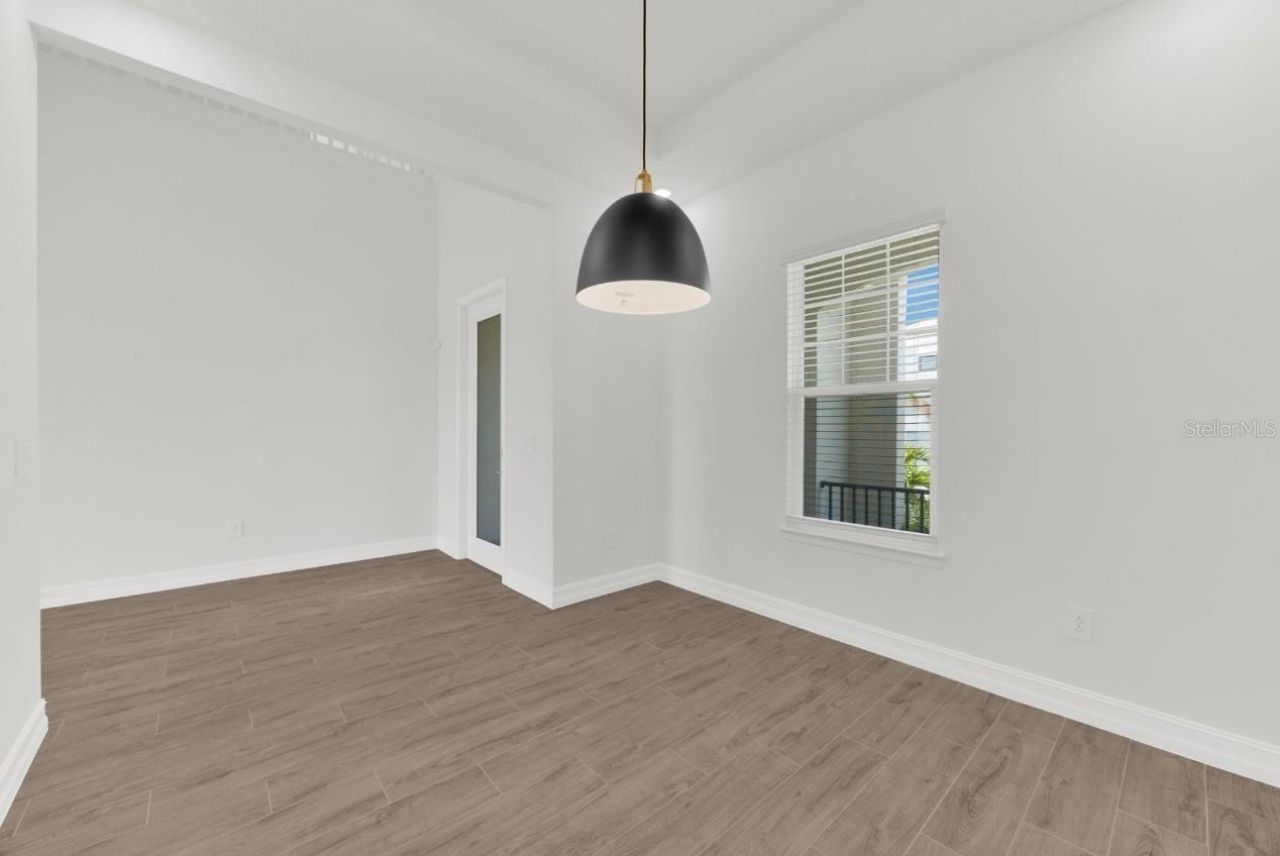
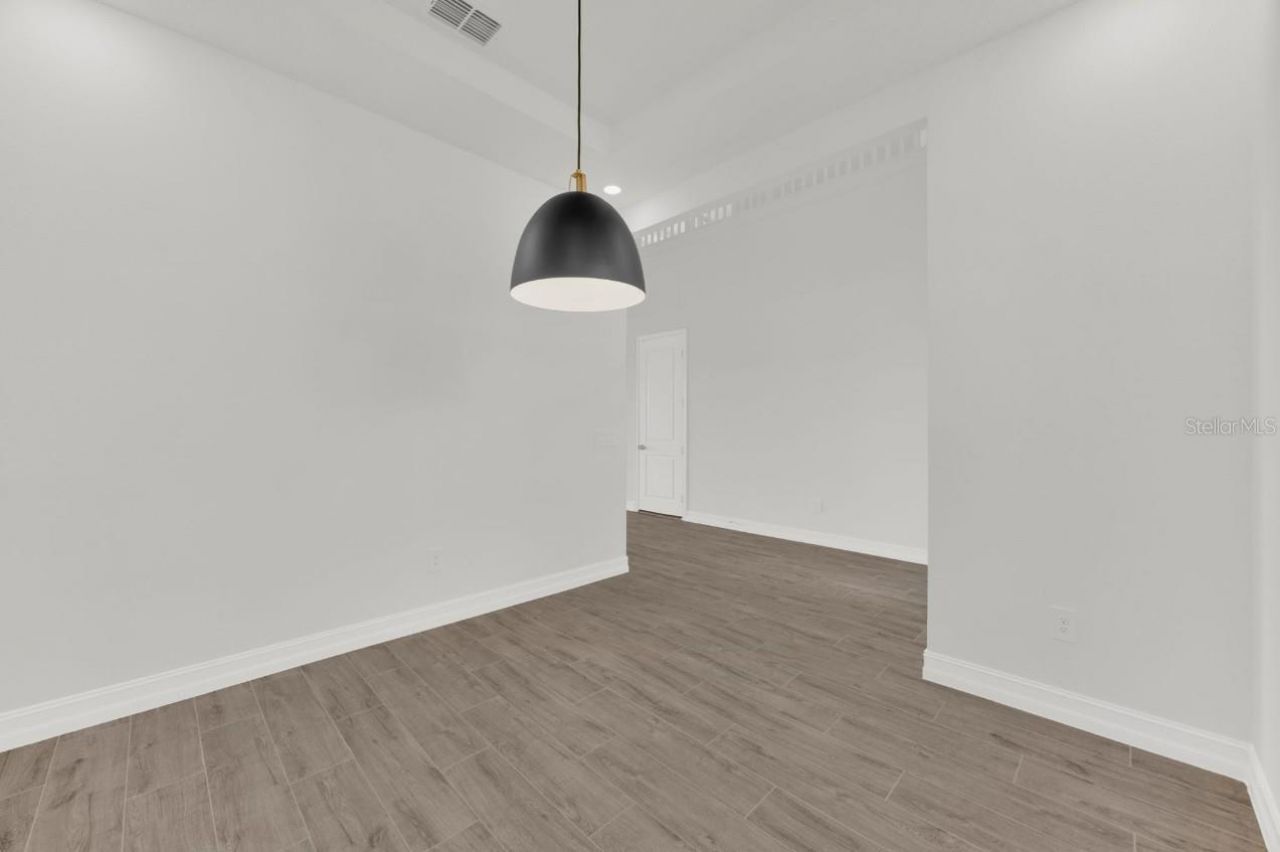
Dining Room: 11x11
Balcony/Porch/Lanai: 38x14
Living Room: 16x15

Local Schools

High School: Lennard-HB
Middle School: Shields-HB
Elementary School: Thompson Elementary

Neighborhood Information

Neighborhood Map

Neighborhood Hero

Neighborhood Highlights

Neighborhood Characteristics

Neighborhood Market Trend

Neighborhood Schools

Courtesy of

Agency Name: SCOTT & FAULK INTERVEST REALTY
Agency Contact: 727-219-1604
Agent Name: Marcus Scott

agent picture

Presented by

Agent Name: Adele Leonardo
Agent Phone: 954.599.6789
Agency Title: The Keyes Company
Request Info

IDX logo

Adele Leonardo
keyes.com
Agent Cell:
954.599.6789
Office Phone:
772.343.7261

Mortgage Calculator

%
years/fixed
yearly
yearly (est.)

Estimated Payment

$ 5,972.93 Principal & Interest $4,787.39 Property Tax $901.17 Homeowner's Insurance $284.38
Mortgage Logo

Login to My Keyes Account

Pixel


