
100 Keyes, 1926 - 2026
SIGN UP Login/Register
1060 Brickell Ave, Unit 3509, Miami, FL 33131 Photo

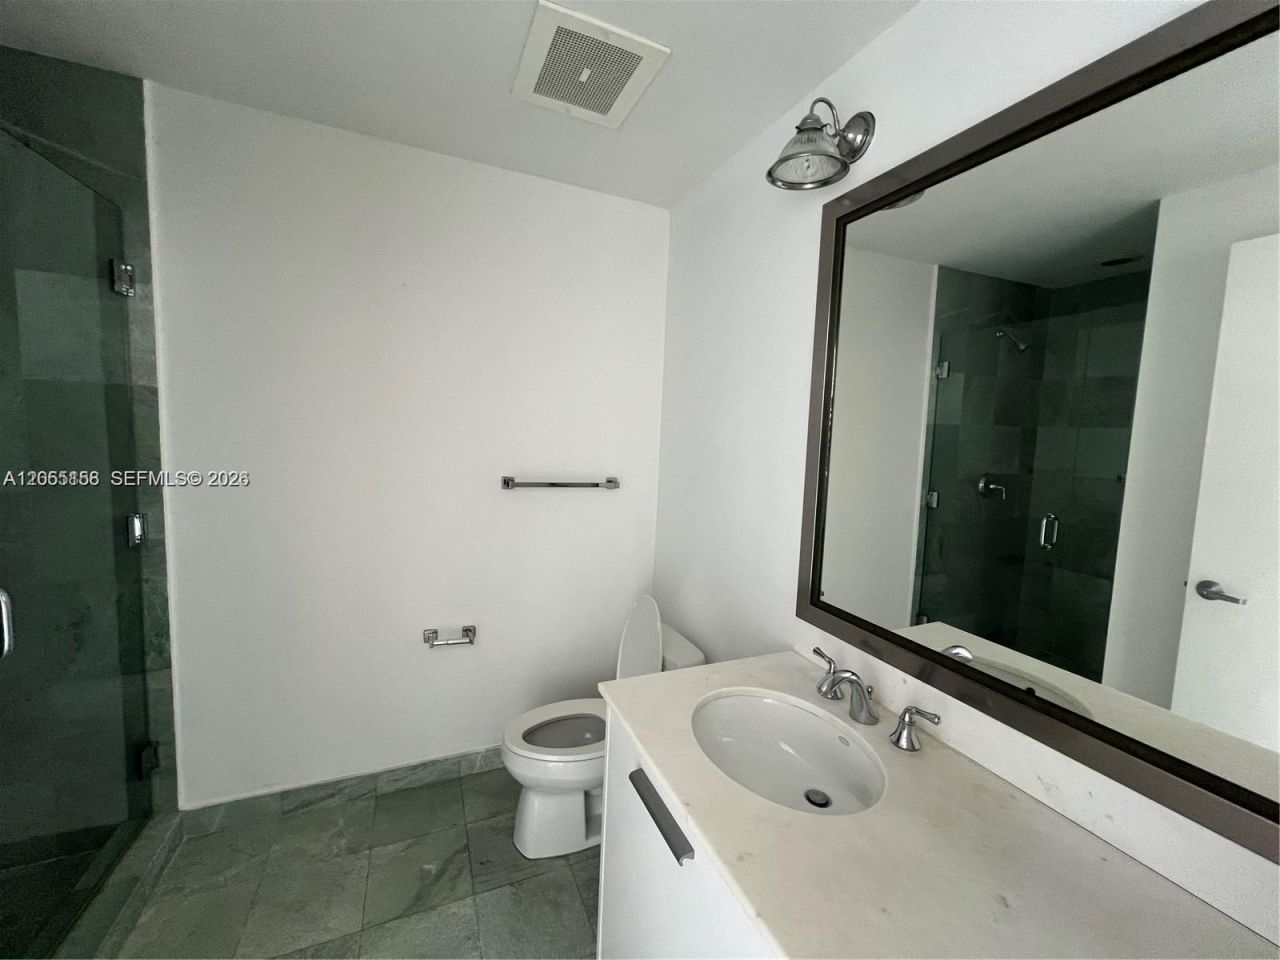
5 Photos

1060 Brickell Ave, 3509 Miami, FL 33131
$389,000
  • Baths
    1 full
  • Total Square Feet
    551

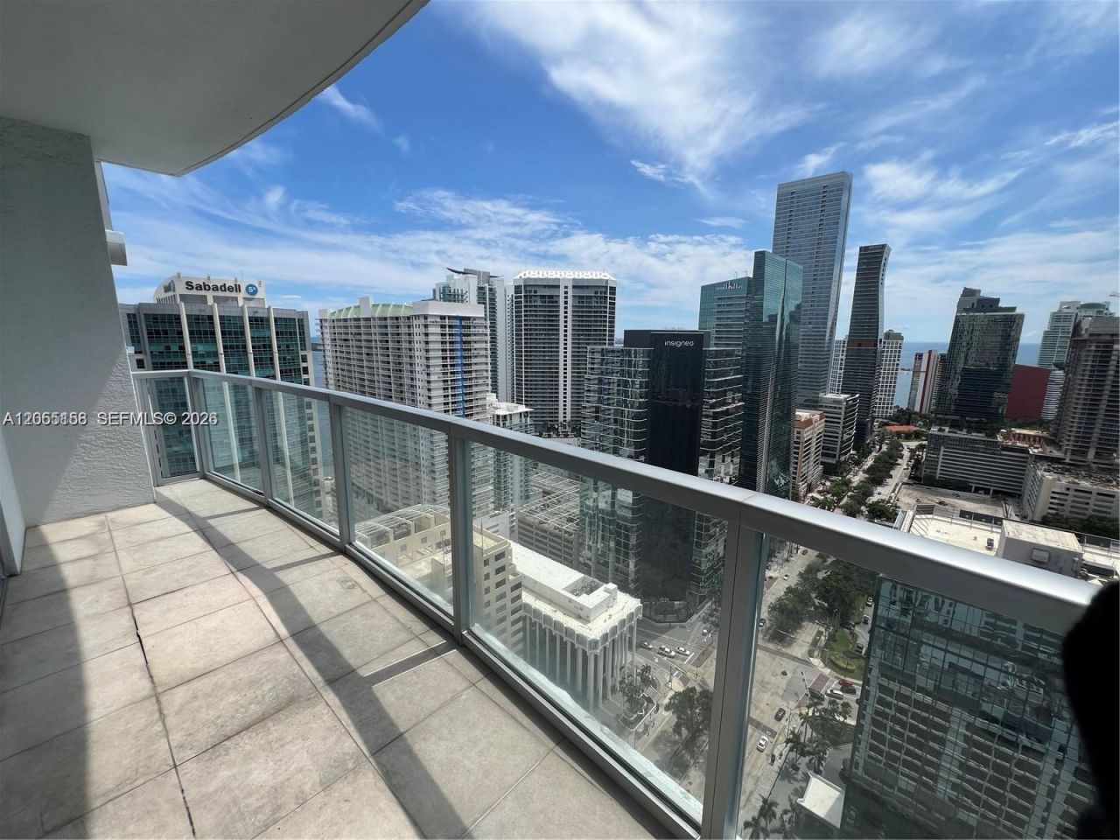
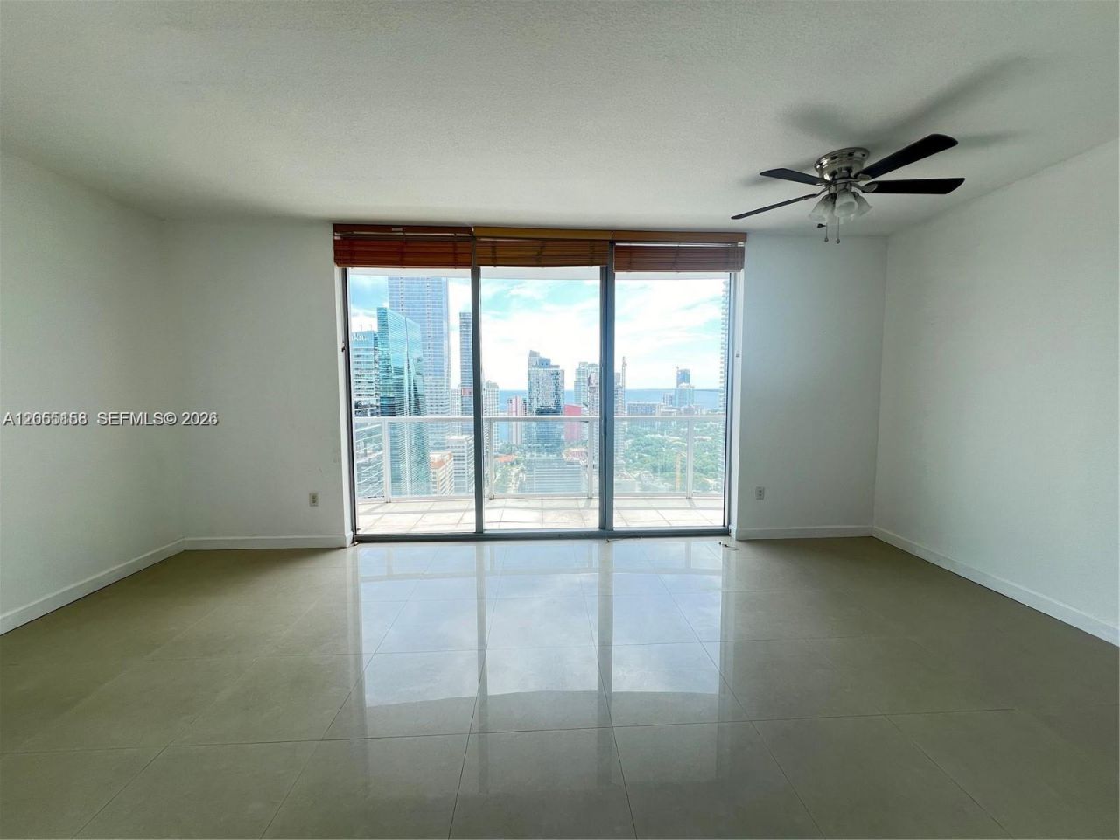
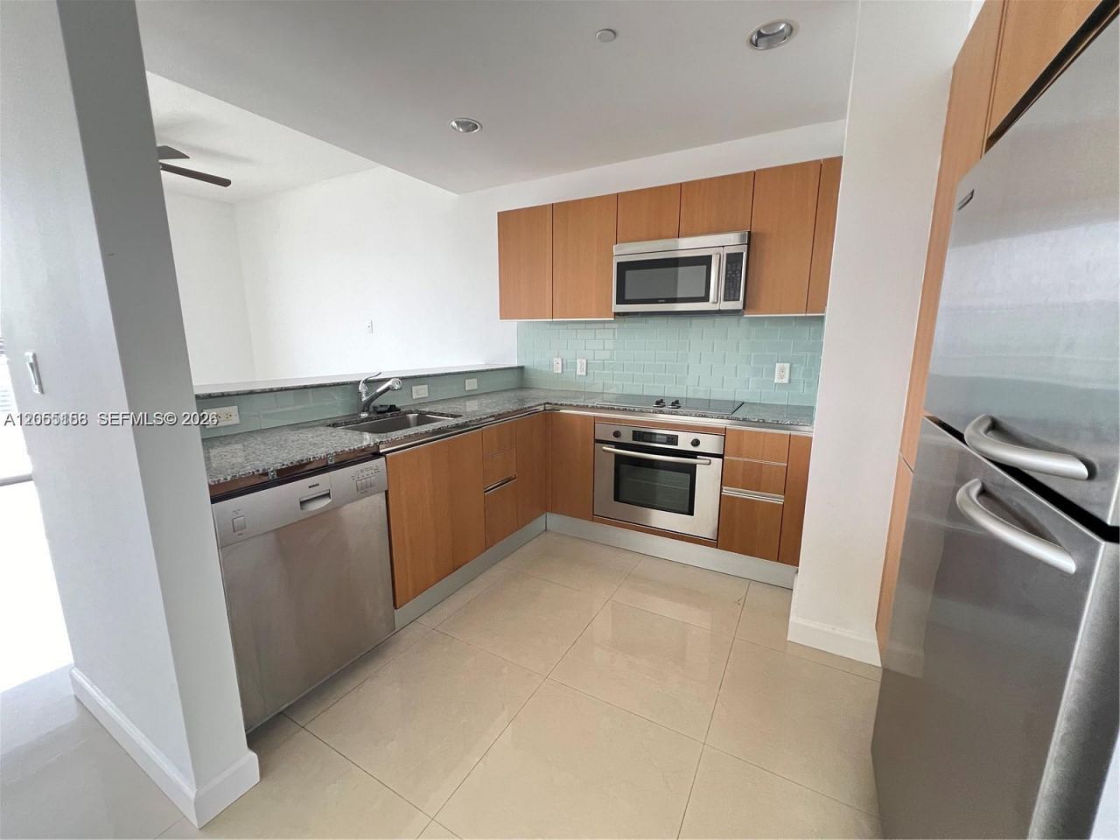
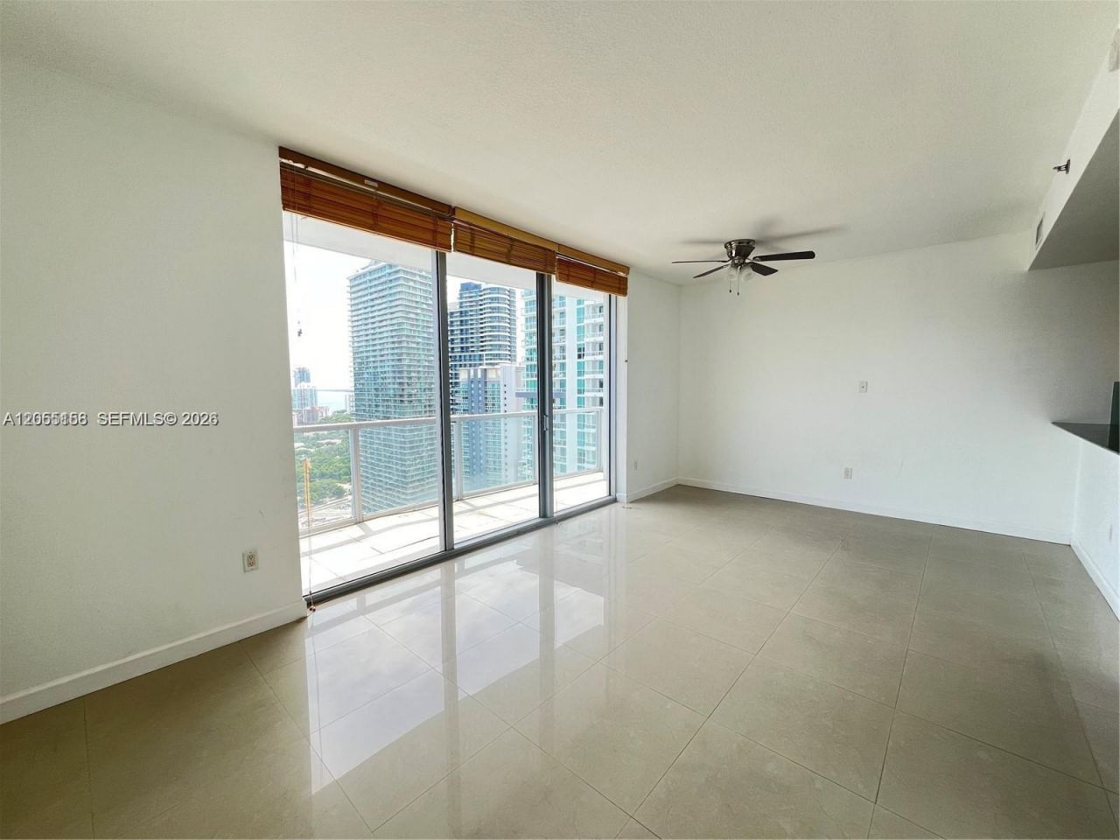
Amazing oportunity in this studio in 1060 Brickell condo. 1060 Brickell offers spacious units with ceilings, floor-to-ceiling hurricane-impact windows/sliding glass doors, fully-equipped kitchens with granite countertops and stainless-steel appliances, in-unit washers/dryers and private balconies with amazing city and water views. 1060 Brickell offers amazing amenities including a landscaped sun deck with pool, whirlpool and recreational area, fitness center with steam room, showers and locker r...

View More

Property Summary

MLS Number: A12055158
Status: Active
Days on Market: 82
Subdivision: 1060 BRICKELL CONDO
County: Miami-Dade
Bedrooms: 0
Total Square Feet: 551
Price Per Sq. Ft.: $706
Style: High Rise
New Construction: No
Waterfront: No
Property Type: Residential - Condominium
Cooling: Central Air
Garage: 1
Heating: Central
Stories: 35.0
Year Built: 2008
Taxes: $4,760
HOA Fee: 690/ Monthly

Featured Amenities

First Floor Entry
Barbecue
Pool
Sauna

Property Details

Appliances: Dishwasher, Dryer
Crops Included Y/N: No
Days on Site: 82
Door Features: High Impact Doors
Outdoor Features: Open Balcony
Flooring: Ceramic Floor
Home Style: High Rise
Home Warranty Y/N: No
Lease Considered Y/N: No
Listing Terms: All Cash, Conventional
Other Equipment: Elevator
Parcel#: 01-41-38-134-1760
Parking: 1 Space, Valet
Parking Notes: 1 Space, Valet
Patio/Porch: Open Balcony
Property Attached Y/N: Yes
Property Sub-Type: Condominium
Sauna: Yes
Security: Fire Alarm, Card Entry, Secured Garage/Parking
Special View Info: Bay

Local Schools

Middle School: Shenandoah
Elementary School: Southside

Neighborhood Information

Neighborhood Map

Neighborhood Hero

Neighborhood Highlights

Neighborhood Characteristics

Neighborhood Market Trend

Neighborhood Schools

Courtesy of

Agency Name: Grand Lion Real Estate Group LLC
Agent Name: Eva Garzon Gonzalez
Agency Phone: 305-766-5979

agent picture

Presented by

Agent Name: Adele Leonardo
Agent Phone: 954.599.6789
Agency Title: The Keyes Company
Request Info

IDX logo

Adele Leonardo
keyes.com
Agent Cell:
954.599.6789
Office Phone:
772.343.7261

Mortgage Calculator

%
years/fixed
yearly
yearly (est.)

Estimated Payment

$ 2,420.17 Principal & Interest $1,910.04 Property Tax $396.67 Homeowner's Insurance $113.46
Mortgage Logo

Login to My Keyes Account


